INCREDIBLE OWNER FINANCING AVAILABLE!! $30K DOWN. Located in the welcoming community of Del Valle, 12213 Prairie Glen offers the perfect balance of comfort, space, and charm. The neighborhood is beautifully maintained with peaceful streets and a friendly atmosphere that makes it ideal for evening strolls and gathering with neighbors. As you walk in, you’re immediately greeted by an open-concept layout filled with natural light that highlights the home’s spacious design. This four-bedroom, two-and-a-half-bath home features a thoughtfully designed floor plan with the primary bedroom conveniently located on the main floor for added privacy. Upstairs, you’ll find three additional bedrooms along with a versatile flex space that can serve as a game room, office, or second living area. With its generous layout and inviting feel, this home is perfectly suited for both everyday living and memorable family gatherings.
Active
Price cut: $15K (7/16)
$329,900
12213 Prairie Glen Ct, Del Valle, TX 78617
4beds
2,015sqft
Single Family Residence
Built in 2010
5,092 Square Feet Lot
$327,100 Zestimate®
$164/sqft
$13/mo HOA
What's special
Four-bedroom two-and-a-half-bath homeSpacious designThoughtfully designed floor planPeaceful streetsGenerous layoutInviting feelVersatile flex space
- 179 days |
- 171 |
- 14 |
Zillow last checked:
Listing updated:
Listed by:
Jaime Elizalde (512) 762-7708,
La Casa Realty Group (512) 697-8804,
Kenia Saravia Alvarado (512) 920-9183,
La Casa Realty Group
Source: Unlock MLS,MLS#: 9915109
Facts & features
Interior
Bedrooms & bathrooms
- Bedrooms: 4
- Bathrooms: 3
- Full bathrooms: 2
- 1/2 bathrooms: 1
- Main level bedrooms: 1
Heating
- Central
Cooling
- Ceiling Fan(s), Central Air
Appliances
- Included: Gas Range, Microwave
Features
- Open Floorplan, Primary Bedroom on Main, Walk-In Closet(s)
- Flooring: Carpet, Vinyl
- Windows: None
Interior area
- Total interior livable area: 2,015 sqft
Property
Parking
- Total spaces: 2
- Parking features: Driveway, Garage Faces Front
- Garage spaces: 2
Accessibility
- Accessibility features: None
Features
- Levels: Two
- Stories: 2
- Patio & porch: Front Porch
- Exterior features: None
- Pool features: None
- Fencing: Back Yard
- Has view: Yes
- View description: Neighborhood
- Waterfront features: None
Lot
- Size: 5,092 Square Feet
- Features: Cul-De-Sac, Trees-Medium (20 Ft - 40 Ft)
Details
- Additional structures: None
- Parcel number: 03323805100000
- Special conditions: Standard
Construction
Type & style
- Home type: SingleFamily
- Property subtype: Single Family Residence
Materials
- Foundation: Slab
- Roof: Shingle
Condition
- Resale
- New construction: No
- Year built: 2010
Utilities & green energy
- Sewer: Public Sewer
- Water: Public
- Utilities for property: Electricity Connected, Natural Gas Connected, Sewer Connected, Water Connected
Community & HOA
Community
- Features: None
- Subdivision: Stoney Ridge Ph B Sec 02
HOA
- Has HOA: Yes
- Services included: See Remarks
- HOA fee: $150 annually
- HOA name: Stoney Ridge HOA
Location
- Region: Del Valle
Financial & listing details
- Price per square foot: $164/sqft
- Tax assessed value: $299,107
- Annual tax amount: $7,213
- Date on market: 2/27/2026
- Listing terms: Cash,Owner May Carry
- Electric utility on property: Yes
Estimated market value
$327,100
$311,000 - $343,000
$2,044/mo
Price history
| Date | Event | Price |
|---|---|---|
| 8/15/2026 | Listed for rent | $2,000$1/sqft |
Source: Unlock MLS #6235727 Report a problem | ||
| 7/16/2026 | Price change | $329,900-4.3%$164/sqft |
Source:  Unlock MLS #9915109 Report a problem Unlock MLS #9915109 Report a problem | ||
| 6/25/2026 | Price change | $344,900-1.4%$171/sqft |
Source: Unlock MLS #9915109 Report a problem | ||
| 3/17/2026 | Price change | $349,900-2.8%$174/sqft |
Source: Unlock MLS #9915109 Report a problem | ||
| 2/27/2026 | Listed for sale | $359,900$179/sqft |
Source: Unlock MLS #9915109 Report a problem | ||
| 2/18/2026 | Listing removed | $359,900$179/sqft |
Source: Unlock MLS #9915109 Report a problem | ||
| 2/12/2026 | Listed for sale | $359,900+44%$179/sqft |
Source: Unlock MLS #9915109 Report a problem | ||
| 12/19/2025 | Listing removed | $250,000$124/sqft |
Source: Unlock MLS #8299358 Report a problem | ||
| 12/14/2025 | Contingent | $250,000$124/sqft |
Source: Unlock MLS #8299358 Report a problem | ||
| 11/23/2025 | Listed for sale | $250,000+83.2%$124/sqft |
Source: Unlock MLS #8299358 Report a problem | ||
| 8/5/2010 | Listing removed | $136,490$68/sqft |
Source: ERIN BARA, REALTORS(R) #3081132 Report a problem | ||
| 4/22/2010 | Pending sale | $136,490$68/sqft |
Source: ERIN BARA, REALTORS(R) #3081132 Report a problem | ||
| 4/20/2010 | Price change | $136,490-4.9%$68/sqft |
Source: ERIN BARA, REALTORS(R) #3081132 Report a problem | ||
| 4/3/2010 | Price change | $143,540-0.1%$71/sqft |
Source: ERIN BARA, REALTORS(R) #3081132 Report a problem | ||
| 3/16/2010 | Price change | $143,640-11.1%$71/sqft |
Source: Lennar #us2042768 Report a problem | ||
| 3/15/2010 | Price change | $161,640+12.5%$80/sqft |
Source: Lennar #us2042768 Report a problem | ||
| 3/14/2010 | Listed for sale | $143,640$71/sqft |
Source: Lennar #us2042768 Report a problem | ||
Public tax history
| Year | Property taxes | Tax assessment |
|---|---|---|
| 2025 | $5,585 -15.6% | $299,107 -8.7% |
| 2024 | $6,617 +11.2% | $327,599 +10% |
| 2023 | $5,951 -6.4% | $297,817 +10% |
| 2022 | $6,355 | $270,743 +10% |
| 2021 | -- | $246,130 +7.4% |
| 2020 | $5,982 +3.4% | $229,258 |
| 2019 | $5,786 +14.4% | $229,258 +15.1% |
| 2018 | $5,058 | $199,181 +10% |
| 2017 | $5,058 +27.3% | $181,074 +10% |
| 2016 | $3,974 | $164,613 +10% |
| 2015 | $3,974 | $149,648 +10% |
| 2014 | $3,974 | $136,044 +10% |
| 2013 | -- | $123,676 -14.5% |
| 2012 | -- | $144,635 +0.1% |
| 2011 | -- | $144,459 |
Find assessor info on the county website
Monthly payment
Est. payment
Payment breakdown
Explore the cost of this home by adjusting the details. Changes won't be saved.Climate risks
Neighborhood: 78617
Nearby schools
GreatSchools rating
- 3/10Popham Elementary SchoolGrades: PK-5Distance: 0.5 mi
- 3/10Del Valle Middle SchoolGrades: 6-8Distance: 1.2 mi
- 2/10Del Valle High SchoolGrades: 9-12Distance: 1.9 mi
Schools provided by the listing agent
- Elementary: Popham
- Middle: Del Valle
- High: Del Valle
- District: Del Valle ISD
Source: Unlock MLS. This data may not be complete. We recommend contacting the local school district to confirm school assignments for this home.
- $227,4003 bd2 ba1.3k sqft12209 Prairie Glen Ct, Del Valle, TX 78617Off Market
- $225,8003 bd2 ba1.3k sqft12217 Prairie Glen Ct, Del Valle, TX 78617Off Market
- $221,4003 bd2 ba1.2k sqft12205 Prairie Glen Ct, Del Valle, TX 78617Off Market
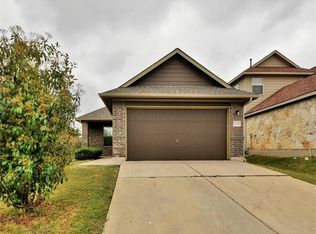
- $284,4004 bd3 ba2.1k sqft12221 Prairie Glen Ct, Del Valle, TX 78617Off Market
- $259,8004 bd2 ba1.8k sqft12201 Prairie Glen Ct, Del Valle, TX 78617Off Market
- $235,1003 bd2 ba1.2k sqft12212 Ferrystone Cv, Del Valle, TX 78617Off Market
- $218,7004 bd2 ba1.3k sqft12216 Ferrystone Cv, Del Valle, TX 78617Off Market
- $225,1004 bd2 ba1.3k sqft12208 Ferrystone Cv, Del Valle, TX 78617Off Market
A local agent can set up tours, give advice and negotiate with sellers.
Similar homes
- $350,0004 bd4 ba2.3k sqft7304 Fall Ray Dr, Del Valle, TX 78617Active

 MLS ID #8951766, Omar Ortega, Christies Intl Real Estate Lone Star. Unlock MLS
 - $269,0004 bd3 ba2.6k sqft12821 Ranft Cv, Del Valle, TX 78617Active
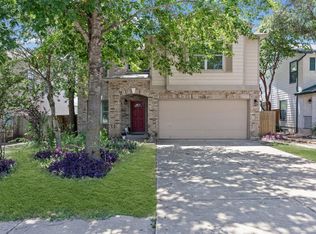 MLS ID #5959639, Sean Tipps, Spyglass Realty. Unlock MLS
 - $342,5003 bd3 ba1.8k sqft8716 Whitter Dr #B, Austin, TX 78747Active
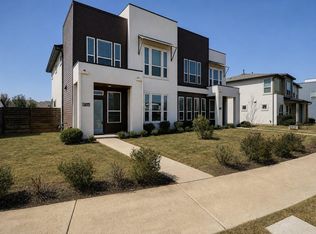 MLS ID #7255877, Elicia Michaud, eXp Realty, LLC. Unlock MLS
 - $342,5003 bd3 ba1.8k sqft8716 Whitter Dr #A, Austin, TX 78747ActiveMLS ID #6240342, Elicia Michaud, eXp Realty, LLC. Unlock MLS
- $349,9004 bd3 ba2.7k sqft7541 Redrick Dr, Austin, TX 78747ActiveMLS ID #1301455, Micky Dawn, Real Broker, LLC. Unlock MLS
- $318,0003 bd3 ba1.7k sqft6640 Quinton Dr, Austin, TX 78747ActiveMLS ID #3409295, Lina Bibian, JPAR Round Rock. Unlock MLS
- $299,9994 bd2 ba1.8k sqft15001 Custis Ln, Austin, TX 78725ActiveMLS ID #9944506, Chris Watters, Watters International Realty. Unlock MLS
- $325,0003 bd2 ba1.5k sqft10213 Forest Grove Dr, Austin, TX 78747ActiveMLS ID #9268759, Jaymes Willoughby, Keller Williams Realty. Unlock MLS
- $337,0003 bd2 ba1.6k sqft6205 Arbor Crest Ln, Austin, TX 78747ActiveMLS ID #9958820, Jordan Hawkins, Ranchland Real Estate. Unlock MLS
- $315,0004 bd2 ba1.8k sqft10508 Steinbeck Dr, Austin, TX 78747ActiveMLS ID #4723327, Stephen Horn, Real Broker, LLC. Unlock MLS
- $325,0004 bd2 ba1.8k sqft12704 Bloomington Dr, Austin, TX 78748ActiveMLS ID #1178794, Allison Pflaum, Keller Williams Realty. Unlock MLS
- from $329,9904 bd3 ba1.9k sqftPrism Plan, Willow Springs, Buda, TX 78610New ConstructionStarlight Homes
- $330,0003 bd3 ba2k sqft912 Eves Necklace Dr, Buda, TX 78610ActiveMLS ID #4479779, Viktoriia Jones, Christies Intl Real Estate Lone Star. Unlock MLS
- $410,0004 bd3 ba2.1k sqft1913 Jacey Way, Austin, TX 78725ActiveMLS ID #4880786, James Beck, Centum Oak Realty LLC. Unlock MLS
- $329,9953 bd3 ba1.7k sqft5613 Respinto Dr, Austin, TX 78747ActiveMLS ID #1191443, Victor Garcia, Marshall Reddick Real Estate. Unlock MLS
- $359,9004 bd3 ba2.6k sqft13005 Brahmin Dr, Austin, TX 78724ActiveMLS ID #8260984, Crystal Reininger, CB&A, Realtors. Unlock MLS
- $335,0004 bd3 ba2.2k sqft179 Knots Lndg, Kyle, TX 78640ActiveMLS ID #7168161, Liza Brazzil, Real Broker, LLC. Unlock MLS
- $325,0004 bd2 ba1.8k sqft220 Apache Plum Dr, Kyle, TX 78640ActiveMLS ID #4900683, Chase Cangelosi, All City Real Estate Ltd. Co. Unlock MLS
- $349,0004 bd3 ba2.1k sqft7608 Vidrine St, Austin, TX 78754ActiveMLS ID #8861822, Jill Cipriano, Serhant Texas, LLC. Unlock MLS
- $320,0004 bd2 ba1.6k sqft11606 Murchison St, Manor, TX 78653ActiveMLS ID #6021659, Irma Lozano, Coldwell Banker Realty. Unlock MLS
