Freshly updated and move in ready, this beautifully refreshed 4 bedroom, 2.5 bath home in the established Berdoll Farms community offers the perfect blend of modern updates, functional living space, and everyday convenience. Thoughtfully renovated throughout, the home features brand new flooring, fresh interior paint, updated trim, stylish lighting and ceiling fans, new mirrors, beautifully refreshed kitchen cabinetry, and new countertops throughout, creating a clean, contemporary feel from room to room. Designed for comfortable living, the spacious floor plan offers multiple living areas, providing flexibility for entertaining, working from home, or creating separate spaces to relax and unwind. Large windows fill the home with natural light, while mature trees enhance the curb appeal and create a peaceful setting. Ideally located with quick access to SH 130 and Highway 71, commuting to Downtown Austin, Austin Bergstrom International Airport, Tesla, and other major employers is simple and convenient. Residents will also appreciate the proximity to schools, neighborhood parks, shopping, dining, and everyday amenities. Offering extensive updates, a versatile layout, and an excellent location in one of Del Valle's well established neighborhoods, this turnkey home is ready for its next owner to move in and enjoy. **This property qualifies for up to $17,500 in down payment and closing costs grants - ask agent for details.**
Pending
Price cut: $6K (8/21)
$269,000
12821 Ranft Cv, Del Valle, TX 78617
4beds
2,654sqft
Single Family Residence
Built in 2004
5,998 Square Feet Lot
$-- Zestimate®
$101/sqft
$40/mo HOA
What's special
Updated trimFresh interior paintNew mirrorsSpacious floor planBrand new flooringNew countertops throughoutPeaceful setting
- 87 days
- 61
- 2
Zillow last checked:
Listing updated:
Listed by:
Sean Tipps (512) 658-6345,
Spyglass Realty (512) 759-0889
Source: Unlock MLS,MLS#: 5959639
Facts & features
Interior
Bedrooms & bathrooms
- Bedrooms: 4
- Bathrooms: 3
- Full bathrooms: 2
- 1/2 bathrooms: 1
Heating
- Central
Cooling
- Central Air
Appliances
- Included: Dishwasher, Disposal, Microwave, Free-Standing Electric Oven, Stainless Steel Appliance(s)
Features
- Breakfast Bar, Ceiling Fan(s), Quartz Counters, Kitchen Island, Pantry
- Flooring: Vinyl
- Windows: Double Pane Windows
- Fireplace features: None
Interior area
- Total interior livable area: 2,654 sqft
Property
Parking
- Total spaces: 2
- Parking features: Attached
- Attached garage spaces: 2
Accessibility
- Accessibility features: None
Features
- Levels: Two
- Stories: 2
- Patio & porch: Covered, Patio
- Exterior features: Private Yard
- Pool features: None
- Fencing: Back Yard
- Has view: Yes
- View description: Neighborhood
- Waterfront features: None
Lot
- Size: 5,998 Square Feet
- Features: Front Yard, Trees-Moderate
Details
- Additional structures: None
- Parcel number: 03284304540000
- Special conditions: Standard
Construction
Type & style
- Home type: SingleFamily
- Property subtype: Single Family Residence
Materials
- Foundation: Slab
- Roof: Composition
Condition
- Resale
- New construction: No
- Year built: 2004
Utilities & green energy
- Sewer: Public Sewer
- Water: Public
- Utilities for property: Cable Available, Electricity Connected, Sewer Connected
Community & HOA
Community
- Features: See Remarks
- Subdivision: Berdoll Farms Ph 01 Sec 04
HOA
- Has HOA: Yes
- Services included: Common Area Maintenance
- HOA fee: $121 quarterly
- HOA name: Berdoll Farms
Location
- Region: Del Valle
Financial & listing details
- Price per square foot: $101/sqft
- Tax assessed value: $337,349
- Annual tax amount: $6,747
- Date on market: 7/31/2026
- Listing terms: Cash,Conventional,FHA,VA Loan
- Electric utility on property: Yes
Estimated market value
Not available
Estimated sales range
Not available
Not available
Price history
| Date | Event | Price |
|---|---|---|
| 9/25/2026 | Pending sale | $269,000$101/sqft |
Source:  Unlock MLS #5959639 Report a problem Unlock MLS #5959639 Report a problem | ||
| 9/17/2026 | Contingent | $269,000$101/sqft |
Source: Unlock MLS #5959639 Report a problem | ||
| 8/21/2026 | Price change | $269,000-2.2%$101/sqft |
Source: Unlock MLS #5959639 Report a problem | ||
| 7/31/2026 | Listed for sale | $274,999$104/sqft |
Source: Unlock MLS #5959639 Report a problem | ||
Public tax history
| Year | Property taxes | Tax assessment |
|---|---|---|
| 2025 | $1,048 -12.3% | $337,349 +2.9% |
| 2024 | $1,196 +7.4% | $327,932 +10% |
| 2023 | $1,113 -57.4% | $298,120 +10% |
| 2022 | $2,612 | $271,018 +10% |
| 2021 | -- | $246,380 +9.6% |
| 2020 | $2,748 +4.1% | $224,747 |
| 2019 | $2,639 +8.4% | $224,747 +5.3% |
| 2018 | $2,433 | $213,407 +10% |
| 2017 | $2,433 -36.5% | $194,006 +10% |
| 2016 | $3,830 | $176,369 +6.9% |
| 2015 | $3,830 | $164,960 +13.2% |
| 2014 | $3,830 | $145,759 +38.3% |
| 2013 | -- | $105,411 +8.8% |
| 2012 | -- | $96,906 -18% |
| 2011 | -- | $118,217 -5.9% |
| 2010 | -- | $125,636 -22.2% |
| 2009 | -- | $161,511 +20.5% |
| 2008 | -- | $134,075 -10.8% |
| 2007 | -- | $150,333 -11.5% |
| 2006 | -- | $169,810 +0.6% |
| 2005 | -- | $168,831 |
Find assessor info on the county website
Monthly payment
Est. payment
Payment breakdown
Explore the cost of this home by adjusting the details. Changes won't be saved.Climate risks
Neighborhood: 78617
Nearby schools
Schools provided by the listing agent
- Elementary: Del Valle
- Middle: Del Valle
- High: Del Valle
- District: Del Valle ISD
Source: Unlock MLS. This data may not be complete. We recommend contacting the local school district to confirm school assignments for this home.
Similar homes
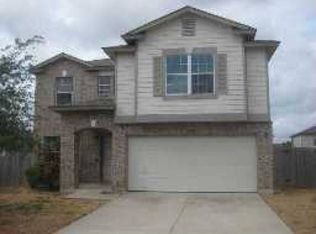
- $310,0004 bd3 ba2k sqft12201 Paloma Blanca Way, Del Valle, TX 78617Active
 MLS ID #7041003, Lesly Martinez, Olvera Bolton Properties. Unlock MLS
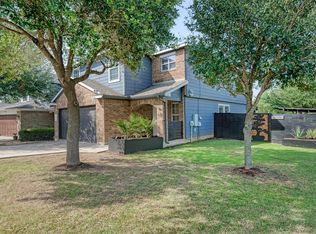
 - $312,0884 bd2 ba1.7k sqft6105 Constellation Cir, Del Valle, TX 78617Active
 MLS ID #6057489, Claudia Ochoa, eXp Realty, LLC. Unlock MLS
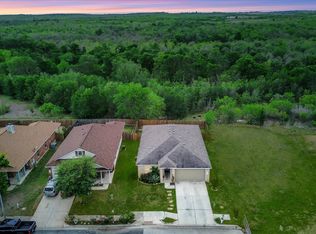
 - $329,0004 bd3 ba2.4k sqft7332 Fall Ray Dr, Del Valle, TX 78617Active
 MLS ID #3041452, Maria Quiroz, Phyllis Browning Company. Unlock MLS
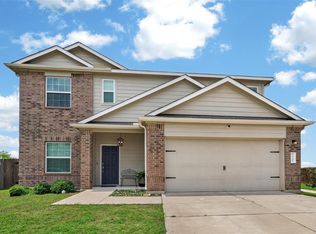
 - $299,9004 bd3 ba2.6k sqft6736 Cornish Hen Ln, Austin, TX 78747Active
 MLS ID #7349531, Ross Speed, Compass RE Texas, LLC. Unlock MLS
 - $300,0003 bd2 ba1.4k sqft11917 Cimaizon Dr, Austin, TX 78725ActiveMLS ID #1917131, Cory Culpepper, Douglas Elliman Real Estate. Unlock MLS
- $324,9004 bd3 ba2.5k sqft3207 Wickham Ln, Austin, TX 78725ActiveMLS ID #6605614, Kyle Pfaffe, T J Lewis Real Estate. Unlock MLS
- $282,5003 bd2 ba1.4k sqft14305 Vandever St, Austin, TX 78725ActiveMLS ID #8714905, Billy Blackburn, William Blackburn, Broker. Unlock MLS
- $279,0004 bd3 ba2k sqft387 Guemal Rd, Buda, TX 78610ActiveMLS ID #9508124, Gentil Salazar, Spyglass Realty. Unlock MLS
- $399,9993 bd2 ba1.3k sqft123 Escondido Dr, Del Valle, TX 78617ActiveMLS ID #6170057, Maricela Delgado Jaimes, DEN Property Group. Unlock MLS
- $279,0003 bd2 ba1.4k sqft12605 George Bush Ct, Manor, TX 78653ActiveMLS ID #1128608, Margarita Aguilar, Venture Partners R.E.. Unlock MLS
- $280,0003 bd3 ba2.2k sqft113 Bexar Forest Cv, Elgin, TX 78621ActiveMLS ID #7557981, Pedro Bega, Jeanette Shelby, Realtors. Unlock MLS
- $345,0003 bd3 ba1.6k sqft11702 Prado Ranch Blvd, Austin, TX 78725ActiveMLS ID #8482058, Danielle Hritsko, Compass RE Texas, LLC. Unlock MLS
- $349,0003 bd3 ba1.8k sqft12016 Cimaizon Dr, Austin, TX 78725ActiveMLS ID #8371581, Wafiq Alalawi, Compass RE Texas, LLC. Unlock MLS
- $344,9004 bd3 ba2.7k sqft7541 Redrick Dr, Austin, TX 78747ActiveMLS ID #1301455, Micky Dawn, Real Broker, LLC. Unlock MLS
- $262,9003 bd2 ba1.4k sqft16801 Trevin Cv, Manor, TX 78653ActiveMLS ID #7897042, Jaime Elizalde, La Casa Realty Group. Unlock MLS
- $279,0003 bd2 ba1.4k sqft340 Feathergrass Dr, Buda, TX 78610ActiveMLS ID #6582135, Jeffrey Brown, Compass RE Texas, LLC. Unlock MLS
- $359,9004 bd3 ba2.6k sqft13005 Brahmin Dr, Austin, TX 78724ActiveMLS ID #8260984, Crystal Reininger, CB&A, Realtors. Unlock MLS
- $349,0004 bd3 ba2k sqft2522 Magin Meadow Dr, Austin, TX 78744ActiveMLS ID #4397110, Eilleen Sabillon, Coldwell Banker Realty. Unlock MLS
- $289,9993 bd1 ba1.5k sqft6913 Shannon Dr, Austin, TX 78724ActiveMLS ID #7709897, Sweet Rojas, Keller Williams Realty. Unlock MLS
- $298,0003 bd2 ba1.6k sqft9941 Comely Bnd, Manor, TX 78653ActiveMLS ID #6136034, Geena Sendejar, Compass RE Texas, LLC. Unlock MLS
