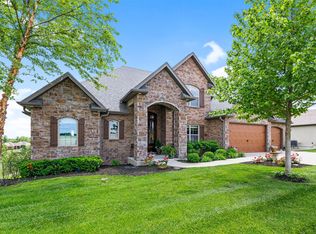
Welcome to 6006 Ivory Lane, an exceptional home in Columbia’s sought-after Old Hawthorne community, perfectly positioned along the 13th fairway with beautiful golf course views.
Designed for both everyday living and entertaining, this home offers 4 bedrooms, an additional non-conforming bedroom or office, and 3.5 bathrooms. The heart of the home is the impressive chef’s kitchen, featuring a large center island, generous pantry, abundant cabinetry, and premium Thermador appliances with a Sub-Zero refrigerator. The open layout flows into the main living area, while a formal dining room provides an elegant space for gatherings and special occasions.
The main-level primary suite offers convenience and privacy, while the upper level includes two additional bedrooms and a full bathroom with a dual vanity.
The finished walkout lower level is built for entertaining, featuring an expansive recreation room with a bar area, an additional bedroom, and a versatile non-conforming bedroom that is ideal for a home office, gym, or guest space. Step directly outside to the back patio and hot tub or enjoy the golf course views from the covered upper deck.
Additional highlights include an excavated garage providing valuable extra space, a fully fenced backyard, and a fantastic location within one of Columbia’s premier golf course communities.
Old Hawthorne membership includes access to the clubhouse, with additional membership options available for golf, tennis, swimming, fitness, and other amenities.
6006 Ivory Lane combines a chef-inspired kitchen, generous living and entertaining spaces, and an outstanding setting overlooking the 13th fairway—all in the heart of Old Hawthorne.
I do not need help selling. Buyer's agents are welcome!
Pending
$854,900
6006 Ivory Ln, Columbia, MO 65201
4beds
4,019sqft
SingleFamily
Built in 2013
0.38 Acres Lot
$-- Zestimate®
$213/sqft
$130/mo HOA
What's special
Fully fenced backyardPremium thermador appliancesGenerous pantryLarge center islandAbundant cabinetrySub-zero refrigerator
- 48 days
- 385
- 15
Listed by:
Property Owner (660) 537-5217
Facts & features
Interior
Bedrooms & bathrooms
- Bedrooms: 4
- Bathrooms: 4
- Full bathrooms: 3
- 1/2 bathrooms: 1
Heating
- Forced air, Gas
Cooling
- Central
Appliances
- Included: Dishwasher, Dryer, Freezer, Garbage disposal, Microwave, Range / Oven, Refrigerator, Washer
Features
- Flooring: Tile, Carpet, Hardwood
- Basement: Finished
Interior area
- Total interior livable area: 4,019 sqft
Property
Parking
- Parking features: Garage - Attached
Features
- Exterior features: Stone, Stucco, Vinyl, Brick
Lot
- Size: 0.38 Acres
Details
- Parcel number: 1760000020110001
Construction
Type & style
- Home type: SingleFamily
Materials
- Foundation: Other
Condition
- New construction: No
- Year built: 2013
Community & HOA
HOA
- Has HOA: Yes
- HOA fee: $130 monthly
Location
- Region: Columbia
Financial & listing details
- Price per square foot: $213/sqft
- Tax assessed value: $655,300
- Date on market: 9/4/2026
Estimated market value
Not available
Estimated sales range
Not available
$4,726/mo
Price history
| Date | Event | Price |
|---|---|---|
| 10/16/2026 | Pending sale | $854,900$213/sqft |
Source: Owner Report a problem | ||
| 9/4/2026 | Listed for sale | $854,900+6.9%$213/sqft |
Source: Owner Report a problem | ||
| 11/28/2023 | Sold | -- |
Source:  MMBOR #414412 Report a problem | ||
| 10/24/2023 | Pending sale | $799,900$199/sqft |
Source: United Country Report a problem | ||
| 10/17/2023 | Listing removed | -- |
Source: United Country Report a problem | ||
| 8/2/2023 | Price change | $799,900-1.9%$199/sqft |
Source: MMBOR #414412 Report a problem | ||
| 7/14/2023 | Price change | $815,000-1.7%$203/sqft |
Source: MMBOR #414412 Report a problem | ||
| 6/23/2023 | Listed for sale | $829,000+4.3%$206/sqft |
Source: MMBOR #414412 Report a problem | ||
| 5/24/2022 | Sold | -- |
Source: MMBOR #405247 Report a problem | ||
| 5/2/2022 | Listed for sale | $795,000$198/sqft |
Source: MMBOR #405247 Report a problem | ||
| 3/30/2022 | Listing removed | -- |
Source: MMBOR #405247 Report a problem | ||
| 3/3/2022 | Listed for sale | $795,000+29.3%$198/sqft |
Source: MMBOR #405247 Report a problem | ||
| 6/5/2019 | Sold | -- |
Source: MMBOR #382302 Report a problem | ||
| 12/8/2018 | Listed for sale | $615,000$153/sqft |
Source: Alpha Real Estate #382302 Report a problem | ||
Public tax history
| Year | Property taxes | Tax assessment |
|---|---|---|
| 2025 | -- | $124,507 +14.5% |
| 2024 | $7,336 +0.8% | $108,737 |
| 2023 | $7,275 +4.1% | $108,737 +4% |
| 2022 | $6,988 -0.2% | $104,557 |
| 2021 | $7,001 -6% | $104,557 |
| 2020 | $7,451 0% | $104,557 |
| 2019 | $7,451 -0.7% | $104,557 |
| 2018 | $7,503 +1.2% | $104,557 |
| 2017 | $7,412 +0.2% | $104,557 |
| 2016 | $7,399 | $104,557 |
| 2015 | $7,399 +8.9% | $104,557 +81.5% |
| 2014 | $6,795 | $57,608 +606.8% |
| 2013 | -- | $8,151 |
| 2012 | -- | $8,151 |
| 2011 | -- | $8,151 |
Find assessor info on the county website
Monthly payment
Est. payment
Payment breakdown
Explore the cost of this home by adjusting the details. Changes won't be saved.Climate risks
Neighborhood: 65201
Nearby schools
Schools provided by the listing agent
- Elementary: Cedar Ridge
- Middle: Oakland
- High: Battle
- District: Columbia
Source: The MLS. This data may not be complete. We recommend contacting the local school district to confirm school assignments for this home.
Similar homes
- $935,0005 bd3 ba4.4k sqft5958 Screaming Eagle Ln, Columbia, MO 65201For Sale
 MLS ID #434822, Sara Harper, Weichert, Realtors - House of Brokers. MMBOR
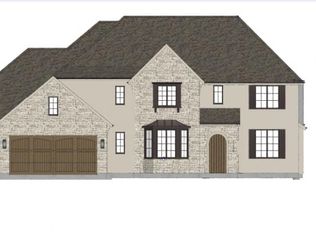
- $869,9005 bd5 ba3.9k sqft6401 Crooked Switch Ct, Columbia, MO 65201For Sale
 MLS ID #437391, Bennett Arey, Arey Real Estate. MMBOR
- $719,9005 bd3 ba2.6k sqft6305 Crooked Switch Ct, Columbia, MO 65201For Sale
 MLS ID #436853, Bennett Arey, Arey Real Estate. MMBOR
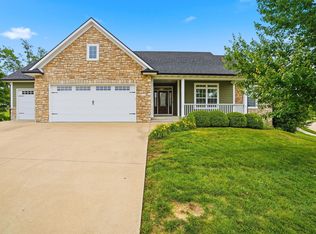
- $649,9994 bd3 ba3.5k sqft800 Cutters Corner Ln, Columbia, MO 65201For Sale
 MLS ID #434968, Bailey Langworthy, Atrium Realty, LLC. MMBOR
