Welcome to this beautifully updated 4-bedroom, 3-bathroom home in the highly desirable Mayfair neighborhood of Lakewood. Designed with both comfort and entertaining in mind, this move-in-ready home offers an open, bright floor plan enhanced by vaulted ceilings, recessed lighting, fresh interior paint, double pane windows, and stylish laminate flooring throughout.
The modern kitchen is the heart of the home, featuring elegant quartz countertops, a large center island perfect for gathering, sleek cabinetry, and a classic subway tile backsplash. Privately situated, the primary suite provides a peaceful retreat with its own en-suite bathroom and walk-in closet and direct access to the backyard. The additional bedrooms offer flexibility for family, guests, or a home office.
Step outside to a private backyard complete with a patio, creating the perfect space for outdoor dining, relaxing, or entertaining. Additional highlights include central air conditioning, a detached garage, brand-new roof and Completed Seismic Retrofit for added peace of mind.
Located in one of Lakewood's most sought-after neighborhoods, you'll enjoy being just a 10-minute walk to Mayfair Park, with nearby schools, shopping, dining, and convenient freeway access. This is an exceptional opportunity to own a tastefully updated home in a fantastic neighborhood—don't miss it!
Under contract
Listed by: Splash Real Estate • Gina Tobin • Contact: 310-650-4462
$1,015,000
6008 Premiere Ave, Lakewood, CA 90712
4beds
1,802sqft
Single Family Residence
Built in 1943
5,750 Square Feet Lot
$1,029,100 Zestimate®
$563/sqft
$-- HOA
What's special
- 17 days |
- 994 |
- 73 |
Likely to sell faster than
Zillow last checked:
Listing updated:
Listed by:
Gina Tobin DRE #01389463 310-650-4462,
Splash Real Estate
Source: CRMLS,MLS#: PW26165247 Originating MLS: California Regional MLS
Originating MLS: California Regional MLSFacts & features
Interior
Bedrooms & bathrooms
- Bedrooms: 4
- Bathrooms: 3
- Full bathrooms: 1
- 3/4 bathrooms: 1
- 1/2 bathrooms: 1
- Main level bathrooms: 3
- Main level bedrooms: 4
Rooms
- Room types: Attic, Bedroom, Family Room, Kitchen, Living Room, Primary Bedroom, Other
Primary bedroom
- Features: Primary Suite
Primary bedroom
- Features: Main Level Primary
Bedroom
- Features: All Bedrooms Down
Bedroom
- Features: Bedroom on Main Level
Bathroom
- Features: Quartz Counters, Separate Shower, Walk-In Shower
Kitchen
- Features: Kitchen Island, Kitchen/Family Room Combo, Quartz Counters, Self-closing Cabinet Doors
Other
- Features: Walk-In Closet(s)
Heating
- Central
Cooling
- Central Air
Appliances
- Included: Disposal, Gas Range, Vented Exhaust Fan, Dryer, Washer
- Laundry: Inside
Features
- Cathedral Ceiling(s), Open Floorplan, Quartz Counters, All Bedrooms Down, Attic, Bedroom on Main Level, Main Level Primary, Primary Suite, Walk-In Closet(s)
- Flooring: Laminate
- Windows: Double Pane Windows
- Has fireplace: No
- Fireplace features: None
- Common walls with other units/homes: No Common Walls
Interior area
- Total interior livable area: 1,802 sqft
Property
Parking
- Total spaces: 2
- Parking features: Driveway Up Slope From Street, Garage
- Garage spaces: 2
Features
- Levels: One
- Stories: 1
- Entry location: front
- Patio & porch: Concrete, Front Porch, Patio, Porch
- Pool features: None
- Spa features: None
- Fencing: Block,Vinyl
- Has view: Yes
- View description: Neighborhood
Lot
- Size: 5,750 Square Feet
- Features: Lawn, Yard
Details
- Parcel number: 7167011012
- Special conditions: Standard
Construction
Type & style
- Home type: SingleFamily
- Property subtype: Single Family Residence
Materials
- Stucco
- Foundation: Raised
- Roof: Shingle
Condition
- Turnkey
- New construction: No
- Year built: 1943
Utilities & green energy
- Sewer: Public Sewer
- Water: Public
- Utilities for property: Cable Available, Cable Connected, Electricity Available, Sewer Available, Sewer Connected, Water Available, Water Connected
Community & HOA
Community
- Features: Park, Sidewalks
- Security: Smoke Detector(s)
Location
- Region: Lakewood
Financial & listing details
- Price per square foot: $563/sqft
- Tax assessed value: $787,918
- Annual tax amount: $9,623
- Date on market: 7/29/2026
- Cumulative days on market: 17 days
- Listing terms: Cash to New Loan,Conventional,VA Loan
- Inclusions: Washer Dryer, Stovetop Oven, Dishwasher, Refrigerator
- Road surface type: Paved
Estimated market value
$1,029,100
$978,000 - $1.08M
$4,774/mo
Price history
| Date | Event | Price |
|---|---|---|
| 8/5/2026 | Contingent | $1,015,000$563/sqft |
Source:  CRMLS #PW26165247 Report a problem CRMLS #PW26165247 Report a problem | ||
| 7/29/2026 | Listed for sale | $1,015,000+49.5%$563/sqft |
Source: CRMLS #PW26165247 Report a problem | ||
| 5/17/2017 | Sold | $679,000+3.2%$377/sqft |
Source: Public Record Report a problem | ||
| 4/25/2017 | Pending sale | $658,000$365/sqft |
Source: ET Realty #TR17085235 Report a problem | ||
| 4/20/2017 | Listed for sale | $658,000+31.6%$365/sqft |
Source: ET Realty #TR17085235 Report a problem | ||
| 3/14/2017 | Sold | $500,000+0%$277/sqft |
Source: Public Record Report a problem | ||
| 2/11/2017 | Pending sale | $499,900$277/sqft |
Source: Keller Williams Coastal Prop. #PW17020343 Report a problem | ||
| 2/6/2017 | Listed for sale | $499,900$277/sqft |
Source: Keller Williams Coastal Prop. #PW17020343 Report a problem | ||
| 2/3/2017 | Pending sale | $499,900$277/sqft |
Source: Keller Williams Coastal Prop. #PW17020343 Report a problem | ||
| 1/31/2017 | Listed for sale | $499,900-16%$277/sqft |
Source: Keller Williams Coastal Prop. #PW17020343 Report a problem | ||
| 10/26/2016 | Listing removed | $595,000$330/sqft |
Source: Owner Report a problem | ||
| 10/18/2016 | Listed for sale | $595,000+60.8%$330/sqft |
Source: Owner Report a problem | ||
| 7/29/2009 | Sold | $370,000-2.6%$205/sqft |
Source: Public Record Report a problem | ||
| 5/15/2009 | Listed for sale | $379,900+8.5%$211/sqft |
Source: foreclosure.com Report a problem | ||
| 12/11/2008 | Sold | $350,000+13.1%$194/sqft |
Source: Public Record Report a problem | ||
| 5/8/2003 | Sold | $309,500+37.6%$172/sqft |
Source: Public Record Report a problem | ||
| 4/24/2001 | Sold | $225,000+29.6%$125/sqft |
Source: Public Record Report a problem | ||
| 1/19/2001 | Sold | $173,567+6.8%$96/sqft |
Source: Public Record Report a problem | ||
| 10/31/1994 | Sold | $162,500$90/sqft |
Source: Public Record Report a problem | ||
Public tax history
| Year | Property taxes | Tax assessment |
|---|---|---|
| 2025 | $9,623 +3.3% | $787,918 +2% |
| 2024 | $9,316 +4.3% | $772,469 +2% |
| 2023 | $8,930 +1.9% | $757,323 +2% |
| 2022 | $8,764 +2.2% | $742,474 +2% |
| 2021 | $8,579 +0.9% | $727,916 +1% |
| 2020 | $8,502 | $720,453 +2% |
| 2019 | $8,502 +5% | $706,327 +2% |
| 2018 | $8,095 | $692,478 +65.3% |
| 2017 | $8,095 +61.8% | $419,020 +2% |
| 2016 | $5,002 +2.3% | $410,805 +1.5% |
| 2015 | $4,889 +3.5% | $404,635 +2% |
| 2014 | $4,723 | $396,710 +2.5% |
| 2012 | -- | $387,176 +2% |
| 2011 | -- | $379,585 +2.6% |
| 2010 | -- | $370,000 -9.3% |
| 2009 | -- | $408,000 +2.9% |
| 2008 | -- | $396,616 +2% |
| 2007 | -- | $388,840 +2% |
| 2006 | -- | $381,216 |
| 2005 | -- | $381,216 +20.9% |
| 2004 | -- | $315,277 +34.7% |
| 2003 | -- | $233,985 +2% |
| 2002 | -- | $229,398 +29.2% |
| 2000 | -- | $177,585 |
Find assessor info on the county website
Monthly payment
Est. payment
Payment breakdown
Explore the cost of this home by adjusting the details. Changes won't be saved.Climate risks
Neighborhood: 90712
Nearby schools
GreatSchools rating
- 6/10Craig Williams Elementary SchoolGrades: K-6Distance: 0.1 mi
- 5/10Mayfair High SchoolGrades: 7-12Distance: 1 mi
Schools provided by the listing agent
- Elementary: Stephen Foster
- Middle: Mayfair
- High: Mayfair
Source: CRMLS. This data may not be complete. We recommend contacting the local school district to confirm school assignments for this home.
- $734,2003 bd1 ba1k sqft6063 Premiere Ave, Lakewood, CA 90712Off Market

- $832,6003 bd2 ba1.4k sqft6103 Premiere Ave, Lakewood, CA 90712Off Market
- $897,6004 bd2 ba2k sqft6062 Premiere Ave, Lakewood, CA 90712Off Market
- $1,140,0005 bd2 ba1.9k sqft6102 Premiere Ave, Lakewood, CA 90712Sold

- $709,1002 bd1 ba890 sqft6059 Premiere Ave, Lakewood, CA 90712Off Market
- $844,9003 bd2 ba1.2k sqft6058 Premiere Ave, Lakewood, CA 90712Off Market
- $772,6002 bd1 ba880 sqft6109 Premiere Ave, Lakewood, CA 90712Off Market
- $847,0003 bd1 ba1.1k sqft6108 Premiere Ave, Lakewood, CA 90712Off Market
A local agent can set up tours, give advice and negotiate with sellers.
Similar homes
- $841,9994 bd2 ba1.5k sqft13214 Newmire Ave, Norwalk, CA 90650For Sale
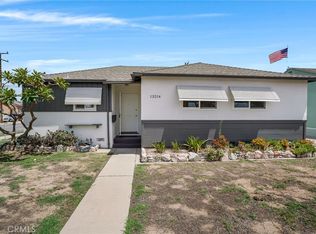 MLS ID #PW26173211, Liliana Ramirez, Think Boutiq Real Estate. CRMLS
 - $1,050,0004 bd2 ba1.6k sqft3250 Chestnut Ave, Long Beach, CA 90806For Sale
 MLS ID #PW26137056, Linda Morioka, Think Boutiq Real Estate. CRMLS
 - $1,099,9994 bd2 ba1.4k sqft12412 Viarna St, Cerritos, CA 90703For Sale
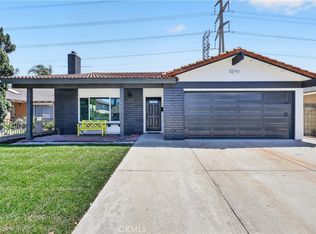 MLS ID #DW26160508, Ankit Juneja, Century 21 Realty Masters. CRMLS
 - $850,0003 bd1 ba1k sqft11512 213th St, Lakewood, CA 90715For Sale
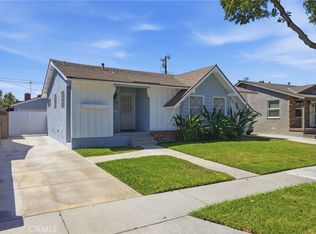 MLS ID #PW26170170, Jonathan Harp, Home Base Realty Inc. CRMLS
 - $998,0004 bd2 ba1.4k sqft7821 Yorkshire Ave, Stanton, CA 90680For SaleMLS ID #OC26172364, Krissy Tu, eXp Realty of California Inc. CRMLS
- $998,0003 bd2 ba1.3k sqft1846 Holly Oak Dr, Monterey Park, CA 91755For SaleMLS ID #TR26173948, Guowei Feng, Universal Elite Inc.. CRMLS
- $950,0003 bd2 ba1k sqft4703 N Bellflower Blvd, Long Beach, CA 90808For SaleMLS ID #PW26162101, Jeff Trujillo-Pierce, Harcourts Place. CRMLS
- $999,9974 bd3 ba2.1k sqft15804 Dalton Ave, Gardena, CA 90247For SaleMLS ID #TR26135547, Jonathan Minerick, Homecoin.com. CRMLS
- $1,048,8004 bd3 ba1.7k sqft633 W Gleason St, Monterey Park, CA 91754For SaleMLS ID #AR26173268, Sharon Liu, Re/Max Premier Properties. CRMLS
- $1,049,0003 bd2 ba1.7k sqft2445 W Marian Ave, Anaheim, CA 92804For SaleMLS ID #OC26170390, Julie Mansfield, Arbor Real Estate. CRMLS
- $1,299,0003 bd2 ba2k sqft3533 Gundry Ave, Long Beach, CA 90807For SaleMLS ID #OC26174490, Brian Brooke, Mint Real Estate. CRMLS
- $1,199,0004 bd4 ba1.8k sqft9246 Manzanar Ave, Downey, CA 90240For SaleMLS ID #SR26128265, Rowena Kumaratunga, Berkshire Hathaway HomeServices California Properties. CRMLS
- $1,274,8884 bd3 ba1.8k sqft19518 Thornlake Ave, Cerritos, CA 90703For SaleMLS ID #DW26159171, Keegan Cin, Coldwell Banker Realty. CRMLS
- $948,0004 bd2 ba1.2k sqft603 S Bronwyn Dr, Anaheim, CA 92804For SaleMLS ID #PW26160561, Nhu White, Frontier Realty Inc. CRMLS
- $1,305,0004 bd3 ba1.5k sqft3308 Faust Ave, Long Beach, CA 90808For SaleMLS ID #PW26123398, Katie Reid, Keller Williams Pacific Estate. CRMLS
- $1,250,0004 bd2 ba1.7k sqft10236 Mattock Ave, Downey, CA 90241For SaleMLS ID #PW26149202, Desiree Fierro, Coldwell Banker Envision. CRMLS
- $945,0004 bd2 ba1.5k sqft902 N Mohawk Ave, Anaheim, CA 92801For SaleMLS ID #PW26140060, Blair Borne, Coldwell Banker Realty. CRMLS
- $1,050,0004 bd2 ba1.9k sqft2342 E La Veta Ave, Orange, CA 92869For SaleMLS ID #PW26168639, James Oronoz, Circa Properties, Inc.. CRMLS
- $1,098,9103 bd2 ba1.2k sqft2137 Ostrom Ave, Long Beach, CA 90815For SaleMLS ID #IV26171720, MICHAEL MUCINO, CAMDEN MCKAY REALTY. CRMLS
- $1,129,0004 bd3 ba1.9k sqft12113 Bluefield Ave, La Mirada, CA 90638For SaleMLS ID #DW26131785, Fulvia Garcia, Century 21 LOTUS. CRMLS
Local buyer's agents are ready to help
