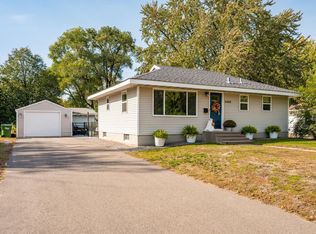
Welcome to 6009 2nd St NE, Fridley. Featuring a family sized one level ranch walkout to make your own. Features nice sized living room with bow window, oak hardwood floors and wood crown molding. Two nice sized bedrooms with hardwood floors and a full bath that is handicap accessible. Living room leads to the dining room and kitchen. Wonderfully open to each other for great entertaining space and/or keeping an eye on the family while working in the kitchen! Also off the dining room is a maintenance free deck for summer meals and grill outs. Kitchen has an adjoining mud room and potential pantry space that also leads to the attached 1.5 car garage. Walkout level has a large recreation room, potential third bedroom - just needs an egress window and large utility/laundry room with 2023 furnace and A/C. A great place to call home where paint and refinishing hardwood floors would go a long way! Home is being sold AS-IS and awaiting your personal touch!
Active with contingency
$250,000
6009 2nd St NE, Fridley, MN 55432
2beds
1,840sqft
Single Family
Built in 1957
10,454 Square Feet Lot
$251,400 Zestimate®
$136/sqft
$-- HOA
What's special
- 4 days
- 310
- 29
Zillow last checked:
Listing updated:
Listed by:
Wanda Hart 612-860-5487,
Coldwell Banker Realty
Source: NorthstarMLS as distributed by MLS GRID,MLS#: 7145494
Facts & features
Interior
Bedrooms & bathrooms
- Bedrooms: 2
- Bathrooms: 1
- Full bathrooms: 1
Bedroom
- Level: Main
- Area: 168.64 Square Feet
- Dimensions: 13.6x12.4
Bedroom 2
- Level: Main
- Area: 94.76 Square Feet
- Dimensions: 10.3x9.2
Bathroom
- Level: Main
- Area: 44.8 Square Feet
- Dimensions: 7x6.4
Deck
- Level: Main
Dining room
- Level: Main
- Area: 156.8 Square Feet
- Dimensions: 14x11.2
Dining room
- Level: Main
- Area: 156.8 Square Feet
- Dimensions: 14x11.2
Flex room
- Level: Lower
- Area: 133.92 Square Feet
- Dimensions: 12.4x10.8
Laundry
- Level: Lower
Living room
- Level: Main
- Area: 311.88 Square Feet
- Dimensions: 22.6x13.8
Mud room
- Level: Main
- Area: 82.62 Square Feet
- Dimensions: 15.3x5.4
Patio
- Level: Lower
Recreation room
- Level: Lower
- Area: 452.54 Square Feet
- Dimensions: 24.2x18.7
Utility room
- Level: Lower
- Area: 300 Square Feet
- Dimensions: 20x15
Heating
- Forced Air
Cooling
- Central Air
Appliances
- Included: Dishwasher, Dryer, Gas Water Heater, Microwave, Range, Refrigerator, Washer, Wine Cooler
- Laundry: In Basement, Electric Dryer Hookup, Gas Dryer Hookup, Lower Level, Washer Hookup
Features
- Basement: Block,Daylight,Finished,Full,Partially Finished,Storage Space,Walk-Out Access
- Has fireplace: No
Interior area
- Total structure area: 2,140
- Total interior livable area: 1,840 sqft
- Finished area above ground: 1,100
- Finished area below ground: 740
Video & virtual tour
Property
Parking
- Total spaces: 1.5
- Parking features: Attached, Asphalt, Garage Door Opener
- Attached garage spaces: 1.5
- Has uncovered spaces: Yes
- Details: Garage Dimensions (25.8 x 14.3)
Accessibility
- Accessibility features: Doors 36"+, Partially Wheelchair
Features
- Levels: One
- Stories: 1
- Patio & porch: Composite Decking, Deck
- Pool features: None
- Fencing: Chain Link,Other
Lot
- Size: 10,454 Square Feet
- Dimensions: 80 x 130
- Features: Near Public Transit, Tree Coverage - Medium
Details
- Additional structures: Storage Shed
- Foundation area: 1040
- Parcel number: 233024220044
- Zoning description: Residential-Single Family
Construction
Type & style
- Home type: SingleFamily
- Property subtype: Single Family
Materials
- Block, Frame
- Roof: Age Over 8 Years,Asphalt
Condition
- New construction: No
- Year built: 1957
Utilities & green energy
- Electric: Fuses, Other
- Gas: Natural Gas
- Sewer: City Sewer/Connected
- Water: City Water/Connected
Community & HOA
Community
- Subdivision: Hyde Park
HOA
- Has HOA: No
Location
- Region: Fridley
Financial & listing details
- Price per square foot: $136/sqft
- Tax assessed value: $279,600
- Annual tax amount: $3,864
- Date on market: 10/13/2026
Estimated market value
$251,400
$239,000 - $264,000
$1,558/mo
Price history
| Date | Event | Price |
|---|---|---|
| 10/15/2026 | Listed for sale | $250,000$136/sqft |
Source:  NorthstarMLS as distributed by MLS GRID #7145494 Report a problem NorthstarMLS as distributed by MLS GRID #7145494 Report a problem | ||
Public tax history
| Year | Property taxes | Tax assessment |
|---|---|---|
| 2025 | $3,518 +3.5% | $258,214 +5.5% |
| 2024 | $3,400 -0.2% | $244,807 -7.4% |
| 2023 | $3,406 +7.7% | $264,472 -2% |
| 2022 | $3,164 +8.6% | $269,922 +25.3% |
| 2021 | $2,912 +2.6% | $215,422 +7.7% |
| 2019 | $2,838 +8.2% | $200,000 +6.7% |
| 2018 | $2,622 +31.6% | $187,500 +20.6% |
| 2017 | $1,992 | $155,500 +22.5% |
| 2016 | $1,992 +14.3% | $126,900 |
| 2015 | $1,743 -0.3% | $126,900 +9.9% |
| 2014 | $1,749 +2.7% | $115,500 |
| 2013 | $1,703 -4.3% | -- |
| 2012 | $1,779 -11% | -- |
| 2011 | $2,000 +0.4% | -- |
| 2010 | $1,993 +6% | -- |
| 2008 | $1,880 +3.2% | -- |
| 2007 | $1,822 +6.5% | -- |
| 2006 | $1,712 +19.1% | -- |
| 2005 | $1,438 +20.4% | -- |
| 2004 | $1,194 +1.8% | -- |
| 2003 | $1,173 +44.1% | -- |
| 2002 | $814 -18.2% | -- |
| 2001 | $995 | -- |
Find assessor info on the county website
Monthly payment
Est. payment
Payment breakdown
Explore the cost of this home by adjusting the details. Changes won't be saved.Climate risks
Neighborhood: Hyde Park
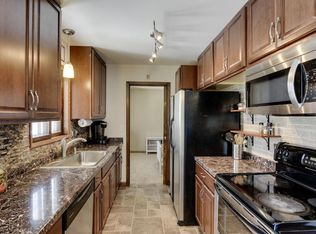
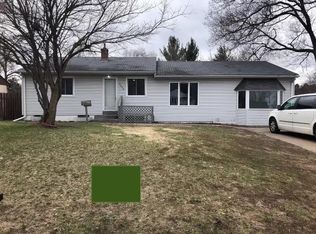
Similar homes
- $250,0002 bd1 ba1.2k sqft5861 Main St NE, Fridley, MN 55432For Sale
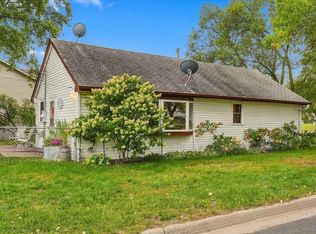
 MLS ID #7151204, Amy J. McCune, Realty ONE Group SIMPLIFIED. NorthstarMLS as distributed by MLS GRID
 - $--3 bd2 ba1.1k sqft209 Rice Creek Blvd NE, Fridley, MN 55432Auction
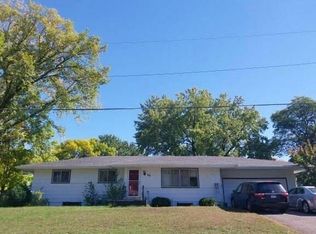 Auction.com 2
 - $314,9993 bd2 ba1.4k sqft5604 5th St NE, Fridley, MN 55432For Sale
 MLS ID #7160287, Cuyler Q. Fischer, Arrow Real Estate Corp. NorthstarMLS as distributed by MLS GRID
 - $--3 bd1 ba1.1k sqft1072 Hackmann Cir NE, Fridley, MN 55432Auction
 Auction.com 1
 - $299,9003 bd1 ba1.7k sqft71 63 1/2 Way NE, Fridley, MN 55432For SaleMLS ID #7152612, Shawna Frazier, RE/MAX Results. NorthstarMLS as distributed by MLS GRID
- $309,9003 bd2 ba1.7k sqft5457 Horizon Dr NE, Fridley, MN 55421For SaleMLS ID #7159245, Kathy Tadych, Edina Realty, Inc.. NorthstarMLS as distributed by MLS GRID
- $335,0003 bd1 ba1.3k sqft6030 5th St NE, Fridley, MN 55432For SaleMLS ID #7155882, Marina Aguirre-Anthony, Real Broker, LLC. NorthstarMLS as distributed by MLS GRID
- $297,0003 bd1 ba1.5k sqft210 67th Ave NE, Fridley, MN 55432For SaleMLS ID #7129997, Nicole Watson, Pemberton RE. NorthstarMLS as distributed by MLS GRID
- $315,0003 bd1 ba1.5k sqft7549 University Ave NE, Fridley, MN 55432For SaleMLS ID #7158167, Jonathan Soto, RE/MAX Results. NorthstarMLS as distributed by MLS GRID
- $362,4003 bd2 ba2k sqft6331 Monroe St NE, Fridley, MN 55432For SaleMLS ID #7157319, Thomas J. Sommers, Coldwell Banker Realty. NorthstarMLS as distributed by MLS GRID
- $299,9004 bd2 ba1.5k sqft5730 Fremont Ave N, Brooklyn Center, MN 55430For SaleMLS ID #7160014, Neng Xiong, Partners Realty Inc.. NorthstarMLS as distributed by MLS GRID
- $248,0002 bd2 ba1.2k sqft214 Christenson Way NE, Fridley, MN 55432For SaleMLS ID #7147098, Amber N Broadway, Opendoor Brokerage, LLC. NorthstarMLS as distributed by MLS GRID
- $275,0004 bd2 ba1.7k sqft124 Gibraltar Rd NE, Fridley, MN 55421For SaleMLS ID #7151456, Tony R Lipa, Northeast Realty LLC. NorthstarMLS as distributed by MLS GRID
- $335,0004 bd2 ba2k sqft6733 Willow Ln, Minneapolis, MN 55430For SaleMLS ID #7145312, Brian R Lee, Keller Williams Integrity NW. NorthstarMLS as distributed by MLS GRID
- $319,9003 bd2 ba1.4k sqft149 49th Ave NE, Fridley, MN 55421For SaleMLS ID #7154947, Jason D. Jernell, GRI, Jernell Realty. NorthstarMLS as distributed by MLS GRID
- $250,0004 bd2 ba1.3k sqft4858 6th St NE, Columbia Heights, MN 55421For SaleMLS ID #7155278, Amber L Hartman, Engel & Volkers Minneapolis. NorthstarMLS as distributed by MLS GRID
- $345,0003 bd3 ba1.7k sqft6740 4th St NE, Fridley, MN 55432For SaleMLS ID #7112815, Jeffrey Firnstahl, Keller Williams Classic Realty. NorthstarMLS as distributed by MLS GRID
- $360,0005 bd2 ba1.9k sqft6280 6th St NE, Fridley, MN 55432For SaleMLS ID #7147090, Amber N Broadway, Opendoor Brokerage, LLC. NorthstarMLS as distributed by MLS GRID
- $329,0004 bd2 ba1.3k sqft6180 6th St NE, Fridley, MN 55432For SaleMLS ID #7099237, Amber N Broadway, Opendoor Brokerage, LLC. NorthstarMLS as distributed by MLS GRID
