Welcome to this well-maintained 4-bedroom, 2-bathroom split-level home located on a quiet dead-end street in Brooklyn Center. The main level features a bright living room highlighted by a classic brick fireplace. Downstairs, the finished lower level provides additional living space with a cozy family room centered around a second brick fireplace. Step outside through the main level to find an elevated deck with stairs leading down to a concrete patio and a fully fenced-in backyard. Complete with an attached 2-car garage, this home offers quick and convenient access to I-694, the Mississippi River, local parks, and all the dining and amenities Brooklyn Center has to offer.
Active
$335,000
6733 Willow Ln, Minneapolis, MN 55430
4beds
2,065sqft
Single Family
Built in 1974
0.25 Acres Lot
$337,100 Zestimate®
$162/sqft
$-- HOA
What's special
Second brick fireplaceFully fenced-in backyardClassic brick fireplaceCozy family roomFinished lower levelElevated deck with stairs
- 3 days
- 381
- 49
Zillow last checked:
Listing updated:
Listed by:
Brian R Lee 763-516-1246,
Keller Williams Integrity NW
Source: NorthstarMLS as distributed by MLS GRID,MLS#: 7145312
Facts & features
Interior
Bedrooms & bathrooms
- Bedrooms: 4
- Bathrooms: 2
- Full bathrooms: 1
- 3/4 bathrooms: 1
Bedroom
- Level: Main
- Area: 208 Square Feet
- Dimensions: 16x13
Bedroom 2
- Level: Main
- Area: 140 Square Feet
- Dimensions: 10x14
Bedroom 3
- Level: Lower
- Area: 195 Square Feet
- Dimensions: 15x13
Bedroom 4
- Level: Lower
- Area: 108 Square Feet
- Dimensions: 9x12
Dining room
- Level: Main
- Area: 132 Square Feet
- Dimensions: 11x12
Family room
- Level: Lower
- Area: 247 Square Feet
- Dimensions: 19x13
Foyer
- Level: Main
- Area: 24 Square Feet
- Dimensions: 6x4
Kitchen
- Level: Main
- Area: 182 Square Feet
- Dimensions: 14x13
Living room
- Level: Main
- Area: 266 Square Feet
- Dimensions: 19x14
Heating
- Forced Air
Cooling
- Central Air
Appliances
- Included: Dishwasher, Dryer, Microwave, Range, Refrigerator, Washer
- Laundry: In Basement, Sink
Features
- Basement: Daylight,Finished,Full
- Number of fireplaces: 2
- Fireplace features: Family Room, Living Room
Interior area
- Total structure area: 2,488
- Total interior livable area: 2,065 sqft
- Finished area above ground: 1,244
- Finished area below ground: 821
Property
Parking
- Total spaces: 2
- Parking features: Attached, Asphalt, Garage Door Opener
- Attached garage spaces: 2
- Has uncovered spaces: Yes
- Details: Garage Dimensions (26x23)
Accessibility
- Accessibility features: None
Features
- Levels: Multi/Split
- Patio & porch: Deck, Patio
- Fencing: Chain Link
Lot
- Size: 0.25 Acres
- Dimensions: 99 x 105 x 101 x 115
- Features: Tree Coverage - Light
Details
- Foundation area: 1244
- Parcel number: 3611921120063
- Zoning description: Residential-Single Family
Construction
Type & style
- Home type: SingleFamily
- Property subtype: Single Family
Condition
- New construction: No
- Year built: 1974
Utilities & green energy
- Gas: Natural Gas
- Sewer: City Sewer/Connected
- Water: City Water/Connected
Community & HOA
Community
- Subdivision: Wilda Add
HOA
- Has HOA: No
Location
- Region: Minneapolis
Financial & listing details
- Price per square foot: $162/sqft
- Annual tax amount: $4,002
- Date on market: 10/14/2026
- Road surface type: Paved
Estimated market value
$337,100
$320,000 - $354,000
$2,574/mo
Price history
| Date | Event | Price |
|---|---|---|
| 10/14/2026 | Listed for sale | $335,000$162/sqft |
Source:  NorthstarMLS as distributed by MLS GRID #7145312 Report a problem NorthstarMLS as distributed by MLS GRID #7145312 Report a problem | ||
Public tax history
Tax history is unavailable.
Monthly payment
Est. payment
Payment breakdown
Explore the cost of this home by adjusting the details. Changes won't be saved.Climate risks
Neighborhood: 55430
- $308,6002 bd1 ba1.2k sqft6733 Willow Ln N, Brooklyn Center, MN 55430Off Market
- $337,0004 bd2 ba2.7k sqft6801 Willow Ln N, Brooklyn Center, MN 55430Sold
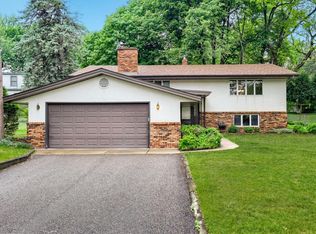
- $323,5005 bd2 ba1.7k sqft6732 W River Rd, Brooklyn Center, MN 55430Off Market
- $302,1003 bd1 ba1.3k sqft6729 Willow Ln N, Brooklyn Center, MN 55430Off Market
Similar homes
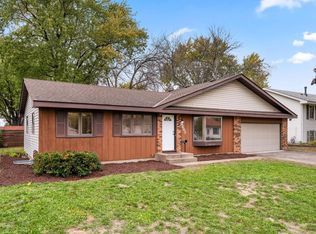
- $340,0004 bd2 ba1.7k sqft6607 Colfax Ave N, Brooklyn Center, MN 55430For Sale
 MLS ID #7145419, Boss & Company Real Estate Team, Keller Williams Select Realty. NorthstarMLS as distributed by MLS GRID
 - $339,9004 bd2 ba2.2k sqft7000 Humboldt Ave N, Brooklyn Center, MN 55430For Sale
 MLS ID #7152588, James M Waters, James M. Waters. NorthstarMLS as distributed by MLS GRID
 - $299,9004 bd2 ba1.5k sqft5730 Fremont Ave N, Brooklyn Center, MN 55430For Sale
 MLS ID #7160014, Neng Xiong, Partners Realty Inc.. NorthstarMLS as distributed by MLS GRID
 - $350,0006 bd4 ba3k sqft7148 Morgan Ave N, Brooklyn Center, MN 55430For Sale
 MLS ID #7160661, Kerby & Cristina Real Estate Experts, RE/MAX Results. NorthstarMLS as distributed by MLS GRID
 - $349,9904 bd2 ba1.8k sqft1612 69th Ave N, Brooklyn Center, MN 55430For SaleMLS ID #7140914, Xian Q. Lin, Fish MLS Realty. NorthstarMLS as distributed by MLS GRID
- $334,9003 bd2 ba2.1k sqft7310 Irving Ave N, Brooklyn Park, MN 55444For SaleMLS ID #7161126, Al Richter, LPT Realty, LLC. NorthstarMLS as distributed by MLS GRID
- $330,0004 bd2 ba2.1k sqft6006 Washburn Ave N, Brooklyn Center, MN 55430For SaleMLS ID #7147421, Antonio V Mena, Pemberton RE. NorthstarMLS as distributed by MLS GRID
- $335,0003 bd2 ba1.8k sqft1600 Amy Ln, Brooklyn Center, MN 55430For SaleMLS ID #7128805, Yarira Pineda, Edina Realty, Inc.. NorthstarMLS as distributed by MLS GRID
- $329,0004 bd2 ba2.3k sqft5347 Morgan Ave N, Brooklyn Center, MN 55430For SaleMLS ID #7154510, Thomas J Buratti, RE/MAX Results. NorthstarMLS as distributed by MLS GRID
- $324,9004 bd2 ba2k sqft5037 4th St NE, Columbia Heights, MN 55421For SaleMLS ID #7160453, Kerby & Cristina Real Estate Experts, RE/MAX Results. NorthstarMLS as distributed by MLS GRID
- $364,9004 bd2 ba1.9k sqft622 73rd Way N, Brooklyn Park, MN 55444For SaleMLS ID #7151669, Gabrielle McCullough, Engel & Volkers Lake Minnetonka. NorthstarMLS as distributed by MLS GRID
- $309,9004 bd2 ba1.5k sqft6936 Newton Ave N, Brooklyn Center, MN 55430For SaleMLS ID #7117766, Khoua N. Khang, Empire Realty LLC. NorthstarMLS as distributed by MLS GRID
- $345,0004 bd2 ba1.3k sqft6107 Bryant Ave N, Brooklyn Center, MN 55430For SaleMLS ID #7113208, Isaac Arthur Kuehn, DRG. NorthstarMLS as distributed by MLS GRID
- $314,9993 bd2 ba1.4k sqft5604 5th St NE, Fridley, MN 55432For SaleMLS ID #7160287, Cuyler Q. Fischer, Arrow Real Estate Corp. NorthstarMLS as distributed by MLS GRID
- $294,9004 bd2 ba1.6k sqft1720 69th Ave N, Brooklyn Center, MN 55430For SaleMLS ID #7096442, Bryan Vant Hof, RE/MAX Advantage Plus. NorthstarMLS as distributed by MLS GRID
- $309,9003 bd2 ba1.7k sqft5457 Horizon Dr NE, Fridley, MN 55421For SaleMLS ID #7159245, Kathy Tadych, Edina Realty, Inc.. NorthstarMLS as distributed by MLS GRID
- $339,9904 bd2 ba2.3k sqft6706 Drew Ave N, Brooklyn Center, MN 55429For SaleMLS ID #7157860, Gregory W Lawrence, Home Avenue Flat Fee Realty. NorthstarMLS as distributed by MLS GRID
