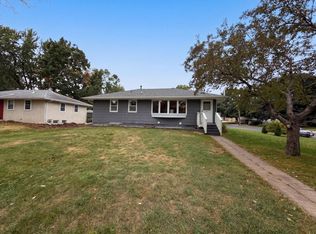
Welcome to 6740 4th Street NE in Fridley, offering three garage spaces and a front walkout lower level! The front entry opens to a welcoming living room that flows into the dining area and kitchen. Stainless steel appliances give the kitchen an updated look, complemented by white solid surface countertops and an integrated sink. A back door off the kitchen leads to a covered concrete patio, a place to relax or grill while enjoying the spacious, private backyard. All three bedrooms are on the main level, along with a full bath and a private half bath in the primary bedroom. Paneled doors throughout add a finishing touch.
The lower level’s unique layout includes a front walkout, with access from inside the home and through a separate exterior entrance off the front patio. The family room features new flooring, a gas fireplace set against a striking stone accent wall, and a dry bar. The lower level also includes a ¾ bath and a spacious storage and mechanical room with new flooring. A two-car detached garage (26x24) also provides room for vehicles and recreational gear. Conveniently located near Locke Park, shopping, dining, and I-694.
Active
$360,000
6740 4th St NE, Fridley, MN 55432
3beds
1,644sqft
Single Family
Built in 1959
0.25 Acres Lot
$358,700 Zestimate®
$219/sqft
$-- HOA
What's special
Three garage spacesSpacious private backyardStainless steel appliancesWhite solid surface countertopsPaneled doors throughoutIntegrated sinkFront walkout lower level
- 11 days
- 426
- 39
Zillow last checked:
Listing updated:
Listed by:
Jeffrey Firnstahl 612-616-2929,
Keller Williams Classic Realty,
Brenda Rose 612-417-8319
Source: NorthstarMLS as distributed by MLS GRID,MLS#: 7112815
Facts & features
Interior
Bedrooms & bathrooms
- Bedrooms: 3
- Bathrooms: 3
- Full bathrooms: 1
- 3/4 bathrooms: 1
- 1/2 bathrooms: 1
Bedroom
- Level: Main
- Area: 121 Square Feet
- Dimensions: 11x11
Bedroom 2
- Level: Main
- Area: 99 Square Feet
- Dimensions: 11x9
Bedroom 3
- Level: Main
- Area: 99 Square Feet
- Dimensions: 11x9
Dining room
- Level: Main
- Area: 81 Square Feet
- Dimensions: 9x9
Family room
- Level: Lower
- Area: 440 Square Feet
- Dimensions: 40x11
Family room
- Level: Lower
- Area: 110 Square Feet
- Dimensions: 11x10
Kitchen
- Level: Main
- Area: 100 Square Feet
- Dimensions: 10x10
Heating
- Forced Air, Fireplace(s)
Cooling
- Central Air
Appliances
- Included: Dishwasher, Gas Water Heater, Microwave, Range, Refrigerator, Stainless Steel Appliance(s), Washer
Features
- Basement: Block,Daylight,Finished,Full,Partially Finished,Tile Shower,Walk-Out Access
- Number of fireplaces: 1
- Fireplace features: Gas
Interior area
- Total structure area: 1,644
- Total interior livable area: 1,644 sqft
- Finished area above ground: 1,050
- Finished area below ground: 594
Property
Parking
- Total spaces: 3
- Parking features: Attached, Detached Garage, Asphalt, Garage Door Opener, RV Access/Parking
- Attached garage spaces: 3
- Has uncovered spaces: Yes
Accessibility
- Accessibility features: None
Features
- Levels: One
- Stories: 1
- Patio & porch: Covered, Patio
Lot
- Size: 0.25 Acres
- Dimensions: 146 x 75
Details
- Additional structures: Garage(s)
- Foundation area: 1050
- Parcel number: 143024240051
- Zoning description: Residential-Single Family
Construction
Type & style
- Home type: SingleFamily
- Property subtype: Single Family
Materials
- Block, Brick, Concrete, Frame
- Roof: Age Over 8 Years,Asphalt
Condition
- New construction: No
- Year built: 1959
Utilities & green energy
- Electric: Circuit Breakers
- Gas: Natural Gas
- Sewer: City Sewer/Connected
- Water: City Water/Connected
Community & HOA
Community
- Subdivision: Rice Creek Terrace 3
HOA
- Has HOA: No
Location
- Region: Fridley
Financial & listing details
- Price per square foot: $219/sqft
- Tax assessed value: $315,800
- Annual tax amount: $4,438
- Date on market: 9/28/2026
- Road surface type: Paved
Estimated market value
$358,700
$341,000 - $377,000
$2,510/mo
Price history
| Date | Event | Price |
|---|---|---|
| 9/28/2026 | Listed for sale | $360,000$219/sqft |
Source:  NorthstarMLS as distributed by MLS GRID #7112815 Report a problem NorthstarMLS as distributed by MLS GRID #7112815 Report a problem | ||
Public tax history
| Year | Property taxes | Tax assessment |
|---|---|---|
| 2025 | $4,288 +13.4% | $297,672 -0.7% |
| 2024 | $3,781 -1.4% | $299,743 +1.8% |
| 2023 | $3,836 +7.4% | $294,338 -3.2% |
| 2022 | $3,572 +7.3% | $303,930 +25.2% |
| 2021 | $3,331 -0.4% | $242,781 +5.6% |
| 2019 | $3,343 +9.8% | $229,800 +8.1% |
| 2018 | $3,045 +6.2% | $212,500 +8.9% |
| 2017 | $2,868 +11% | $195,200 +21% |
| 2016 | $2,584 +9.5% | $161,300 |
| 2015 | $2,360 +3% | $161,300 +13.7% |
| 2014 | $2,291 +7.7% | $141,900 |
| 2013 | $2,128 -9.1% | -- |
| 2012 | $2,341 -4.8% | -- |
| 2011 | $2,458 -3% | -- |
| 2010 | $2,535 +2.7% | -- |
| 2008 | $2,469 +2.5% | -- |
| 2007 | $2,408 +13.3% | -- |
| 2006 | $2,124 +18.5% | -- |
| 2005 | $1,792 +20% | -- |
| 2004 | $1,494 +1.9% | -- |
| 2003 | $1,466 +41% | -- |
| 2002 | $1,040 -16.9% | -- |
| 2001 | $1,251 | -- |
Find assessor info on the county website
Monthly payment
Est. payment
Payment breakdown
Explore the cost of this home by adjusting the details. Changes won't be saved.Climate risks
Neighborhood: Rice Creek Terrace
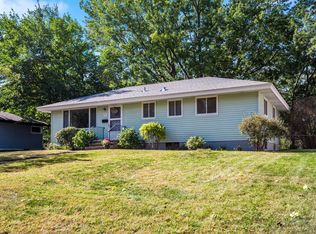
Similar homes
- $--3 bd2 ba1.1k sqft209 Rice Creek Blvd NE, Fridley, MN 55432Auction
 Auction.com 2
 - $362,4003 bd2 ba2k sqft6331 Monroe St NE, Fridley, MN 55432For Sale

 MLS ID #7157319, Thomas J. Sommers, Coldwell Banker Realty. NorthstarMLS as distributed by MLS GRID
 - $329,9003 bd2 ba1.9k sqft7518 4th St NE, Fridley, MN 55432For Sale
 MLS ID #7144846, Chad Miller, Edina Realty, Inc.. NorthstarMLS as distributed by MLS GRID
 - $360,0005 bd2 ba1.9k sqft6280 6th St NE, Fridley, MN 55432For Sale
 MLS ID #7147090, Amber N Broadway, Opendoor Brokerage, LLC. NorthstarMLS as distributed by MLS GRID
 - $339,9003 bd2 ba1.6k sqft6663 Lucia Ln NE, Fridley, MN 55432For SaleMLS ID #7142787, Valarie J Nordstrom, Century 21 Atwood. NorthstarMLS as distributed by MLS GRID
- $299,5003 bd2 ba1.6k sqft21 70th Way NE, Fridley, MN 55432For SaleMLS ID #7154347, Scott Parkin, Verve Realty. NorthstarMLS as distributed by MLS GRID
- $335,9005 bd3 ba2k sqft510 Mississippi St NE, Fridley, MN 55432For SaleMLS ID #7116045, Peter Salazar III, Coldwell Banker Realty. NorthstarMLS as distributed by MLS GRID
- $375,0004 bd2 ba2.1k sqft7710 Quincy St NE, Spring Lake Park, MN 55432For SaleMLS ID #7135414, Todd W. Jorgensen, Coldwell Banker Realty. NorthstarMLS as distributed by MLS GRID
- $329,9003 bd2 ba1.7k sqft200 Rice Creek Blvd NE, Fridley, MN 55432For SaleMLS ID #7117667, Dustin Dodge, Ferndale Realty. NorthstarMLS as distributed by MLS GRID
- $399,9003 bd2 ba2k sqft133 Craig Way NE, Fridley, MN 55432For SaleMLS ID #7153896, Debra Quimby, Re/Max Results. NorthstarMLS as distributed by MLS GRID
- $359,9003 bd2 ba2.1k sqft610 57th Ave NE, Fridley, MN 55432For SaleMLS ID #7127259, Wakgari Geleta, Universal Realty LLC. NorthstarMLS as distributed by MLS GRID
- $325,0003 bd2 ba1.2k sqft6371 Madison St NE, Fridley, MN 55432For SaleMLS ID #7122834, James W. Stangler, Real Broker, LLC. NorthstarMLS as distributed by MLS GRID
- $336,0003 bd2 ba1.9k sqft6810 Brookview Dr NE, Fridley, MN 55432For SaleMLS ID #7138405, Caarin Pannkuk-The Property Geeks, Real Broker, LLC. NorthstarMLS as distributed by MLS GRID
- $324,9003 bd2 ba1.5k sqft6547 Oakley Dr NE, Fridley, MN 55432For SaleMLS ID #7142476, Terry L. Buchanan, Keller Williams Classic Realty. NorthstarMLS as distributed by MLS GRID
- $325,0003 bd2 ba1.8k sqft7913 5th St NE, Spring Lake Park, MN 55432For SaleMLS ID #7153850, Meena Thao, eXp Realty. NorthstarMLS as distributed by MLS GRID
- $399,9005 bd2 ba2.2k sqft267 Rice Creek Blvd NE, Fridley, MN 55432For SaleMLS ID #7134855, Raul Sanchez Aguilar, RES Realty. NorthstarMLS as distributed by MLS GRID
- $374,9004 bd2 ba2k sqft5611 6th St NE, Fridley, MN 55432For SaleMLS ID #7143414, Jonathan Harold Peterson, RE/MAX Results. NorthstarMLS as distributed by MLS GRID
- $359,9903 bd2 ba1.6k sqft5357 Altura Rd NE, Fridley, MN 55421For SaleMLS ID #7152936, Moe Mossa, Savvy Avenue, LLC. NorthstarMLS as distributed by MLS GRID
