Welcome to 124 Gibraltar Road in Fridley—a classic 3-bedroom, 2-bath home offering comfortable living in a convenient north-metro location. The home features approximately 1,710 finished square feet and a functional layout with room to make it your own. Enjoy the benefits of an established residential setting near everyday shopping, dining, parks, schools, and commuter routes. A great opportunity for an owner-occupant or buyer looking for a home with a short-term rehab potential
Active
$275,000
124 Gibraltar Rd NE, Fridley, MN 55421
4beds
1,700sqft
Single Family
Built in 1955
8,189 Square Feet Lot
$278,300 Zestimate®
$162/sqft
$-- HOA
What's special
- 12 days
- 424
- 34
Zillow last checked:
Listing updated:
Listed by:
Tony R Lipa 612-275-4660,
Northeast Realty LLC
Source: NorthstarMLS as distributed by MLS GRID,MLS#: 7151456
Facts & features
Interior
Bedrooms & bathrooms
- Bedrooms: 4
- Bathrooms: 2
- Full bathrooms: 1
- 1/2 bathrooms: 1
Bedroom
- Level: Main
Bedroom 2
- Level: Main
Bedroom 3
- Level: Main
Bedroom 4
- Level: Basement
Family room
- Level: Basement
Kitchen
- Level: Main
Living room
- Level: Main
Living room
- Level: Main
Heating
- Forced Air
Cooling
- Central Air
Appliances
- Included: Dishwasher, Disposal, Dryer, Range, Refrigerator, Washer
Features
- Basement: Full
- Has fireplace: No
Interior area
- Total structure area: 2,220
- Total interior livable area: 1,700 sqft
- Finished area above ground: 1,100
- Finished area below ground: 600
Property
Parking
- Total spaces: 1
- Parking features: Detached Garage
- Garage spaces: 1
Accessibility
- Accessibility features: None
Features
- Levels: One
- Stories: 1
- Fencing: Chain Link
Lot
- Size: 8,189 Square Feet
Details
- Foundation area: 1110
- Parcel number: 263024230035
- Zoning description: Residential-Single Family
Construction
Type & style
- Home type: SingleFamily
- Property subtype: Single Family
Condition
- New construction: No
- Year built: 1955
Utilities & green energy
- Gas: Natural Gas
- Sewer: City Sewer/Connected
- Water: City Water/Connected
Community & HOA
Community
- Subdivision: Carlsons Summit Manor South
HOA
- Has HOA: No
Location
- Region: Fridley
Financial & listing details
- Price per square foot: $162/sqft
- Tax assessed value: $271,400
- Annual tax amount: $3,250
- Date on market: 9/28/2026
Estimated market value
$278,300
$264,000 - $292,000
$2,247/mo
Price history
| Date | Event | Price |
|---|---|---|
| 9/28/2026 | Listed for sale | $275,000$162/sqft |
Source:  NorthstarMLS as distributed by MLS GRID #7151456 Report a problem NorthstarMLS as distributed by MLS GRID #7151456 Report a problem | ||
Public tax history
| Year | Property taxes | Tax assessment |
|---|---|---|
| 2025 | $2,955 +6.6% | $249,276 +2.5% |
| 2024 | $2,772 +2.9% | $243,172 +1.3% |
| 2023 | $2,693 +13.8% | $239,947 -8.3% |
| 2022 | $2,366 -5.8% | $261,529 +30.3% |
| 2021 | $2,511 +10.7% | $200,707 +0.3% |
| 2019 | $2,268 +6.1% | $200,100 +6.9% |
| 2018 | $2,137 +14.5% | $187,200 +19.4% |
| 2017 | $1,866 +9.1% | $156,800 +16.9% |
| 2016 | $1,711 +8.8% | $134,100 |
| 2015 | $1,572 +3.7% | $134,100 +22.8% |
| 2014 | $1,516 -2.7% | $109,200 |
| 2013 | $1,558 -8.7% | -- |
| 2012 | $1,707 +6.9% | -- |
| 2011 | $1,598 -8% | -- |
| 2010 | $1,736 +8.3% | -- |
| 2008 | $1,603 -2.9% | -- |
| 2007 | $1,651 +2.1% | -- |
| 2006 | $1,617 +23.1% | -- |
| 2005 | $1,314 +18.4% | -- |
| 2004 | $1,110 +16.5% | -- |
| 2003 | $953 -7.1% | -- |
| 2002 | $1,026 -3.2% | -- |
| 2001 | $1,061 | -- |
Find assessor info on the county website
Monthly payment
Est. payment
Payment breakdown
Explore the cost of this home by adjusting the details. Changes won't be saved.Climate risks
Neighborhood: Summit Manor
Similar homes
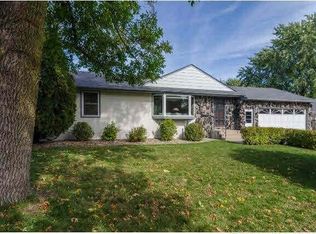
- $250,0004 bd2 ba1.3k sqft4858 6th St NE, Columbia Heights, MN 55421For Sale

 MLS ID #7155278, Amber L Hartman, Engel & Volkers Minneapolis. NorthstarMLS as distributed by MLS GRID
 - $274,0005 bd2 ba1.8k sqft5149 University Ave NE, Columbia Heights, MN 55421For Sale
 MLS ID #7131662, Pamela J Hendrickson, Century 21 Atwood. NorthstarMLS as distributed by MLS GRID
 - $269,9004 bd2 ba1.9k sqft4252 Monroe St NE, Columbia Heights, MN 55421For Sale
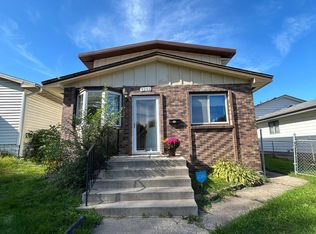 MLS ID #7156940, Mark D. Seburg, Fish MLS Realty. NorthstarMLS as distributed by MLS GRID
 - $309,0002 bd2 ba1.7k sqft100 Gibraltar Rd, Minneapolis, MN 55421For Sale
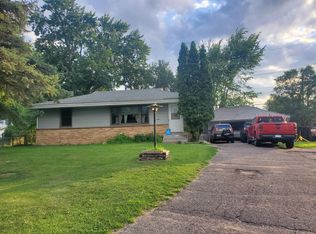 MLS ID #7103317, Gina E. Brethorst, RE/MAX Advantage Plus. NorthstarMLS as distributed by MLS GRID
 - $270,0004 bd2 ba1.2k sqft4357 Main St NE, Columbia Heights, MN 55421For SaleMLS ID #7126491, Nancy Rowbotham, RE/MAX Results. NorthstarMLS as distributed by MLS GRID
- $295,0003 bd2 ba1.4k sqft4018 Monroe St NE, Columbia Heights, MN 55421For SaleMLS ID #7156368, Amy Caron, GRI, Edina Realty, Inc.. NorthstarMLS as distributed by MLS GRID
- $289,9005 bd3 ba1.8k sqft4655 5th St NE, Columbia Heights, MN 55421For SaleMLS ID #7145464, Cristy Elizabeth Oldman, HOMESTEAD ROAD. NorthstarMLS as distributed by MLS GRID
- $279,9003 bd1 ba1.1k sqft651 46 1/2 Ave NE, Columbia Heights, MN 55421For SaleMLS ID #7146811, Jason Daley, Bridge Realty, LLC. NorthstarMLS as distributed by MLS GRID
- $299,9003 bd1 ba1.4k sqft5323 4th St NE, Fridley, MN 55421For SaleMLS ID #7117315, Harley Hutchinson, eXp Realty. NorthstarMLS as distributed by MLS GRID
- $289,9002 bd1 ba1k sqft4631 2nd St NE, Fridley, MN 55421For SaleMLS ID #7146371, Kao Her, Empire Realty LLC. NorthstarMLS as distributed by MLS GRID
- $297,5003 bd2 ba1.7k sqft4603 6th St NE, Columbia Heights, MN 55421For SaleMLS ID #7133547, Peter T. Heryla, GRI, RE/MAX Synergy. NorthstarMLS as distributed by MLS GRID
- $319,9003 bd2 ba1.7k sqft5457 Horizon Dr NE, Fridley, MN 55421For SaleMLS ID #7122303, Kathy Tadych, Edina Realty, Inc.. NorthstarMLS as distributed by MLS GRID
- $319,9004 bd2 ba1.7k sqft725 50 1/2 Ave NE, Columbia Heights, MN 55421For SaleMLS ID #7139179, Lars Anderson, RE/MAX Results. NorthstarMLS as distributed by MLS GRID
- $359,9903 bd2 ba1.6k sqft5357 Altura Rd NE, Fridley, MN 55421For SaleMLS ID #7152936, Moe Mossa, Savvy Avenue, LLC. NorthstarMLS as distributed by MLS GRID
- $349,9994 bd3 ba2.3k sqft4651 3rd St NE, Fridley, MN 55421For SaleMLS ID #7143919, Ryan Kowalski, Real Broker, LLC. NorthstarMLS as distributed by MLS GRID
- $375,0004 bd2 ba2.1k sqft5060 Clearview St NE, Fridley, MN 55421For SaleMLS ID #7143462, Manuel Collaguazo, National Realty Guild. NorthstarMLS as distributed by MLS GRID
- $299,9006 bd2 ba2.1k sqft4651 6th St NE, Columbia Heights, MN 55421For SaleMLS ID #7107911, Scott Rodman, Realty Executives Top Results. NorthstarMLS as distributed by MLS GRID
- $349,9004 bd2 ba1.9k sqft5049 4th St NE, Columbia Heights, MN 55421For SaleMLS ID #7148582, Anthony Nguyen, HOMESTEAD ROAD. NorthstarMLS as distributed by MLS GRID
- $335,0004 bd2 ba2k sqft5037 4th St NE, Columbia Heights, MN 55421For SaleMLS ID #7133209, Kerby & Cristina Real Estate Experts, RE/MAX Results. NorthstarMLS as distributed by MLS GRID
- $349,9004 bd2 ba2k sqft4633 4th St NE, Columbia Heights, MN 55421For SaleMLS ID #7144868, James E Garry, Redfin Corporation. NorthstarMLS as distributed by MLS GRID
