Welcome Home! This warm and inviting home offers a fantastic combination of comfort, updates and outdoor
living. Conveniently located near commuting options, shopping, parks and trails, it™s ready for you to
move right in. Fresh paint, new carpet and stainless steel appliances complement the neutral finishes
throughout.
The spacious primary bedroom offers plenty of room for a sitting area, home office or whatever fits your
lifestyle. Enjoy summer entertaining on the incredible deck overlooking the backyard, with plenty of
space to relax and gather. The basement provides additional storage, while the detached 2-car garage
offers even more room for vehicles, toys and equipment. Come see all this home has to offer!
Active
$299,900
71 63 1/2 Way NE, Fridley, MN 55432
3beds
1,715sqft
Single Family
Built in 1942
0.27 Acres Lot
$306,300 Zestimate®
$175/sqft
$-- HOA
What's special
- 6 days
- 264
- 26
Zillow last checked:
Listing updated:
Listed by:
Shawna Frazier 952-220-5802,
RE/MAX Results
Source: NorthstarMLS as distributed by MLS GRID,MLS#: 7152612
Facts & features
Interior
Bedrooms & bathrooms
- Bedrooms: 3
- Bathrooms: 1
- 3/4 bathrooms: 1
Bedroom
- Level: Main
- Area: 289 Square Feet
- Dimensions: 17x17
Bedroom 2
- Level: Main
- Area: 88 Square Feet
- Dimensions: 11x8
Bedroom 3
- Level: Lower
- Area: 176 Square Feet
- Dimensions: 16x11
Deck
- Level: Main
- Area: 336 Square Feet
- Dimensions: 21x16
Dining room
- Level: Main
Family room
- Level: Lower
- Area: 208 Square Feet
- Dimensions: 16x13
Foyer
- Level: Main
- Area: 84 Square Feet
- Dimensions: 14x6
Foyer
- Level: Main
- Area: 84 Square Feet
- Dimensions: 14x6
Kitchen
- Level: Main
- Area: 130 Square Feet
- Dimensions: 13x10
Living room
- Level: Main
- Area: 187 Square Feet
- Dimensions: 17x11
Storage
- Level: Lower
- Area: 180 Square Feet
- Dimensions: 15x12
Heating
- Baseboard, Hot Water
Cooling
- Window Unit(s)
Appliances
- Included: Dishwasher, Dryer, Microwave, Range, Refrigerator, Stainless Steel Appliance(s), Washer
- Laundry: Lower Level, Laundry Room
Features
- Basement: Egress Window(s),Finished,Partially Finished
- Has fireplace: No
Interior area
- Total structure area: 2,123
- Total interior livable area: 1,715 sqft
- Finished area above ground: 1,073
- Finished area below ground: 642
Video & virtual tour
Property
Parking
- Total spaces: 2
- Parking features: Detached Garage, Asphalt
- Garage spaces: 2
Accessibility
- Accessibility features: None
Features
- Levels: One
- Stories: 1
- Patio & porch: Deck
- Fencing: Chain Link,Privacy,Wood
Lot
- Size: 0.27 Acres
- Dimensions: 90 x 126
- Features: Tree Coverage - Medium
Details
- Additional structures: Storage Shed
- Foundation area: 1050
- Parcel number: 153024410091
- Zoning description: Residential-Single Family
Construction
Type & style
- Home type: SingleFamily
- Property subtype: Single Family
Materials
- Roof: Age Over 8 Years,Asphalt
Condition
- New construction: No
- Year built: 1942
Utilities & green energy
- Gas: Natural Gas
- Sewer: City Sewer/Connected
- Water: City Water/Connected
Community & HOA
Community
- Subdivision: Fridley Park
HOA
- Has HOA: No
Location
- Region: Fridley
Financial & listing details
- Price per square foot: $175/sqft
- Tax assessed value: $280,400
- Annual tax amount: $5,083
- Date on market: 9/30/2026
Estimated market value
$306,300
$291,000 - $322,000
$2,310/mo
Price history
| Date | Event | Price |
|---|---|---|
| 10/2/2026 | Listed for sale | $299,900+11.1%$175/sqft |
Source:  NorthstarMLS as distributed by MLS GRID #7152612 Report a problem NorthstarMLS as distributed by MLS GRID #7152612 Report a problem | ||
| 6/4/2021 | Sold | $270,000+5.9%$157/sqft |
Source: NorthstarMLS as distributed by MLS GRID #5738541 Report a problem | ||
| 4/21/2021 | Pending sale | $255,000$149/sqft |
Source: NorthstarMLS as distributed by MLS GRID #5738541 Report a problem | ||
| 4/16/2021 | Listed for sale | $255,000+30.1%$149/sqft |
Source: NorthstarMLS as distributed by MLS GRID #5738541 Report a problem | ||
| 6/23/2017 | Sold | $196,000+6%$114/sqft |
Source: NorthstarMLS as distributed by MLS GRID #4813017 Report a problem | ||
| 4/8/2017 | Pending sale | $184,900$108/sqft |
Source: Keller Williams - North Suburban #4813017 Report a problem | ||
| 4/6/2017 | Listed for sale | $184,900+60.8%$108/sqft |
Source: Keller Williams Premier Realty #4813017 Report a problem | ||
| 4/4/2003 | Sold | $115,000$67/sqft |
Source: Public Record Report a problem | ||
Public tax history
| Year | Property taxes | Tax assessment |
|---|---|---|
| 2025 | $4,434 +26.3% | $280,400 +5.2% |
| 2024 | $3,510 +4.4% | $266,600 +4.7% |
| 2023 | $3,361 +9.2% | $254,600 -3.8% |
| 2022 | $3,078 +6.9% | $264,600 +26.3% |
| 2021 | $2,880 +1.1% | $209,427 +4.3% |
| 2019 | $2,850 +51.7% | $200,800 +45.3% |
| 2017 | $1,879 +9.8% | $138,200 +32.5% |
| 2016 | $1,711 +27.8% | $104,300 |
| 2015 | $1,338 -2.3% | $104,300 +10.7% |
| 2014 | $1,370 -1.4% | $94,200 |
| 2013 | $1,390 -9.2% | -- |
| 2012 | $1,532 -15.6% | -- |
| 2011 | $1,814 -0.2% | -- |
| 2010 | $1,817 +13.8% | -- |
| 2008 | $1,598 +22.9% | -- |
| 2007 | $1,299 -4.7% | -- |
| 2006 | $1,364 +25.5% | -- |
| 2005 | $1,087 +73% | -- |
| 2004 | $628 -33.4% | -- |
| 2003 | $944 +27.5% | -- |
| 2002 | $740 +28.2% | -- |
| 2001 | $577 | -- |
Find assessor info on the county website
Monthly payment
Est. payment
Payment breakdown
Explore the cost of this home by adjusting the details. Changes won't be saved.Climate risks
Neighborhood: 55432
Similar homes

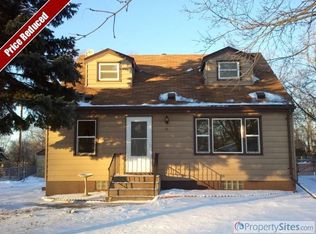
- $299,5003 bd2 ba1.6k sqft21 70th Way NE, Fridley, MN 55432For Sale

 MLS ID #7154347, Scott Parkin, Verve Realty. NorthstarMLS as distributed by MLS GRID
 - $--3 bd2 ba1.1k sqft209 Rice Creek Blvd NE, Fridley, MN 55432Auction
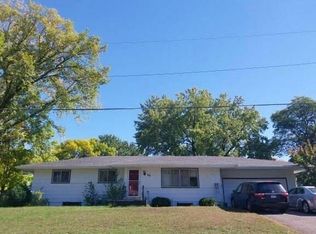 Auction.com 2
 - $329,9003 bd2 ba1.9k sqft7518 4th St NE, Fridley, MN 55432For Sale
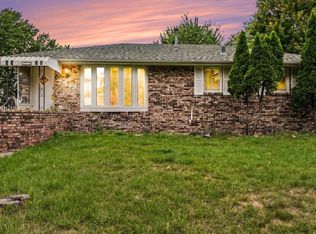 MLS ID #7144846, Chad Miller, Edina Realty, Inc.. NorthstarMLS as distributed by MLS GRID
 - $299,9003 bd2 ba2k sqft525 79th Ave NE, Spring Lake Park, MN 55432For Sale
 MLS ID #7144716, Terry L. Buchanan, Keller Williams Classic Realty. NorthstarMLS as distributed by MLS GRID
 - $297,0003 bd1 ba1.5k sqft210 67th Ave NE, Fridley, MN 55432For SaleMLS ID #7129997, Nicole Watson, Pemberton RE. NorthstarMLS as distributed by MLS GRID
- $315,0004 bd2 ba2k sqft5617 4th St NE, Fridley, MN 55432For SaleMLS ID #7141261, Anna Broadrick, Edina Realty, Inc.. NorthstarMLS as distributed by MLS GRID
- $292,0003 bd2 ba1.2k sqft231 Longfellow St NE, Fridley, MN 55432For SaleMLS ID #7150683, Chauncee Hollingsworth, Pemberton RE. NorthstarMLS as distributed by MLS GRID
- $325,0003 bd2 ba1.8k sqft7913 5th St NE, Spring Lake Park, MN 55432For SaleMLS ID #7153850, Meena Thao, eXp Realty. NorthstarMLS as distributed by MLS GRID
- $290,0003 bd1 ba1.2k sqft671 58th Ave NE, Fridley, MN 55432For SaleMLS ID #7144084, Nathan Pentz, Keller Williams Classic Rlty NW. NorthstarMLS as distributed by MLS GRID
- $350,0003 bd2 ba1.9k sqft91 65 1/2 Way NE, Fridley, MN 55432For SaleMLS ID #7007087, Allison J VanSlooten, Coldwell Banker Realty - Southwest Regional. NorthstarMLS as distributed by MLS GRID
- $360,0003 bd3 ba1.6k sqft6740 4th St NE, Fridley, MN 55432For SaleMLS ID #7112815, Jeffrey Firnstahl, Keller Williams Classic Realty. NorthstarMLS as distributed by MLS GRID
- $289,9003 bd1 ba1.5k sqft7558 5th St NE, Fridley, MN 55432New ConstructionMLS ID #7141365, Rikk T. Sorenson, Keller Williams Premier Realty. NorthstarMLS as distributed by MLS GRID
- $325,0003 bd2 ba1.2k sqft6371 Madison St NE, Fridley, MN 55432For SaleMLS ID #7122834, James W. Stangler, Real Broker, LLC. NorthstarMLS as distributed by MLS GRID
- $320,0003 bd2 ba1.5k sqft6911 E River Rd NE, Fridley, MN 55432For SaleMLS ID #7106998, Artemisa Boston, eXp Realty. NorthstarMLS as distributed by MLS GRID
- $324,9003 bd2 ba1.5k sqft6547 Oakley Dr NE, Fridley, MN 55432For SaleMLS ID #7142476, Terry L. Buchanan, Keller Williams Classic Realty. NorthstarMLS as distributed by MLS GRID
- $335,9005 bd3 ba2k sqft510 Mississippi St NE, Fridley, MN 55432For SaleMLS ID #7116045, Peter Salazar III, Coldwell Banker Realty. NorthstarMLS as distributed by MLS GRID
- $329,9003 bd2 ba1.7k sqft200 Rice Creek Blvd NE, Fridley, MN 55432For SaleMLS ID #7117667, Dustin Dodge, Ferndale Realty. NorthstarMLS as distributed by MLS GRID
