Charming rambler home in Fridley, ready for its next owners. Open living space with wood floors and natural light, a kitchen with an eating area, three bedrooms and one bathroom. Back porch overlooks a private, fenced, and landscaped backyard. Home has only had a single owner and their care for the property shows. Partially finished lower level. Detached garage and shed offer ample additional storage space. Located in a quiet desirable neighborhood close to schools, Commons Park and splash pad, and Moore Lake Park. Opportunities like this don't come around often!
Active with contingency
$290,000
671 58th Ave NE, Fridley, MN 55432
3beds
1,284sqft
Single Family
Built in 1956
10,105 Square Feet Lot
$291,400 Zestimate®
$226/sqft
$-- HOA
What's special
Back porchDetached garageThree bedroomsCharming rambler home
- 27 days
- 654
- 41
Likely to sell faster than
Zillow last checked:
Listing updated:
Listed by:
Nathan Pentz 612-308-1122,
Keller Williams Classic Rlty NW
Source: NorthstarMLS as distributed by MLS GRID,MLS#: 7144084
Facts & features
Interior
Bedrooms & bathrooms
- Bedrooms: 3
- Bathrooms: 1
- Full bathrooms: 1
Bedroom
- Level: Main
- Area: 140 Square Feet
- Dimensions: 14x10
Bedroom 2
- Level: Main
- Area: 132 Square Feet
- Dimensions: 11x12
Bedroom 3
- Level: Main
- Area: 88 Square Feet
- Dimensions: 8x11
Dining room
- Level: Main
- Area: 70 Square Feet
- Dimensions: 10x7
Family room
- Level: Lower
- Area: 315 Square Feet
- Dimensions: 35x9
Kitchen
- Level: Main
- Area: 100 Square Feet
- Dimensions: 10x10
Living room
- Level: Main
- Area: 252 Square Feet
- Dimensions: 21x12
Heating
- Forced Air
Cooling
- Central Air
Appliances
- Included: Dishwasher, Freezer, Gas Water Heater, Range, Refrigerator, Water Softener Owned
- Laundry: In Basement
Features
- Basement: Full,Partially Finished
- Has fireplace: No
Interior area
- Total structure area: 1,748
- Total interior livable area: 1,284 sqft
- Finished area above ground: 941
- Finished area below ground: 343
Property
Parking
- Total spaces: 2
- Parking features: Detached Garage, Concrete
- Garage spaces: 2
Accessibility
- Accessibility features: Grab Bars In Bathroom
Features
- Levels: One
- Stories: 1
- Patio & porch: Patio, Porch
- Fencing: Chain Link,Full
Lot
- Size: 10,105 Square Feet
- Dimensions: 75 x 135
- Features: Near Public Transit, Tree Coverage - Medium
Details
- Additional structures: Garage(s), Storage Shed
- Foundation area: 996
- Parcel number: 233024130045
- Zoning description: Residential-Single Family
Construction
Type & style
- Home type: SingleFamily
- Property subtype: Single Family
Materials
- Block
Condition
- New construction: No
- Year built: 1956
Utilities & green energy
- Gas: Natural Gas
- Sewer: City Sewer/Connected
- Water: City Water/Connected
Community & HOA
Community
- Subdivision: Donnays Lakeview Manor Add
HOA
- Has HOA: No
Location
- Region: Fridley
Financial & listing details
- Price per square foot: $226/sqft
- Tax assessed value: $302,700
- Annual tax amount: $4,357
- Date on market: 9/15/2026
- Cumulative days on market: 44 days
Estimated market value
$291,400
$277,000 - $306,000
$2,322/mo
Price history
| Date | Event | Price |
|---|---|---|
| 9/15/2026 | Listed for sale | $290,000-3.3%$226/sqft |
Source:  NorthstarMLS as distributed by MLS GRID #7144084 Report a problem NorthstarMLS as distributed by MLS GRID #7144084 Report a problem | ||
| 9/14/2026 | Listing removed | $300,000$234/sqft |
Source: NorthstarMLS as distributed by MLS GRID #7101985 Report a problem | ||
| 8/7/2026 | Listed for sale | $300,000$234/sqft |
Source: NorthstarMLS as distributed by MLS GRID #7101985 Report a problem | ||
Public tax history
| Year | Property taxes | Tax assessment |
|---|---|---|
| 2025 | $4,165 +13% | $283,393 +5.6% |
| 2024 | $3,688 -1.8% | $268,351 +2.5% |
| 2023 | $3,756 +18.3% | $261,856 -3.8% |
| 2022 | $3,175 +5.3% | $272,320 +26% |
| 2021 | $3,015 +2.8% | $216,185 +5.1% |
| 2019 | $2,932 +7.3% | $205,700 +5.9% |
| 2018 | $2,733 +6.7% | $194,200 +9.2% |
| 2017 | $2,561 +9.6% | $177,800 +12% |
| 2016 | $2,337 +1% | $158,800 |
| 2015 | $2,314 +3.6% | $158,800 +14.6% |
| 2014 | $2,234 +16.7% | $138,600 |
| 2013 | $1,914 -8.2% | -- |
| 2012 | $2,085 -2.2% | -- |
| 2011 | $2,133 -4.2% | -- |
| 2010 | $2,226 +4.2% | -- |
| 2008 | $2,136 +2.4% | -- |
| 2007 | $2,086 +6% | -- |
| 2006 | $1,968 +17.1% | -- |
| 2005 | $1,681 +19.8% | -- |
| 2004 | $1,403 +1.6% | -- |
| 2003 | $1,380 +41.9% | -- |
| 2002 | $973 -17.3% | -- |
| 2001 | $1,176 | -- |
Find assessor info on the county website
Monthly payment
Est. payment
Payment breakdown
Explore the cost of this home by adjusting the details. Changes won't be saved.Climate risks
Neighborhood: Lakeview


Similar homes
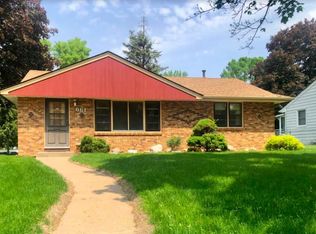
- $297,0003 bd1 ba1.5k sqft210 67th Ave NE, Fridley, MN 55432For Sale
 MLS ID #7129997, Nicole Watson, Pemberton RE. NorthstarMLS as distributed by MLS GRID
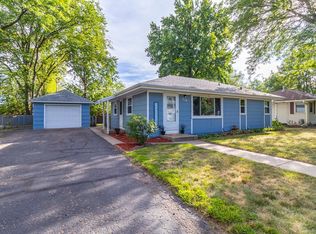
 - $279,9003 bd1 ba1.4k sqft6024 Camden Ave N, Brooklyn Center, MN 55430For Sale
 MLS ID #7070235, Lana Cook, Coldwell Banker Realty. NorthstarMLS as distributed by MLS GRID
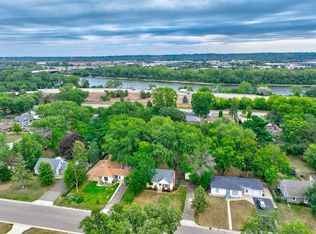
 - $289,9003 bd2 ba1.4k sqft8691 Van Buren St NE, Blaine, MN 55434For Sale
 MLS ID #7138048, John W Anderson, Twin Oaks Realty, Inc. NorthstarMLS as distributed by MLS GRID
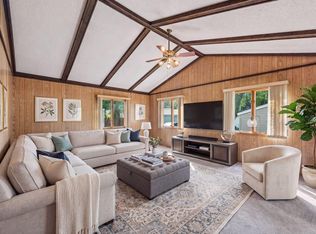
 - $295,0003 bd1 ba1.8k sqft3637 Orchard Ave N, Robbinsdale, MN 55422For Sale
 MLS ID #7158688, Mike C Ross, Edina Realty, Inc.. NorthstarMLS as distributed by MLS GRID
 - $220,0002 bd1 ba1k sqft548 82nd Ave NE, Spring Lake Park, MN 55432For SaleMLS ID #7153963, Mitchel Herian, Kris Lindahl Real Estate. NorthstarMLS as distributed by MLS GRID
- $344,9903 bd2 ba1.8k sqft474 83rd Ave NE, Spring Lake Park, MN 55432For SaleMLS ID #7123993, Mo Makroum, Compass. NorthstarMLS as distributed by MLS GRID
- $295,0003 bd3 ba1.7k sqft4403 Zane Ave N, Crystal, MN 55422For SaleMLS ID #7153723, Chauncee Hollingsworth, Pemberton RE. NorthstarMLS as distributed by MLS GRID
- $278,0003 bd2 ba1.6k sqft4928 Abbott Ave N, Brooklyn Center, MN 55429For SaleMLS ID #7136545, Kerby & Cristina Real Estate Experts, RE/MAX Results. NorthstarMLS as distributed by MLS GRID
- $304,9003 bd2 ba1k sqft6717 Dutton Ave N, Brooklyn Park, MN 55428For SaleMLS ID #7127662, Christopher D Long, RE/MAX Results. NorthstarMLS as distributed by MLS GRID
- $304,0003 bd2 ba1.6k sqft2807 Ohenry Rd, Brooklyn Center, MN 55430For SaleMLS ID #7062929, Amber N Broadway, Opendoor Brokerage, LLC. NorthstarMLS as distributed by MLS GRID
- $284,9003 bd2 ba924 sqft615 12th Ave NW, New Brighton, MN 55112For SaleMLS ID #7112620, Peter Matanich, Premier Real Estate Services. NorthstarMLS as distributed by MLS GRID
- $300,0004 bd2 ba1.5k sqft10417 7th St NE, Blaine, MN 55434For SaleMLS ID #7118772, Mac Schultz, RE/MAX Synergy. NorthstarMLS as distributed by MLS GRID
- $260,0003 bd2 ba1.3k sqft632 113th Ave NW, Coon Rapids, MN 55448For SaleMLS ID #7140584, Nathan Pentz, Keller Williams Classic Rlty NW. NorthstarMLS as distributed by MLS GRID
- $360,0003 bd2 ba1.4k sqft2163 29th Ave NW, New Brighton, MN 55112For SaleMLS ID #7102243, Bill Smitten, Coldwell Banker Realty. NorthstarMLS as distributed by MLS GRID
- $249,9003 bd1 ba1.4k sqft5311 Knox Ave N, Brooklyn Center, MN 55430For SaleMLS ID #7100236, Kyesha Williams, TheMLSonline.com, Inc.. NorthstarMLS as distributed by MLS GRID
- $284,9752 bd1 ba1.5k sqft3416 Xenwood Ave S, Saint Louis Park, MN 55416For SaleMLS ID #7156047, Shelli M Wojciechowski, Asset Realty, Inc. NorthstarMLS as distributed by MLS GRID
- $235,0002 bd1 ba1.4k sqft4906 Thomas Ave N, Minneapolis, MN 55430For SaleMLS ID #7153174, Mickey Ojard, Edina Realty, Inc.. NorthstarMLS as distributed by MLS GRID
- $375,0003 bd2 ba1.9k sqft1301 Buchanan Pl NE, Columbia Heights, MN 55421For SaleMLS ID #7131880, Yang Fan, Bridge Realty, LLC. NorthstarMLS as distributed by MLS GRID
- $309,9003 bd1 ba1.6k sqft3727 Yates Ave N, Crystal, MN 55422For SaleMLS ID #7125129, Trenton J Hogg, Redfin Corporation. NorthstarMLS as distributed by MLS GRID
- $323,0003 bd2 ba1.5k sqft1735 Birch Lake Ave, White Bear Lake, MN 55110For SaleMLS ID #7151735, Paige C Tollefsbol, RE/MAX Results. NorthstarMLS as distributed by MLS GRID
