Affordable and spacious! Don't pass on this amazing 4 bedroom, 2 bathroom home, conveniently located in Fridley. Close to all the shops and restaurants, highway, and bus line, no matter what you like to do, you can get their quickly. Many of the big ticket items have been taken care of for you, so just move right in without a worry. Hardwood floors were refinished in August 2026. The roof and gutters were updated in 2025. New furnace in 2025. New water heater in 2022. Both bathrooms were also renovated in the spring of 2025. All four bedrooms located on the same level, with an office space on the main floor, giving you the space you need to not feel cluttered. The basement boasts plenty of potential to design the space of your dreams! Whether you like to get out and about, garden, or cozy up by the warm fireplace, this home gives you all the options to make it your own, come check it out today!
Active with contingency
$315,000
5617 4th St NE, Fridley, MN 55432
4beds
2,050sqft
Single Family
Built in 1948
10,410 Square Feet Lot
$-- Zestimate®
$154/sqft
$-- HOA
What's special
Warm fireplace
- 12 days
- 831
- 154
Likely to sell faster than
Zillow last checked:
Listing updated:
Listed by:
Anna Broadrick 612-807-6810,
Edina Realty, Inc.,
Chan Slettehaugh 612-636-9236
Source: NorthstarMLS as distributed by MLS GRID,MLS#: 7141261
Facts & features
Interior
Bedrooms & bathrooms
- Bedrooms: 4
- Bathrooms: 2
- Full bathrooms: 1
- 1/2 bathrooms: 1
Bedroom
- Level: Upper
- Area: 165 Square Feet
- Dimensions: 15x11
Bedroom 2
- Level: Upper
- Area: 154 Square Feet
- Dimensions: 14x11
Bedroom 3
- Level: Upper
- Area: 143 Square Feet
- Dimensions: 13x11
Bedroom 4
- Level: Upper
- Area: 154 Square Feet
- Dimensions: 14x11
Dining room
- Level: Main
- Area: 216 Square Feet
- Dimensions: 18x12
Foyer
- Level: Main
- Area: 84 Square Feet
- Dimensions: 12 x 7
Living room
- Level: Main
- Area: 266 Square Feet
- Dimensions: 19x14
Office
- Level: Main
- Area: 110 Square Feet
- Dimensions: 10x11
Heating
- Forced Air
Cooling
- Central Air
Appliances
- Included: Dishwasher, Dryer, Gas Water Heater, Range, Refrigerator, Washer
- Laundry: In Basement, Laundry Room
Features
- Basement: Unfinished
- Number of fireplaces: 2
- Fireplace features: Brick, Family Room
Interior area
- Total structure area: 3,098
- Total interior livable area: 2,050 sqft
- Finished area above ground: 2,024
- Finished area below ground: 26
Property
Parking
- Total spaces: 2
- Parking features: Detached Garage
- Garage spaces: 2
- Details: Garage Dimensions (27x20)
Accessibility
- Accessibility features: None
Features
- Levels: Two
- Stories: 2
- Fencing: None
Lot
- Size: 10,410 Square Feet
- Dimensions: 130 x 80
Details
- Foundation area: 990
- Parcel number: 233024310045
- Zoning description: Residential-Single Family
Construction
Type & style
- Home type: SingleFamily
- Property subtype: Single Family
Materials
- Roof: Age 8 Years or Less
Condition
- New construction: No
- Year built: 1948
Utilities & green energy
- Gas: Natural Gas
- Sewer: City Sewer/Connected
- Water: City Water/Connected
Community & HOA
Community
- Subdivision: Hamiltons Add To Mechanics
HOA
- Has HOA: No
Location
- Region: Fridley
Financial & listing details
- Price per square foot: $154/sqft
- Tax assessed value: $250,300
- Annual tax amount: $3,400
- Date on market: 9/24/2026
Estimated market value
Not available
Estimated sales range
Not available
Not available
Price history
| Date | Event | Price |
|---|---|---|
| 9/24/2026 | Listed for sale | $315,000$154/sqft |
Source:  NorthstarMLS as distributed by MLS GRID #7141261 Report a problem NorthstarMLS as distributed by MLS GRID #7141261 Report a problem | ||
Public tax history
| Year | Property taxes | Tax assessment |
|---|---|---|
| 2025 | $3,768 +12.8% | $226,277 -13.9% |
| 2024 | $3,339 -2.9% | $262,792 +1.2% |
| 2023 | $3,439 +0.8% | $259,567 -4.8% |
| 2022 | $3,411 +6.2% | $272,647 +17.2% |
| 2021 | $3,211 +1% | $232,644 +5.4% |
| 2019 | $3,180 +19.3% | $220,800 +16.2% |
| 2018 | $2,665 +0.2% | $190,000 +3.5% |
| 2017 | $2,659 +14.8% | $183,500 +29.2% |
| 2016 | $2,316 +15.1% | $142,000 |
| 2015 | $2,012 +0.7% | $142,000 +11.6% |
| 2014 | $1,999 +9.4% | $127,200 |
| 2013 | $1,826 -4.7% | -- |
| 2012 | $1,916 -7.8% | -- |
| 2011 | $2,077 -0.5% | -- |
| 2010 | $2,087 0% | -- |
| 2008 | $2,087 +5% | -- |
| 2007 | $1,988 +16.9% | -- |
| 2006 | $1,701 +19.1% | -- |
| 2005 | $1,428 +20.5% | -- |
| 2004 | $1,185 +1.8% | -- |
| 2003 | $1,165 +44.1% | -- |
| 2002 | $808 -18.1% | -- |
| 2001 | $987 | -- |
Find assessor info on the county website
Monthly payment
Est. payment
Payment breakdown
Explore the cost of this home by adjusting the details. Changes won't be saved.Climate risks
Neighborhood: Bonny


Similar homes
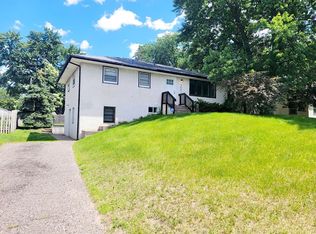
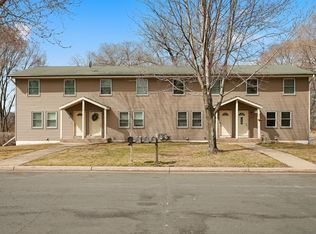
- $--3 bd2 ba1.1k sqft209 Rice Creek Blvd NE, Fridley, MN 55432Auction
 Auction.com 2
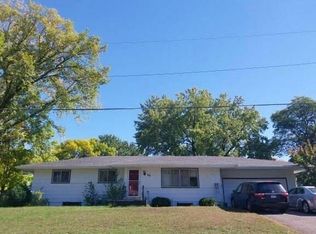
 - $299,5003 bd2 ba1.6k sqft21 70th Way NE, Fridley, MN 55432For Sale

 MLS ID #7154347, Scott Parkin, Verve Realty. NorthstarMLS as distributed by MLS GRID
 - $299,9003 bd1 ba1.7k sqft71 63 1/2 Way NE, Fridley, MN 55432For Sale
 MLS ID #7152612, Shawna Frazier, RE/MAX Results. NorthstarMLS as distributed by MLS GRID
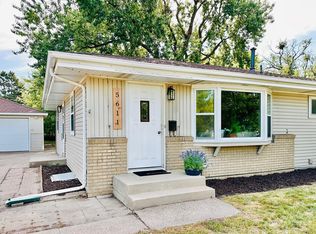
 - $374,9004 bd2 ba2k sqft5611 6th St NE, Fridley, MN 55432For Sale
 MLS ID #7143414, Jonathan Harold Peterson, RE/MAX Results. NorthstarMLS as distributed by MLS GRID
 - $336,0004 bd2 ba2k sqft841 W Moore Lake Dr NE, Fridley, MN 55432For SaleMLS ID #7125919, Leisha Oftedahl, LPT Realty, LLC. NorthstarMLS as distributed by MLS GRID
- $335,9005 bd3 ba2k sqft510 Mississippi St NE, Fridley, MN 55432For SaleMLS ID #7116045, Peter Salazar III, Coldwell Banker Realty. NorthstarMLS as distributed by MLS GRID
- $319,9003 bd2 ba1.7k sqft5457 Horizon Dr NE, Fridley, MN 55421For SaleMLS ID #7122303, Kathy Tadych, Edina Realty, Inc.. NorthstarMLS as distributed by MLS GRID
- $329,0004 bd2 ba1.3k sqft6180 6th St NE, Fridley, MN 55432For SaleMLS ID #7099237, Amber N Broadway, Opendoor Brokerage, LLC. NorthstarMLS as distributed by MLS GRID
- $359,9903 bd2 ba1.6k sqft5357 Altura Rd NE, Fridley, MN 55421For SaleMLS ID #7152936, Moe Mossa, Savvy Avenue, LLC. NorthstarMLS as distributed by MLS GRID
- $290,0003 bd1 ba1.2k sqft671 58th Ave NE, Fridley, MN 55432For SaleMLS ID #7144084, Nathan Pentz, Keller Williams Classic Rlty NW. NorthstarMLS as distributed by MLS GRID
- $359,9003 bd2 ba2.1k sqft610 57th Ave NE, Fridley, MN 55432For SaleMLS ID #7127259, Wakgari Geleta, Universal Realty LLC. NorthstarMLS as distributed by MLS GRID
- $360,0005 bd2 ba1.9k sqft6280 6th St NE, Fridley, MN 55432For SaleMLS ID #7147090, Amber N Broadway, Opendoor Brokerage, LLC. NorthstarMLS as distributed by MLS GRID
- $324,9003 bd2 ba1.5k sqft6547 Oakley Dr NE, Fridley, MN 55432For SaleMLS ID #7142476, Terry L. Buchanan, Keller Williams Classic Realty. NorthstarMLS as distributed by MLS GRID
- $339,9003 bd2 ba1.6k sqft6663 Lucia Ln NE, Fridley, MN 55432For SaleMLS ID #7142787, Valarie J Nordstrom, Century 21 Atwood. NorthstarMLS as distributed by MLS GRID
- $360,0003 bd3 ba1.6k sqft6740 4th St NE, Fridley, MN 55432For SaleMLS ID #7112815, Jeffrey Firnstahl, Keller Williams Classic Realty. NorthstarMLS as distributed by MLS GRID
- $325,0003 bd2 ba1.2k sqft6371 Madison St NE, Fridley, MN 55432For SaleMLS ID #7122834, James W. Stangler, Real Broker, LLC. NorthstarMLS as distributed by MLS GRID
- $320,0003 bd2 ba1.5k sqft6911 E River Rd NE, Fridley, MN 55432For SaleMLS ID #7106998, Artemisa Boston, eXp Realty. NorthstarMLS as distributed by MLS GRID
- $336,0003 bd2 ba1.9k sqft6810 Brookview Dr NE, Fridley, MN 55432For SaleMLS ID #7138405, Caarin Pannkuk-The Property Geeks, Real Broker, LLC. NorthstarMLS as distributed by MLS GRID
