Fabulous, completely renovated home featuring top-to-bottom updates completed within the past three years! The stunning new kitchen boasts gorgeous granite countertops, modern cabinetry, and sleek luxury vinyl plank (LVP) flooring.
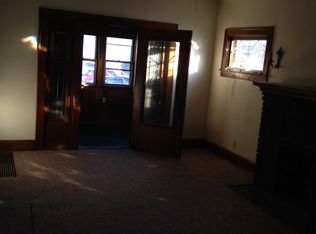
The main level offers a spacious layout, including a large dining room, a bright living room, a dedicated home office, a functional mudroom, and a convenient half bath—each beautifully updated with fresh paint and matching LVP flooring throughout.
Upstairs, the second floor features three generously sized, updated bedrooms with brand-new carpeting and a fully remodeled full bathroom.
Key Exterior & Mechanical Updates:
• Brand-new siding, windows, and roof for ultimate peace of mind and curb appeal.
• Newly constructed two-car detached garage.
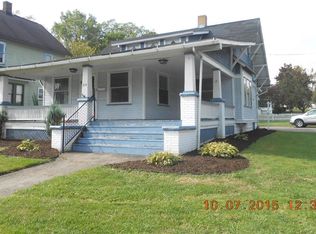
• Large, welcoming front porch and a private rear patio perfect for outdoor relaxing.
• Clean, unfinished basement featuring an updated electrical panel.
• Gas furnace and central air conditioning for year-round comfort.
Active
Price cut: $10.1K (11/6)
$234,900
601 5th St, Struthers, OH 44471
3beds
--sqft
Single Family Residence
Built in 1921
8,276 Square Feet Lot
$-- Zestimate®
$--/sqft
$-- HOA
What's special
Modern cabinetryDedicated home officeSpacious layoutLarge welcoming front porchGorgeous granite countertopsFresh paintConvenient half bath
- 20 days
- 298
- 18
Zillow last checked:
Listing updated:
Listed by:
Gerry W Brown 330-719-4105 gbrown@coldwellbankerevenbay.com,
Coldwell Banker EvenBay Real Estate LLC
Source: MLS Now,MLS#: 5254807 Originating MLS: Youngstown Columbiana Association of REALTORS
Facts & features
Interior
Bedrooms & bathrooms
- Bedrooms: 3
- Bathrooms: 2
- Full bathrooms: 1
- 1/2 bathrooms: 1
- Main level bathrooms: 1
Bedroom
- Description: Flooring: Carpet
- Level: Second
- Dimensions: 10 x 12
Bedroom
- Description: Flooring: Carpet
- Level: Second
- Dimensions: 12 x 12
Bedroom
- Description: Flooring: Carpet
- Level: Second
- Dimensions: 12 x 24
Bathroom
- Description: Flooring: Luxury Vinyl Tile
- Level: First
- Dimensions: ND x ND
Bathroom
- Description: Flooring: Luxury Vinyl Tile
- Level: Second
- Dimensions: ND x ND
Dining room
- Description: Flooring: Luxury Vinyl Tile
- Level: First
- Dimensions: 12 x 14
Eat in kitchen
- Description: Flooring: Luxury Vinyl Tile
- Level: First
- Dimensions: 13 x 17
Entry foyer
- Description: Flooring: Luxury Vinyl Tile
- Level: First
- Dimensions: 7 x 7
Living room
- Description: Flooring: Luxury Vinyl Tile
- Features: Fireplace
- Level: First
- Dimensions: 12 x 21
Mud room
- Description: Flooring: Ceramic Tile
- Level: First
- Dimensions: 7 x 9
Office
- Description: Flooring: Luxury Vinyl Tile
- Level: First
- Dimensions: 11 x 14
Heating
- Forced Air, Gas
Cooling
- Central Air
Appliances
- Included: Dishwasher, Disposal, Range, Refrigerator
Features
- Granite Counters
- Basement: Full,Sump Pump
- Number of fireplaces: 1
Video & virtual tour
Property
Parking
- Total spaces: 2
- Parking features: Detached, Garage
- Garage spaces: 2
Features
- Levels: Two
- Stories: 2
- Fencing: Back Yard
Lot
- Size: 8,276 Square Feet
Details
- Parcel number: 380170047.000
Construction
Type & style
- Home type: SingleFamily
- Architectural style: Conventional
- Property subtype: Single Family Residence
Materials
- Vinyl Siding
- Roof: Asphalt,Fiberglass
Condition
- Updated/Remodeled
- Year built: 1921
Details
- Warranty included: Yes
Utilities & green energy
- Sewer: Public Sewer
- Water: Public
Community & HOA
HOA
- Has HOA: No
Location
- Region: Struthers
Financial & listing details
- Tax assessed value: $184,210
- Annual tax amount: $2,680
- Date on market: 10/20/2026
- Cumulative days on market: 21 days
Estimated market value
Not available
Estimated sales range
Not available
Not available
Price history
| Date | Event | Price |
|---|---|---|
| 11/6/2026 | Price change | $234,900-4.1% |
Source:  MLS Now #5254807 Report a problem | ||
| 10/20/2026 | Listed for sale | $245,000+32.4% |
Source: MLS Now #5254807 Report a problem | ||
| 6/18/2024 | Sold | $185,000-5.1% |
Source: MLS Now #5020847 Report a problem | ||
| 6/18/2024 | Pending sale | $194,999 |
Source: MLS Now #5020847 Report a problem | ||
| 5/3/2024 | Contingent | $194,999 |
Source: MLS Now #5020847 Report a problem | ||
| 4/29/2024 | Price change | $194,999-2% |
Source: MLS Now #5020847 Report a problem | ||
| 3/9/2024 | Listed for sale | $199,000+452.8% |
Source: MLS Now #5020847 Report a problem | ||
| 5/22/2023 | Sold | $36,000-2.7% |
Source: MLS Now #4436246 Report a problem | ||
| 2/15/2023 | Pending sale | $37,000 |
Source:  Weichert Pro #4436246 Report a problem | ||
| 2/15/2023 | Contingent | $37,000 |
Source: MLS Now #4436246 Report a problem | ||
| 2/3/2023 | Listed for sale | $37,000-52.6% |
Source: MLS Now #4436246 Report a problem | ||
| 1/4/2000 | Sold | $78,000 |
Source: Public Record Report a problem | ||
Public tax history
| Year | Property taxes | Tax assessment |
|---|---|---|
| 2025 | $2,682 +2.7% | $64,480 +5% |
| 2024 | $2,612 +191.9% | $61,410 +270.8% |
| 2023 | $895 +22.2% | $16,560 +25.3% |
| 2022 | $732 -1.3% | $13,220 |
| 2021 | $742 +205.3% | $13,220 |
| 2020 | $243 +47.1% | $13,220 +15% |
| 2019 | $165 +4.4% | $11,500 |
| 2018 | $158 +0.3% | $11,500 |
| 2017 | $158 -60.2% | $11,500 -27.7% |
| 2016 | $396 -1.3% | $15,900 |
| 2015 | $401 +3.4% | $15,900 |
| 2014 | $388 +7.6% | $15,900 |
| 2013 | $361 -55.7% | $15,900 |
| 2012 | $815 0% | $15,900 |
| 2011 | $816 -16.2% | $15,900 -16.1% |
| 2010 | $974 +8.6% | $18,940 |
| 2009 | $897 -4.8% | $18,940 |
| 2008 | $942 +4.5% | $18,940 |
| 2007 | $901 +14.2% | $18,940 |
| 2006 | $789 -1.8% | $18,940 +11.1% |
| 2005 | $803 -41.4% | $17,050 |
| 2003 | $1,371 -1.7% | -- |
| 2002 | $1,394 | -- |
| 2001 | $1,394 +1.1% | -- |
| 2000 | $1,379 | -- |
Find assessor info on the county website
Monthly payment
Est. payment
Payment breakdown
Explore the cost of this home by adjusting the details. Changes won't be saved.Climate risks
Neighborhood: 44471
Nearby schools
Schools provided by the listing agent
- District: Struthers CSD - 5011
Source: MLS Now. This data may not be complete. We recommend contacting the local school district to confirm school assignments for this home.
Similar homes
- $235,0005 bd3 ba1.7k sqft460 Creed St, Struthers, OH 44471For Sale
 MLS ID #5250178, Frank J Clinton, Howard Hanna. MLS Now
- $170,0003 bd2 ba1.2k sqft390 W Wilson St, Struthers, OH 44471For Sale
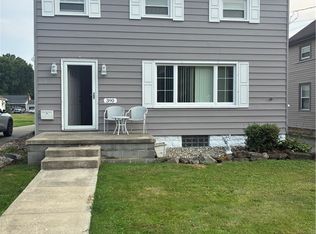 MLS ID #5235505, Linda K Ward, Berkshire Hathaway HomeServices Stouffer Realty. MLS Now
- $167,5003 bd2 ba1k sqft512 Maplewood Ave, Struthers, OH 44471For Sale
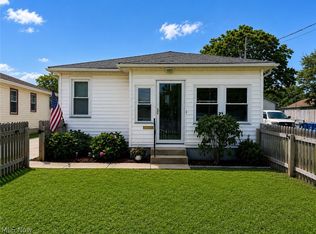 MLS ID #5240760, Sandra L McCreery, EXP Realty, LLC.. MLS Now
- $--3 bd1 ba1.1k sqft220 Baird Rd, Edinburg, PA 16116Auction
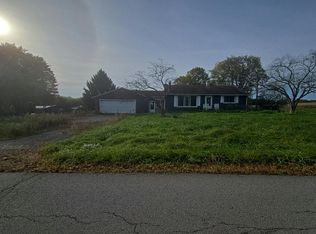 Auction.com 2
