Furnace and AC replaced in 2025 All items in House, Garage and shed stay.
Two finished areas in basement one of the areas could be office type setting.
18 X 14 Shed behind the house.
Corner Lot
Contingent
$205,000
3930 Baymar Dr, Youngstown, OH 44511
3beds
--sqft
:
Get pre-qualified$1,453/mo
Single Family Residence
Built in 1959
0.48 Acres Lot
$-- Zestimate®
$--/sqft
$-- HOA
What's special
Corner lotOffice type setting
- 17 days |
- 673 |
- 26 |
Zillow last checked:
Listing updated:
Listed by:
John A Phillips 330-847-0850 johnphilli@aol.com,
John Phillips RL Est & Prty Mgt LLC
Source: MLS Now,MLS#: 5230367 Originating MLS: Stark Trumbull Area REALTORS
Originating MLS: Stark Trumbull Area REALTORSFacts & features
Interior
Bedrooms & bathrooms
- Bedrooms: 3
- Bathrooms: 2
- Full bathrooms: 2
- Main level bathrooms: 1
- Main level bedrooms: 3
Bedroom
- Description: Currently used as office room,Flooring: Carpet
- Level: First
- Dimensions: 12 x 10
Bedroom
- Description: Flooring: Carpet
- Level: First
- Dimensions: 12 x 10
Bedroom
- Description: Master Bedroom,Flooring: Carpet
- Level: First
- Dimensions: 14 x 12
Bathroom
- Description: Vanity and Walkin shower
- Level: First
- Dimensions: 12 x 6
Basement
- Description: Laundry in basement two finished areas one carpeted one linoleum Full bath in basement with walking shower
- Level: Basement
- Dimensions: 28 x 40
Dining room
- Description: Has Hutch
- Level: First
- Dimensions: 14 x 11
Family room
- Description: TV Room works well in this room,Flooring: Carpet
- Level: First
- Dimensions: 22 x 18
Kitchen
- Description: Stainless steel refrigerator & stove. Dishwasher & microwave
- Features: Breakfast Bar
- Level: First
- Dimensions: 11 x 11
Living room
- Description: Large Front Window,Flooring: Wood
- Level: First
- Dimensions: 24 x 14
Sunroom
- Description: four windows and exterior exit door
- Level: First
- Dimensions: 22 x 12
Heating
- Forced Air, Gas
Cooling
- Central Air
Appliances
- Included: Dryer, Dishwasher, Microwave, Range, Refrigerator, Washer
Features
- Basement: Full,Partially Finished
- Has fireplace: No
Video & virtual tour
Property
Parking
- Total spaces: 2
- Parking features: Attached, Garage
- Attached garage spaces: 2
Features
- Levels: One
- Stories: 1
Lot
- Size: 0.48 Acres
Details
- Parcel number: 290840108000
Construction
Type & style
- Home type: SingleFamily
- Architectural style: Ranch
- Property subtype: Single Family Residence
Materials
- Vinyl Siding
- Foundation: Block
- Roof: Asphalt,Fiberglass
Condition
- Updated/Remodeled
- Year built: 1959
Utilities & green energy
- Sewer: Public Sewer
- Water: Public
Community & HOA
HOA
- Has HOA: No
Location
- Region: Youngstown
Financial & listing details
- Tax assessed value: $163,250
- Annual tax amount: $2,334
- Date on market: 7/23/2026
- Cumulative days on market: 17 days
Estimated market value
Not available
Estimated sales range
Not available
Not available
Price history
| Date | Event | Price |
|---|---|---|
| 7/27/2026 | Listed for sale | $205,000 |
Source:  MLS Now #5230367 Report a problem MLS Now #5230367 Report a problem | ||
| 7/26/2026 | Pending sale | $205,000 |
Source: MLS Now #5230367 Report a problem | ||
| 7/23/2026 | Listed for sale | $205,000 |
Source: MLS Now #5230367 Report a problem | ||
Public tax history
| Year | Property taxes | Tax assessment |
|---|---|---|
| 2025 | $2,334 -3% | $57,140 |
| 2024 | $2,406 +0% | $57,140 |
| 2023 | $2,405 +8.4% | $57,140 +34.3% |
| 2022 | $2,218 -0.1% | $42,560 |
| 2021 | $2,219 -0.5% | $42,560 |
| 2020 | $2,231 +27.1% | $42,560 +30% |
| 2019 | $1,755 +0.7% | $32,750 |
| 2018 | $1,742 +14.6% | $32,750 |
| 2017 | $1,520 -6.2% | $32,750 -3.9% |
| 2016 | $1,620 +2% | $34,080 |
| 2015 | $1,588 -0.3% | $34,080 |
| 2014 | $1,592 +1.3% | $34,080 |
| 2013 | $1,572 +0.9% | $34,080 |
| 2012 | $1,558 +5.9% | $34,080 |
| 2011 | $1,472 -2.5% | $34,080 -11.1% |
| 2010 | $1,509 -19.8% | $38,330 |
| 2009 | $1,881 +4% | $38,330 |
| 2008 | $1,808 +0.3% | $38,330 |
| 2007 | $1,802 -0.2% | $38,330 |
| 2006 | $1,805 -4.6% | $38,330 +0.4% |
| 2005 | $1,891 -42% | $38,160 |
| 2003 | $3,261 +7.3% | -- |
| 2002 | $3,038 | -- |
| 2001 | $3,038 +1% | -- |
| 2000 | $3,007 | -- |
Find assessor info on the county website
Monthly payment
Est. payment
Payment breakdown
Explore the cost of this home by adjusting the details. Changes won't be saved.Climate risks
Neighborhood: 44511
Nearby schools
GreatSchools rating
- 10/10West Boulevard Elementary SchoolGrades: K-3Distance: 1.9 mi
- 8/10Boardman Glenwood Middle SchoolGrades: 7-8Distance: 3.5 mi
- 7/10Boardman High SchoolGrades: 9-12Distance: 3.6 mi
Schools provided by the listing agent
- District: Boardman LSD - 5002
Source: MLS Now. This data may not be complete. We recommend contacting the local school district to confirm school assignments for this home.
- $174,4003 bd2 ba1k sqft3944 Loma Vista Dr, Youngstown, OH 44511Off Market

- $194,2003 bd2 ba1.8k sqft3940 Loma Vista Dr, Youngstown, OH 44511Off Market

- $167,3003 bd1 ba1k sqft3920 Baymar Dr, Youngstown, OH 44511Off Market
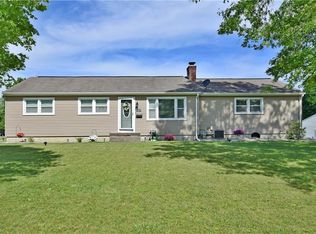
- $131,4003 bd1 ba1k sqft3941 Baymar Dr, Youngstown, OH 44511Off Market
- $130,0003 bd1 ba1k sqft3931 Baymar Dr, Youngstown, OH 44511Off Market
- $162,0003 bd2 ba1k sqft3943 Loma Vista Dr, Youngstown, OH 44511Sold
- $128,4003 bd1 ba940 sqft3925 Baymar Dr, Youngstown, OH 44511Off Market
- $197,1004 bd2 ba2k sqft3961 S Schenley Ave, Youngstown, OH 44511Off Market
A local agent can set up tours, give advice and negotiate with sellers.
A local lender can help you make sure your offer is ready when you are.
Similar homes
- $199,9002 bd2 ba2.1k sqft4025 Nottingham Ave, Youngstown, OH 44511For Sale
 MLS ID #5222716, Hailey Ditullio, Howard Hanna. MLS Now
 - $215,0004 bd2 ba-- sqft4345 Woodleigh Ln, Youngstown, OH 44511For Sale
 MLS ID #5221729, Erica Winner-Sauceman, Keller Williams Legacy Group Realty. MLS Now
 - $199,9003 bd2 ba1.1k sqft6230 Foxridge Dr, Boardman, OH 44512For Sale
 MLS ID #5225575, Jessica L Daugherty, Keller Williams Legacy Group Realty. MLS Now
 - $229,9003 bd2 ba1.9k sqft4320 Wedgewood Dr, Youngstown, OH 44511For Sale
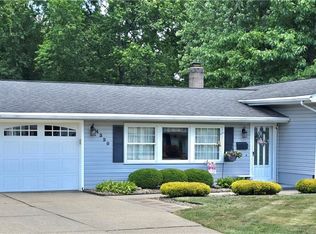 MLS ID #5224654, Pattie M Lewis, Century 21 Lakeside Realty. MLS Now
 - $198,9002 bd1 ba1.2k sqft140 Aldrich Rd, Youngstown, OH 44515For SaleMLS ID #5235140, Dina L Zidian, Zidian Real Estate. MLS Now
- $214,9002 bd2 ba2.3k sqft1505 Brandon Ave, Youngstown, OH 44514For SaleMLS ID #5217596, Katie Bloom, Kelly Warren and Associates RE Solutions. MLS Now
- $171,0004 bd2 ba1.5k sqft3296 Cricket Dr, Youngstown, OH 44511For SaleMLS ID #5160310, Ryan Hallapy, Ryno Realty LLC. MLS Now
- $225,0003 bd2 ba1.4k sqft5430 Norquest Blvd, Youngstown, OH 44515For SaleMLS ID #5230090, Kathy M Miller, Brighton Realty & Management. MLS Now
- $222,0002 bd3 ba1.2k sqft568 Purdue Ave, Youngstown, OH 44515For SaleMLS ID #5233431, Kelly L Warren, Kelly Warren and Associates RE Solutions. MLS Now
- $230,0003 bd2 ba-- sqft2370 Oak Trace Dr, Youngstown, OH 44515For SaleMLS ID #5231535, Theresa B Goldner, Berkshire Hathaway HomeServices Stouffer Realty. MLS Now
- $224,9003 bd2 ba2.2k sqft1921 Birch Trace Dr, Youngstown, OH 44515For SaleMLS ID #5231883, Melanie Bradford, EXP Realty, LLC.. MLS Now
- $189,9003 bd2 ba2k sqft62 Edwards Ave, Canfield, OH 44406For SaleMLS ID #5231907, Maria C Cocca, Howard Hanna. MLS Now
- $214,9003 bd2 ba1.8k sqft4828 New Rd, Youngstown, OH 44515For SaleMLS ID #5209440, Sam Magiassos, Apollo Real Estate Services. MLS Now
- $220,0003 bd3 ba2.6k sqft2930 Center Rd, Poland, OH 44514For SaleMLS ID #5232513, Scott Sentner, Brokers Realty Group. MLS Now
- $140,0003 bd1 ba1.3k sqft116 Terrace Dr, Youngstown, OH 44512For SaleMLS ID #5234318, Sandra L McCreery, EXP Realty, LLC.. MLS Now
- $219,9003 bd2 ba1.5k sqft5193 Pinecrest Ave, Austintown, OH 44515For SaleMLS ID #5220724, Anthony Natale, William Zamarelli, Inc.. MLS Now
- $162,9004 bd2 ba1.9k sqft918 Winona Dr, Youngstown, OH 44511For SaleMLS ID #5222488, Cynthia L Cursaro, Tri Sun Real Estate. MLS Now
- $199,9002 bd2 ba1.7k sqft810 Kentwood Dr Unit 2, Boardman, OH 44512For SaleMLS ID #5233941, Paul H Sherman, Town One Realty. MLS Now
- $157,0004 bd3 ba1.7k sqft3241 Estates Cir, Youngstown, OH 44511For SaleMLS ID #5216575, Julia C Hackett, RE/MAX Valley Real Estate. MLS Now
- $189,0003 bd2 ba1.5k sqft641 Matawan Ave, Campbell, OH 44405For SaleMLS ID #5230634, Jeff J Byce, Byce Realty. MLS Now
