Welcome home to this charming 4-bedroom, 2-bathroom home located in the highly desirerable Austintown School District! From the inviting covered front porch to the spacious layout inside, this home offers comfort and character throughout. The large 2-car attached garage provides plenty of storage, while the fully fenced backyard is perfect for entertaining, pets, or enjoying your own outdoor retreat. Conveniently located near shopping, dining, parks, and major roadways. This home is ready for its next owners, don't miss your opportunity to make it yours!
Active
Price cut: $5K (8/4)
$215,000
4345 Woodleigh Ln, Youngstown, OH 44511
4beds
--sqft
:
Get pre-qualified$1,510/mo
Single Family Residence
Built in 1957
10,149 Square Feet Lot
$-- Zestimate®
$--/sqft
$-- HOA
What's special
Fully fenced backyardInviting covered front porchSpacious layout inside
- 49 days |
- 612 |
- 20 |
Zillow last checked:
Listing updated:
Listed by:
Erica Winner-Sauceman 330-503-5003 ericasoldit@yahoo.com,
Keller Williams Legacy Group Realty,
Jess Hartzell 330-402-9595,
Keller Williams Legacy Group Realty
Source: MLS Now,MLS#: 5221729 Originating MLS: Stark Trumbull Area REALTORS
Originating MLS: Stark Trumbull Area REALTORSFacts & features
Interior
Bedrooms & bathrooms
- Bedrooms: 4
- Bathrooms: 2
- Full bathrooms: 2
- Main level bathrooms: 1
- Main level bedrooms: 2
Bedroom
- Description: Flooring: Carpet
- Level: First
- Dimensions: ND x ND
Bedroom
- Description: Flooring: Carpet
- Level: First
- Dimensions: ND x ND
Bedroom
- Description: Flooring: Carpet
- Level: Second
- Dimensions: ND x ND
Bedroom
- Description: Flooring: Carpet
- Level: Second
- Dimensions: ND x ND
Bathroom
- Level: Second
- Dimensions: ND x ND
Bathroom
- Level: First
- Dimensions: ND x ND
Basement
- Level: Basement
- Dimensions: ND x ND
Dining room
- Description: Flooring: Carpet
- Level: First
- Dimensions: ND x ND
Kitchen
- Description: Flooring: Linoleum
- Level: First
- Dimensions: ND x ND
Living room
- Description: Flooring: Carpet
- Level: First
- Dimensions: ND x ND
Heating
- Forced Air
Cooling
- Central Air
Features
- Basement: Unfinished
- Has fireplace: No
Video & virtual tour
Property
Parking
- Total spaces: 2
- Parking features: Garage
- Garage spaces: 2
Features
- Levels: Two
- Stories: 2
- Fencing: Back Yard
Lot
- Size: 10,149 Square Feet
Details
- Parcel number: 481040275.000
- Special conditions: Standard
Construction
Type & style
- Home type: SingleFamily
- Architectural style: Conventional
- Property subtype: Single Family Residence
Materials
- Brick
- Roof: Shingle
Condition
- Year built: 1957
Utilities & green energy
- Sewer: Public Sewer
- Water: Public
Community & HOA
Community
- Subdivision: Willowood 02
HOA
- Has HOA: No
Location
- Region: Youngstown
Financial & listing details
- Tax assessed value: $155,550
- Annual tax amount: $2,125
- Date on market: 6/25/2026
- Cumulative days on market: 50 days
Estimated market value
Not available
Estimated sales range
Not available
Not available
Price history
| Date | Event | Price |
|---|---|---|
| 8/4/2026 | Price change | $215,000-2.3% |
Source:  MLS Now #5221729 Report a problem MLS Now #5221729 Report a problem | ||
| 7/8/2026 | Price change | $220,000-4.3% |
Source: MLS Now #5221729 Report a problem | ||
| 6/25/2026 | Listed for sale | $230,000 |
Source: MLS Now #5221729 Report a problem | ||
Public tax history
| Year | Property taxes | Tax assessment |
|---|---|---|
| 2025 | $2,125 +3.9% | $54,440 |
| 2024 | $2,044 +0.2% | $54,440 |
| 2023 | $2,040 +21.6% | $54,440 +41.1% |
| 2022 | $1,678 -0.1% | $38,590 |
| 2021 | $1,679 -0.4% | $38,590 |
| 2020 | $1,686 +5.9% | $38,590 +12% |
| 2019 | $1,592 +0.7% | $34,450 |
| 2018 | $1,580 +3.2% | $34,450 |
| 2017 | $1,532 -1.5% | $34,450 -0.4% |
| 2016 | $1,555 +3.1% | $34,590 |
| 2015 | $1,508 -0.5% | $34,590 |
| 2014 | $1,515 +1.1% | $34,590 |
| 2013 | $1,498 +0% | $34,590 |
| 2012 | $1,498 +5.1% | $34,590 |
| 2011 | $1,425 -3.2% | $34,590 -6.6% |
| 2010 | $1,472 +8.6% | $37,040 |
| 2009 | $1,355 +0.3% | $37,040 |
| 2008 | $1,351 -23.8% | $37,040 |
| 2007 | $1,773 +2.7% | $37,040 |
| 2006 | $1,726 +7.9% | $37,040 +16.1% |
| 2005 | $1,600 -44.9% | $31,890 |
| 2003 | $2,905 +3.2% | -- |
| 2002 | $2,814 | -- |
| 2001 | $2,814 +1% | -- |
| 2000 | $2,787 | -- |
Find assessor info on the county website
Monthly payment
Est. payment
Payment breakdown
Explore the cost of this home by adjusting the details. Changes won't be saved.Climate risks
Neighborhood: 44511
Nearby schools
GreatSchools rating
- NAAustintown Elementary SchoolGrades: PK-2Distance: 1.3 mi
- 7/10Austintown Middle SchoolGrades: 6-8Distance: 1.2 mi
- 5/10Fitch High SchoolGrades: 9-12Distance: 1.3 mi
Schools provided by the listing agent
- District: Austintown LSD - 5001
Source: MLS Now. This data may not be complete. We recommend contacting the local school district to confirm school assignments for this home.
- $180,7003 bd2 ba1.1k sqft4325 Woodleigh Ln, Youngstown, OH 44511Off Market

- $163,8003 bd1 ba1k sqft4365 Woodleigh Ln, Youngstown, OH 44511Off Market
- $169,1002 bd2 ba1.1k sqft20 Woodleigh Ct, Youngstown, OH 44511Off Market
- $195,4003 bd2 ba1.4k sqft4305 Woodleigh Ln, Youngstown, OH 44511Off Market

- $169,9003 bd1 ba1.1k sqft4385 Woodleigh Ln, Youngstown, OH 44511Off Market
- $207,7003 bd1 ba1.7k sqft2611 S Raccoon Rd, Youngstown, OH 44515Off Market
- $178,3003 bd1 ba1.6k sqft4344 Woodleigh Ln, Youngstown, OH 44511Off Market
- $192,3003 bd1 ba1.2k sqft4324 Woodleigh Ln, Youngstown, OH 44511Off Market
A local agent can set up tours, give advice and negotiate with sellers.
A local lender can help you make sure your offer is ready when you are.
Similar homes
- $229,9003 bd2 ba1.9k sqft4320 Wedgewood Dr, Youngstown, OH 44511For Sale
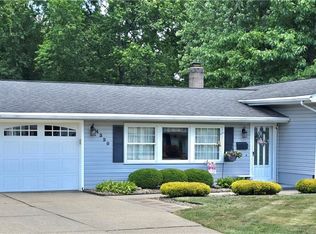 MLS ID #5224654, Pattie M Lewis, Century 21 Lakeside Realty. MLS Now
 - $239,9003 bd3 ba1.5k sqft1788 Lancaster Dr, Youngstown, OH 44511For Sale
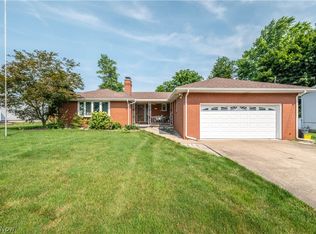 MLS ID #5228221, Mark Skowron, CENTURY 21 Lakeside Realty. MLS Now
 - $214,9003 bd2 ba1.8k sqft4828 New Rd, Youngstown, OH 44515For Sale
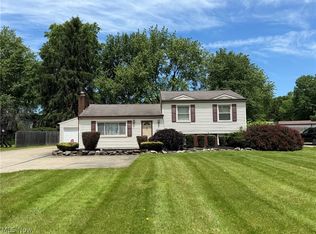 MLS ID #5209440, Sam Magiassos, Apollo Real Estate Services. MLS Now
 - $219,0004 bd2 ba1.6k sqft142 S Navarre Ave, Youngstown, OH 44515For Sale
 MLS ID #5229918, Taarek Maalouf, More Options Realty, LLC. MLS Now
 - $189,0002 bd2 ba2.1k sqft4025 Nottingham Ave, Youngstown, OH 44511For SaleMLS ID #5222716, Hailey Ditullio, Howard Hanna. MLS Now
- $230,0003 bd2 ba-- sqft2370 Oak Trace Dr, Youngstown, OH 44515For SaleMLS ID #5231535, Theresa B Goldner, Berkshire Hathaway HomeServices Stouffer Realty. MLS Now
- $219,9004 bd2 ba1.1k sqft945 Larkridge Ave, Youngstown, OH 44512For SaleMLS ID #5233966, Patty Bates, Agency Real Estate. MLS Now
- $222,0002 bd3 ba1.2k sqft568 Purdue Ave, Youngstown, OH 44515For SaleMLS ID #5233431, Kelly L Warren, Kelly Warren and Associates RE Solutions. MLS Now
- $229,9004 bd2 ba1.4k sqft3504 Orchard Hill Dr, Canfield, OH 44406For SaleMLS ID #5226861, A.J. Allen, Century 21 Lakeside Realty. MLS Now
- $219,0003 bd2 ba2.5k sqft5635 Yorktown Ln, Youngstown, OH 44515For SaleMLS ID #5216794, Jayne M Gregory, Brokers Realty Group. MLS Now
- $315,0004 bd3 ba2.7k sqft2494 Ardenwood Pl, Youngstown, OH 44515For SaleMLS ID #5232285, Patty Bates, Agency Real Estate. MLS Now
- $159,9003 bd2 ba1.1k sqft2649 Brunswick Rd, Youngstown, OH 44511For SaleMLS ID #5230853, Elizabeth Mutschler, Keller Williams Chervenic Realty. MLS Now
- $154,0004 bd3 ba1.7k sqft3241 Estates Cir, Youngstown, OH 44511For SaleMLS ID #5216575, Julia C Hackett, RE/MAX Valley Real Estate. MLS Now
- $255,0004 bd2 ba1.6k sqft4847 Norquest Blvd, Youngstown, OH 44515For SaleMLS ID #5206923, Theresa B Goldner, Berkshire Hathaway HomeServices Stouffer Realty. MLS Now
- $309,9004 bd2 ba1.9k sqft5026 Lockwood Blvd, Youngstown, OH 44511For SaleMLS ID #5218384, Angela N Javorsky, CENTURY 21 Lakeside Realty. MLS Now
- $171,0004 bd2 ba1.5k sqft3296 Cricket Dr, Youngstown, OH 44511For SaleMLS ID #5160310, Ryan Hallapy, Ryno Realty LLC. MLS Now
- $215,0003 bd3 ba2.6k sqft2930 Center Rd, Poland, OH 44514For SaleMLS ID #5232513, Scott Sentner, Brokers Realty Group. MLS Now
- $282,4004 bd3 ba2.1k sqft842 Shields Rd, Youngstown, OH 44511For SaleMLS ID #5217396, Heather Cline, Keller Williams Chervenic Rlty. MLS Now
- $125,0002 bd1 ba1.7k sqft3421 Risher Ave, Youngstown, OH 44511For SaleMLS ID #5235075, Christina A Cox, Howard Hanna. MLS Now
- $164,9003 bd2 ba1.4k sqft151 Parkgate Ave, Youngstown, OH 44515For SaleMLS ID #5230985, Benjamin Schneider, CENTURY 21 Lakeside Realty. MLS Now
