Welcome home to this well-maintained 3-bedroom, 2-full-bath residence nestled in a desirable Austintown neighborhood. This inviting home offers comfortable living spaces designed for everyday living and entertaining. The cozy family room features a beautiful fireplace, creating the perfect gathering place for relaxing evenings. The functional layout provides plenty of space for family and guests, while the well-kept interior reflects pride of ownership throughout. Step outside to enjoy the large backyard, complete with a spacious concrete patio-ideal for outdoor dining, entertaining, or simply enjoying the outdoors. With its combination of comfort, space, and excellent upkeep, this home is ready for its next owners. Don't miss the opportunity, make 2370 Oak Trace your new home. Schedule your private showing today!
Active
Price cut: $10K (8/5)
$230,000
2370 Oak Trace Dr, Youngstown, OH 44515
3beds
--sqft
Single Family Residence
Built in 1973
0.38 Acres Lot
$-- Zestimate®
$--/sqft
$-- HOA
What's special
Functional layoutComfortable living spacesInviting homeWell-kept interiorLarge backyardCozy family roomBeautiful fireplace
- 19 days |
- 479 |
- 28 |
Zillow last checked:
Listing updated:
Listed by:
Theresa B Goldner 330-984-6807 tgoldner@stoufferrealty.com,
Berkshire Hathaway HomeServices Stouffer Realty
Source: MLS Now,MLS#: 5231535 Originating MLS: Stark Trumbull Area REALTORS
Originating MLS: Stark Trumbull Area REALTORSFacts & features
Interior
Bedrooms & bathrooms
- Bedrooms: 3
- Bathrooms: 2
- Full bathrooms: 2
- Main level bathrooms: 1
- Main level bedrooms: 3
Primary bedroom
- Description: Flooring: Carpet
- Level: First
- Dimensions: 13.5 x 10
Bedroom
- Description: Flooring: Carpet
- Level: First
- Dimensions: 9 x 9
Bedroom
- Description: Flooring: Carpet
- Level: First
- Dimensions: 12.5 x 10
Bathroom
- Description: Flooring: Ceramic Tile
- Level: First
- Dimensions: ND x ND
Family room
- Description: Flooring: Carpet
- Level: First
- Dimensions: ND x ND
Kitchen
- Description: Flooring: Laminate
- Level: First
- Dimensions: 19 x 19.5
Living room
- Description: Flooring: Carpet
- Level: First
- Dimensions: 14.5 x 12.5
Heating
- Forced Air, Gas
Cooling
- Attic Fan, Central Air, Electric, Whole House Fan
Appliances
- Included: Disposal, Microwave, Range
Features
- Breakfast Bar, Eat-in Kitchen
- Basement: Full
- Number of fireplaces: 1
- Fireplace features: Family Room
Video & virtual tour
Property
Parking
- Total spaces: 2
- Parking features: Attached, Concrete, Drain, Electricity, Garage Faces Front, Garage, Garage Door Opener, Inside Entrance
- Attached garage spaces: 2
Features
- Levels: Two,Multi/Split
- Stories: 2
- Patio & porch: Patio, Porch
- Exterior features: Private Entrance
- Has view: Yes
- View description: Neighborhood
Lot
- Size: 0.38 Acres
- Features: < 1/2 Acre, Back Yard, Front Yard, Landscaped, Sloped
Details
- Additional structures: Shed(s)
- Parcel number: 481300201.000
Construction
Type & style
- Home type: SingleFamily
- Architectural style: Bi-Level
- Property subtype: Single Family Residence
Materials
- Brick, Vinyl Siding
- Foundation: Block
- Roof: Shingle
Condition
- Year built: 1973
Utilities & green energy
- Sewer: Public Sewer
- Water: Public
Community & HOA
Community
- Subdivision: Woodland Trace 04
HOA
- Has HOA: No
Location
- Region: Youngstown
Financial & listing details
- Tax assessed value: $168,370
- Annual tax amount: $2,845
- Date on market: 7/28/2026
- Cumulative days on market: 23 days
Estimated market value
Not available
Estimated sales range
Not available
Not available
Price history
| Date | Event | Price |
|---|---|---|
| 8/5/2026 | Price change | $230,000-4.2% |
Source:  MLS Now #5231535 Report a problem MLS Now #5231535 Report a problem | ||
| 7/28/2026 | Listed for sale | $240,000 |
Source: MLS Now #5231535 Report a problem | ||
Public tax history
| Year | Property taxes | Tax assessment |
|---|---|---|
| 2025 | $2,845 +4.7% | $58,930 |
| 2024 | $2,717 +1.8% | $58,930 |
| 2023 | $2,670 +29% | $58,930 +61% |
| 2022 | $2,069 -0.1% | $36,600 |
| 2021 | $2,072 -0.3% | $36,600 |
| 2020 | $2,078 +1.2% | $36,600 +11% |
| 2019 | $2,053 +0.7% | $32,980 |
| 2018 | $2,039 +3.2% | $32,980 |
| 2017 | $1,976 +7.2% | $32,980 +8.4% |
| 2016 | $1,843 +3.1% | $30,430 |
| 2015 | $1,787 -0.4% | $30,430 |
| 2014 | $1,794 +1.1% | $30,430 |
| 2013 | $1,774 +0% | $30,430 |
| 2012 | $1,774 +5.1% | $30,430 |
| 2011 | $1,688 -1.4% | $30,430 -6.9% |
| 2010 | $1,711 +8.6% | $32,690 |
| 2009 | $1,575 +0.3% | $32,690 |
| 2008 | $1,570 +0.1% | $32,690 |
| 2007 | $1,569 +2.7% | $32,690 |
| 2006 | $1,527 +0.7% | $32,690 +8.4% |
| 2005 | $1,517 -44.8% | $30,170 |
| 2003 | $2,748 +3.2% | -- |
| 2002 | $2,663 | -- |
| 2001 | $2,663 +1% | -- |
| 2000 | $2,637 | -- |
Find assessor info on the county website
Monthly payment
Est. payment
Payment breakdown
Explore the cost of this home by adjusting the details. Changes won't be saved.Climate risks
Neighborhood: 44515
Nearby schools
GreatSchools rating
- NAAustintown Elementary SchoolGrades: PK-2Distance: 1.3 mi
- 7/10Austintown Middle SchoolGrades: 6-8Distance: 1.5 mi
- 5/10Fitch High SchoolGrades: 9-12Distance: 1.4 mi
Schools provided by the listing agent
- District: Austintown LSD - 5001
Source: MLS Now. This data may not be complete. We recommend contacting the local school district to confirm school assignments for this home.
- $230,2003 bd3 ba1.9k sqft2374 Oak Trace Dr, Youngstown, OH 44515Off Market
- $203,1003 bd1 ba1k sqft2366 Oak Trace Dr, Youngstown, OH 44515Off Market
- $---- bd-- ba-- sqft2360 Oak Trace St, Youngstown, OH 44515Off Market
- $213,0002 bd1 ba1.4k sqft2382 Oak Trace Dr, Youngstown, OH 44515Off Market
- $225,7003 bd2 ba1.4k sqft2360 Oak Trace Dr, Youngstown, OH 44515Off Market
- $240,9004 bd2 ba1.9k sqft2373 Oak Trace Dr, Youngstown, OH 44515Off Market
- $179,1003 bd1 ba1.4k sqft2354 Oak Trace St, Austintown, OH 44515Off Market
- $---- bd-- ba-- sqft2373 Oak Trace St, Youngstown, OH 44515Off Market
A local agent can set up tours, give advice and negotiate with sellers.
A local lender can help you make sure your offer is ready when you are.
Similar homes
- $224,9003 bd2 ba2.2k sqft1921 Birch Trace Dr, Youngstown, OH 44515For Sale
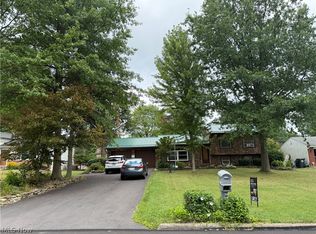 MLS ID #5231883, Melanie Bradford, EXP Realty, LLC.. MLS Now
 - $214,9003 bd2 ba1.8k sqft4828 New Rd, Youngstown, OH 44515For Sale
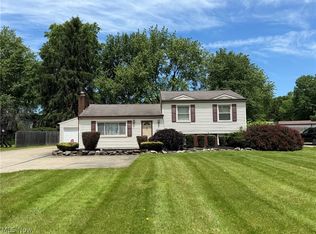 MLS ID #5209440, Sam Magiassos, Apollo Real Estate Services. MLS Now
 - $199,0003 bd2 ba1.4k sqft5430 Norquest Blvd, Youngstown, OH 44515For Sale
 MLS ID #5230090, Kathy M Miller, Brighton Realty & Management. MLS Now
 - $209,9002 bd3 ba1.2k sqft568 Purdue Ave, Youngstown, OH 44515For Sale
 MLS ID #5233431, Kelly L Warren, Kelly Warren and Associates RE Solutions. MLS Now
 - $235,0003 bd2 ba1.8k sqft4791 Warwick Dr S, Canfield, OH 44406For SaleMLS ID #5233536, Linda J Reibenstein, RE/MAX Edge Realty. MLS Now
- $229,9003 bd2 ba1.9k sqft4320 Wedgewood Dr, Youngstown, OH 44511For SaleMLS ID #5224654, Pattie M Lewis, Century 21 Lakeside Realty. MLS Now
- $198,9002 bd1 ba1.2k sqft140 Aldrich Rd, Youngstown, OH 44515For SaleMLS ID #5235140, Dina L Zidian, Zidian Real Estate. MLS Now
- $255,0004 bd2 ba1.6k sqft4847 Norquest Blvd, Youngstown, OH 44515For SaleMLS ID #5206923, Theresa B Goldner, Berkshire Hathaway HomeServices Stouffer Realty. MLS Now
- $215,0004 bd2 ba-- sqft4345 Woodleigh Ln, Youngstown, OH 44511For SaleMLS ID #5221729, Erica Winner-Sauceman, Keller Williams Legacy Group Realty. MLS Now
- $205,0003 bd2 ba-- sqft3930 Baymar Dr, Youngstown, OH 44511For SaleMLS ID #5230367, John A Phillips, John Phillips RL Est & Prty Mgt LLC. MLS Now
- $225,0003 bd1 ba1k sqft3933 Sylvia Ln, Youngstown, OH 44511For SaleMLS ID #5230502, DeMaine J Kitchen, CENTURY 21 Lakeside Realty. MLS Now
- $308,9004 bd2 ba2.2k sqft3373 42nd St, Canfield, OH 44406For SaleMLS ID #5229995, John Wegloski, McDowell Homes Real Estate Services. MLS Now
- $229,9003 bd2 ba1.9k sqft701 Coitsville Rd, Campbell, OH 44405For SaleMLS ID #5231901, Paul H Sherman, Town One Realty. MLS Now
- $249,9003 bd2 ba2.1k sqft1686 Roosevelt Ave, Niles, OH 44446For SaleMLS ID #5225426, Matthew Jones, Zamarelli Realty, LLC. MLS Now
- $259,5003 bd2 ba1.5k sqft106 Stoney Creek Ct, Youngstown, OH 44512For SaleMLS ID #5229347, Rosanna Kulifay, The Rosewood Group. MLS Now
- $215,0003 bd3 ba2.6k sqft2930 Center Rd, Poland, OH 44514For SaleMLS ID #5232513, Scott Sentner, Brokers Realty Group. MLS Now
- $214,9002 bd2 ba2.3k sqft1505 Brandon Ave, Youngstown, OH 44514For SaleMLS ID #5217596, Katie Bloom, Kelly Warren and Associates RE Solutions. MLS Now
- $199,9003 bd2 ba1.1k sqft6230 Foxridge Dr, Boardman, OH 44512For SaleMLS ID #5225575, Jessica L Daugherty, Keller Williams Legacy Group Realty. MLS Now
- $144,0003 bd1 ba1.3k sqft533 Forest Hill Dr, Youngstown, OH 44515For SaleMLS ID #5207820, Nicole Tackett, Stephanie Solomon Realty, LLC. MLS Now
- $279,9003 bd2 ba1.6k sqft1327 Huntington Ct, Youngstown, OH 44512For SaleMLS ID #5232717, Angela N Javorsky, CENTURY 21 Lakeside Realty. MLS Now
