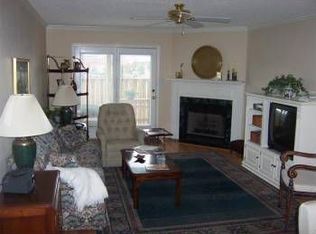
Well maintained TOWNHOME END UNIT offers an Open Floor Plan with Kitchen, dining & Living Rooms, a spacious MAIN FLOOR PRIMARY BEDROOM and BATH that includes a Laundry room. UP stairs includes two more good size bedrooms, a second bathroom and walk-in unfinished storage room. Located near I-64, you are within WALKING DISTANCE of shopping, coffee shops, grocery stores, health care and numerous RESTAURANTS. Enjoy a cup of coffee on the back deck while admiring the Stunning MOUNTAIN VIEWS. See attached LIST of IMPROVEMENTS the current seller has made in the past 4 years including NEW SS APPLIANCES, GRANITE COUNTERS, NEW HARDWOOD FLOORING UPSTAIRS AND A NEW SECURITY SYSTEM.
Active
$359,900
601 Brandon Cir #601, Waynesboro, VA 22980
3beds
1,774sqft
Townhouse
Built in 1999
5,227 Square Feet Lot
$-- Zestimate®
$203/sqft
$136/mo HOA
What's special
Stunning mountain viewsOpen floor planGranite countersLaundry roomBack deckNew hardwood flooring upstairsNew ss appliances
- 19 hours
- 73
- 4
Zillow last checked:
Listing updated:
Listed by:
RICHARD CLARK 540-649-2219,
WESTHILLS LTD. REALTORS 540-943-9700
Source: CAAR,MLS#: 682585 Originating MLS: Greater Augusta Association of Realtors Inc
Originating MLS: Greater Augusta Association of Realtors IncFacts & features
Interior
Bedrooms & bathrooms
- Bedrooms: 3
- Bathrooms: 3
- Full bathrooms: 2
- 1/2 bathrooms: 1
- Main level bathrooms: 2
- Main level bedrooms: 1
Rooms
- Room types: Bathroom, Bedroom, Dining Room, Full Bath, Foyer, Half Bath, Kitchen
Primary bedroom
- Level: First
Bedroom
- Level: Second
Primary bathroom
- Level: First
Bathroom
- Level: Second
Dining room
- Level: First
Foyer
- Level: First
Half bath
- Level: First
Kitchen
- Level: First
Heating
- Central, Forced Air, Natural Gas
Cooling
- Central Air
Appliances
- Included: Dishwasher, Electric Range, Disposal, Microwave, Refrigerator, Dryer, Washer
Features
- Attic, Primary Downstairs, Multiple Primary Suites, Permanent Attic Stairs, Entrance Foyer
- Flooring: Hardwood, Linoleum
- Windows: Double Pane Windows, Insulated Windows, Screens
- Basement: Crawl Space,Exterior Entry
- Attic: Permanent Stairs
- Has fireplace: Yes
- Fireplace features: Gas Log
- Common walls with other units/homes: End Unit
Interior area
- Total structure area: 2,372
- Total interior livable area: 1,774 sqft
- Finished area above ground: 1,774
- Finished area below ground: 0
Property
Parking
- Total spaces: 1
- Parking features: Attached, Electricity, Garage Faces Front, Garage, Garage Door Opener
- Attached garage spaces: 1
Features
- Levels: Two
- Stories: 2
- Patio & porch: Composite, Deck
- Pool features: None
- Has view: Yes
- View description: Mountain(s), Residential
Lot
- Size: 5,227 Square Feet
- Features: Landscaped, Level
Details
- Parcel number: 9
- Zoning description: RG-5 General Residential
Construction
Type & style
- Home type: Townhouse
- Architectural style: Traditional
- Property subtype: Townhouse
- Attached to another structure: Yes
Materials
- Brick, Stick Built, Vinyl Siding
- Foundation: Block
- Roof: Composition,Shingle
Condition
- New construction: No
- Year built: 1999
Utilities & green energy
- Sewer: Public Sewer
- Water: Public
- Utilities for property: Cable Available, Fiber Optic Available, High Speed Internet Available
Community & HOA
Community
- Features: Sidewalks
- Security: Security System, Smoke Detector(s)
- Subdivision: BRANDON GATE
HOA
- Has HOA: Yes
- Amenities included: None
- Services included: Common Area Maintenance, Maintenance Grounds, Snow Removal
- HOA fee: $818 semi-annually
Location
- Region: Waynesboro
Financial & listing details
- Price per square foot: $203/sqft
- Annual tax amount: $2,658
- Date on market: 10/1/2026
- Exclusions: Curtains in dining room do not convey.
Estimated market value
Not available
Estimated sales range
Not available
Not available
Price history
| Date | Event | Price |
|---|---|---|
| 10/1/2026 | Listed for sale | $359,900$203/sqft |
Source:  CAAR #682585 Report a problem CAAR #682585 Report a problem | ||
Public tax history
Tax history is unavailable.
Monthly payment
Est. payment
Payment breakdown
Explore the cost of this home by adjusting the details. Changes won't be saved.Climate risks
Neighborhood: 22980
Nearby schools
Schools provided by the listing agent
- Elementary: Westwood Hills
- Middle: Kate Collins
- High: Waynesboro
Source: CAAR. This data may not be complete. We recommend contacting the local school district to confirm school assignments for this home.



Similar homes
- $336,4004 bd4 ba2k sqft286 Gibraltar Dr, Waynesboro, VA 22980New Construction
 CAAR
CAAR - $--3 bd2 ba1.2k sqft21 Riverside Dr, Waynesboro, VA 22980Auction
 Auction.com 2
 - $342,5003 bd2 ba1.8k sqft304 N Oak Ln, Waynesboro, VA 22980For Sale
 MLS ID #681202, KK HOMES TEAM, PAUL WESLEY REAL ESTATE. CAAR
 - $349,9003 bd3 ba1.8k sqft525 Edwardian Ln, Waynesboro, VA 22980For Sale
 MLS ID #681850, JENNIFER CLINE, OLD DOMINION REALTY INC - AUGUSTA. CAAR
 - $399,9903 bd3 ba2.1k sqft553 Summercrest Ave, Waynesboro, VA 22980New ConstructionCAAR
- $430,7903 bd3 ba2.1k sqft565 Summercrest Ave, Waynesboro, VA 22980New ConstructionCAAR
- $479,9005 bd3 ba2.3k sqft87 Sunset Dr, Waynesboro, VA 22980For SaleMLS ID #682617, TAMMY WILES, 1ST DOMINION REALTY INC. CAAR
- $379,9003 bd3 ba1.7k sqft1096 Pendleton Dr, Waynesboro, VA 22980For SaleMLS ID #682091, JULIAN WELLS, REAL ESTATE PLUS. CAAR
- $409,9004 bd3 ba2.3k sqft1411 Sunset Ln, Waynesboro, VA 22980For SaleMLS ID #680504, RAY SNYDER, REAL ESTATE PLUS. CAAR
- $365,0004 bd3 ba2k sqft129 Forever Ct, Waynesboro, VA 22980For SaleMLS ID #679056, ROBERT THOMAS III, TERRAMARK REALTY LLC. CAAR
- $454,9004 bd3 ba2.4k sqft1627 Chatham Rd, Waynesboro, VA 22980For SaleMLS ID #681556, PERSINGER REAL ESTATE GROUP TEAM, REAL BROKER LLC. CAAR
- $339,9004 bd3 ba2.1k sqft725 Ridgewood Rd, Waynesboro, VA 22980For SaleMLS ID #681871, RICHARD CLARK, WESTHILLS LTD. REALTORS. CAAR
- $409,9003 bd3 ba2.1k sqft21 Amelia Dr, Waynesboro, VA 22980For SaleMLS ID #679832, KERI WILFONG, NEST REALTY GROUP STAUNTON. CAAR
- $379,0004 bd2 ba2.2k sqft924 Washington Ave, Waynesboro, VA 22980For SaleMLS ID #681931, JO WALLING, NEST REALTY GROUP STAUNTON. CAAR
- $249,9003 bd1 ba1.9k sqft248 Elkin Cir, Waynesboro, VA 22980For SaleMLS ID #682604, KAREN KEHOE, RE/MAX GATEWAY. CAAR
- $325,0003 bd2 ba1.3k sqft214 Adventure Trl, Waynesboro, VA 22980For SaleMLS ID #679045, KAMERON LEWIS, NEST REALTY GROUP STAUNTON. CAAR
- $405,0004 bd3 ba2.1k sqft156 Pheasant Run, Waynesboro, VA 22980For SaleMLS ID #677822, JOHAN TORRES, TOWN REALTY. CAAR
- $420,0003 bd3 ba2.1k sqft205 Springdale Rd, Waynesboro, VA 22980For SaleMLS ID #682108, MOUNTAIN VALLEY HOMES TEAM, KLINE MAY REALTY, LLC. CAAR
