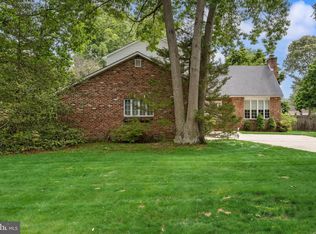
Statues will crumble before you find another custom build quite like this one, designed for modern living. Located at the end of a private cul-de-sac in Woodland Shores, this architect’s custom home is within a short distance of Union Lake and the Sail & Tennis Club. The main level features a grand foyer leading to a bright, open Great Room with high ceilings will have you singing, I just wanna fly. You can dance little stranger, by the gas fireplace, and large windows overlooking a wooded backyard. Sometimes, you just want to clear your head, put your arms around the 21st century, and find a place where you can just stretch out and fly. The kitchen is updated with a new dishwasher, a new backsplash, and new light fixtures, conveniently located next to a pantry, a half bath, and an oversized two-car garage. The updated laundry room includes new cabinets and a brand-new 2026 washer and dryer. On the opposite side of the main floor, the spacious primary suite features new recessed lighting and French doors opening to a quiet, sunlit sunroom where you can easily find yourself sitting on the steps with a magnifying glass, letting the outside world pass you by. Upstairs, a custom staircase leads to a separately zoned second level offering two bedrooms, a full bath, and an open library or study overlooking the Great Room. The finished basement adds substantial living space with a den, billiard room, workshop, half bath, cedar closet, and abundant storage. Major high-ticket updates include a new roof (2024), a new hot water heater, and freshly stained hardwood floors. Additional premium features include dual-zone HVAC, granite countertops, a master bath with a multi-jet walk-in shower and dual sinks, a security system, a composite deck, a covered front porch, and an underground sprinkler system. This pristine, smoke-free, and pet-free home is completely turn-key and ready for its next owner. Who knows how long she’ll last.
Under contract
$530,000
601 Dove Dr, Millville, NJ 08332
4beds
3,305sqft
Single Family Residence
Built in 2004
0.36 Acres Lot
$532,400 Zestimate®
$160/sqft
$-- HOA
What's special
Gas fireplaceNew dishwasherCustom staircaseOversized two-car garageNew light fixturesCovered front porchSeparately zoned second level
- 36 days |
- 621 |
- 46 |
Likely to sell faster than
Zillow last checked:
Listing updated:
Listed by:
Jason Ruffenach 484-429-4134,
EXP Realty, LLC
Source: Bright MLS,MLS#: NJCB2031718
Facts & features
Interior
Bedrooms & bathrooms
- Bedrooms: 4
- Bathrooms: 4
- Full bathrooms: 2
- 1/2 bathrooms: 2
- Main level bathrooms: 2
- Main level bedrooms: 1
Heating
- Central, Forced Air, Zoned, Natural Gas
Cooling
- Ceiling Fan(s), Central Air, Zoned, Electric
Appliances
- Included: Microwave, Dishwasher, Disposal, Ice Maker, Self Cleaning Oven, Oven/Range - Gas, Refrigerator, Six Burner Stove, Stainless Steel Appliance(s), Water Heater, Gas Water Heater
- Laundry: Main Level
Features
- Bathroom - Stall Shower, Bathroom - Tub Shower, Cedar Closet(s), Ceiling Fan(s), Combination Dining/Living, Combination Kitchen/Dining, Curved Staircase, Entry Level Bedroom, Open Floorplan, Eat-in Kitchen, Kitchen Island, Pantry, Recessed Lighting, Upgraded Countertops, Walk-In Closet(s), 9'+ Ceilings, Cathedral Ceiling(s), High Ceilings
- Flooring: Carpet, Ceramic Tile, Hardwood, Vinyl, Wood
- Basement: Finished,Heated,Improved,Interior Entry,Other,Concrete,Shelving,Sump Pump,Water Proofing System,Workshop
- Number of fireplaces: 1
- Fireplace features: Glass Doors, Gas/Propane
Interior area
- Total structure area: 3,305
- Total interior livable area: 3,305 sqft
- Finished area above ground: 3,305
Property
Parking
- Total spaces: 2
- Parking features: Storage, Garage Faces Side, Garage Door Opener, Oversized, Concrete, Attached, Driveway, Off Site
- Attached garage spaces: 2
- Has uncovered spaces: Yes
Accessibility
- Accessibility features: 2+ Access Exits, Accessible Doors, Accessible Hallway(s)
Features
- Levels: Three
- Stories: 3
- Patio & porch: Deck, Porch
- Exterior features: Lighting, Flood Lights, Lawn Sprinkler, Sidewalks, Underground Lawn Sprinkler
- Pool features: None
- Fencing: Back Yard,Vinyl
- Has view: Yes
- View description: Garden, Trees/Woods
Lot
- Size: 0.36 Acres
- Dimensions: 130.00 x 120.00
- Features: Cul-De-Sac, Wooded
Details
- Additional structures: Above Grade
- Parcel number: 100023600109
- Zoning: RESI
- Special conditions: Standard
Construction
Type & style
- Home type: SingleFamily
- Architectural style: Contemporary
- Property subtype: Single Family Residence
Materials
- Frame
- Foundation: Concrete Perimeter
- Roof: Architectural Shingle,Asphalt
Condition
- Excellent
- New construction: No
- Year built: 2004
Utilities & green energy
- Electric: 200+ Amp Service
- Sewer: Public Sewer
- Water: Public
- Utilities for property: Cable Connected, Natural Gas Available, Sewer Available, Underground Utilities, Water Available
Community & HOA
Community
- Security: Carbon Monoxide Detector(s), Monitored, Motion Detectors, Security System, Smoke Detector(s), Fire Sprinkler System
- Subdivision: Woodland Shores
HOA
- Has HOA: No
Location
- Region: Millville
- Municipality: MILLVILLE CITY
Financial & listing details
- Price per square foot: $160/sqft
- Tax assessed value: $289,500
- Annual tax amount: $11,742
- Date on market: 7/15/2026
- Listing agreement: Exclusive Right To Sell
- Inclusions: Refrigerator, Stove, Microwave, Dishwasher, Garbage Disposal, Washer, Dryer, Security System.
- Ownership: Fee Simple
Estimated market value
$532,400
$506,000 - $559,000
$3,196/mo
Price history
| Date | Event | Price |
|---|---|---|
| 8/4/2026 | Contingent | $530,000$160/sqft |
Source:  Bright MLS #NJCB2031718 Report a problem Bright MLS #NJCB2031718 Report a problem | ||
| 7/15/2026 | Listed for sale | $530,000+12.8%$160/sqft |
Source: Bright MLS #NJCB2031718 Report a problem | ||
| 8/20/2021 | Sold | $470,000+1.1%$142/sqft |
Source: Bright MLS #NJCB133348 Report a problem | ||
| 6/21/2021 | Pending sale | $465,000$141/sqft |
Source: Berkshire Hathaway HomeServices Fox & Roach, REALTORS #NJCB133348 Report a problem | ||
| 6/13/2021 | Listed for sale | $465,000+45.3%$141/sqft |
Source: Berkshire Hathaway HomeServices Fox & Roach, REALTORS #NJCB133348 Report a problem | ||
| 3/24/2021 | Listing removed | -- |
Source: Owner Report a problem | ||
| 8/30/2016 | Sold | $320,000-8.5%$97/sqft |
Source:  SJSRMLS #457607 Report a problem SJSRMLS #457607 Report a problem | ||
| 2/16/2016 | Listed for sale | $349,900-2.1%$106/sqft |
Source: Owner Report a problem | ||
| 1/24/2005 | Sold | $357,500+777.3%$108/sqft |
Source: Public Record Report a problem | ||
| 9/11/2003 | Sold | $40,750$12/sqft |
Source: Public Record Report a problem | ||
Public tax history
| Year | Property taxes | Tax assessment |
|---|---|---|
| 2025 | $11,363 | $289,500 |
| 2024 | $11,363 +0.8% | $289,500 |
| 2023 | $11,267 +2.7% | $289,500 |
| 2022 | $10,975 +142.1% | $289,500 |
| 2021 | $4,533 | $289,500 |
| 2020 | -- | $289,500 |
| 2019 | $9,753 | $289,500 |
| 2018 | $9,753 +2.2% | $289,500 |
| 2017 | $9,542 +2.3% | $289,500 |
| 2016 | $9,328 -0.2% | $289,500 |
| 2015 | $9,345 +1.4% | $289,500 |
| 2014 | $9,215 +1.5% | $289,500 |
| 2013 | $9,076 -0.8% | $289,500 |
| 2012 | $9,148 -1.7% | $289,500 |
| 2011 | $9,310 -21.5% | $289,500 |
| 2010 | $11,862 +0.7% | $289,500 -25.6% |
| 2009 | $11,776 +10.2% | $389,300 +9.1% |
| 2008 | $10,682 | $356,900 |
| 2007 | -- | $356,900 |
| 2006 | -- | $356,900 |
Find assessor info on the county website
Monthly payment
Est. payment
Payment breakdown
Explore the cost of this home by adjusting the details. Changes won't be saved.Climate risks
Neighborhood: 08332
Nearby schools
GreatSchools rating
- 4/10Mount Pleasant Elementary SchoolGrades: K-5Distance: 1.1 mi
- 3/10Lakeside Middle SchoolGrades: 6-8Distance: 0.5 mi
- 3/10Millville Senior High SchoolGrades: 9-12Distance: 1.8 mi
Schools provided by the listing agent
- District: Millville Area
Source: Bright MLS. This data may not be complete. We recommend contacting the local school district to confirm school assignments for this home.
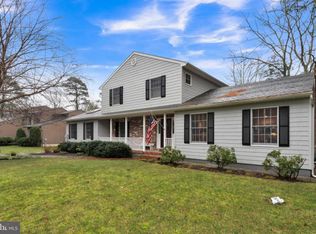
- $457,8004 bd5 ba2.8k sqft605 Dove Dr, Millville, NJ 08332Off Market
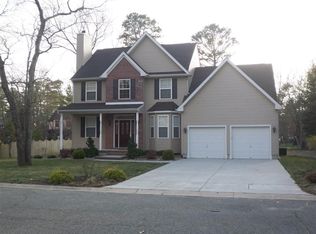
- $455,400-- bd-- ba2.2k sqft600 Dove Dr, Millville, NJ 08332Off Market
- $406,300-- bd3 ba2.6k sqft604 Dove Dr, Millville, NJ 08332Off Market
- $389,7004 bd3 ba2.2k sqft609 Dove Dr, Millville, NJ 08332Off Market
- $418,400-- bd3 ba2.3k sqft600 Quail Dr, Millville, NJ 08332Off Market
- $394,100-- bd3 ba2k sqft608 Dove Dr, Millville, NJ 08332Off Market
- $317,400-- bd2 ba1.8k sqft5 Sunset Dr, Millville, NJ 08332Off Market
- $284,000-- bd2 ba1.4k sqft3 Sunset Dr, Millville, NJ 08332Off Market
A local agent can set up tours, give advice and negotiate with sellers.
A local lender can help you make sure your offer is ready when you are.
Similar homes
- $529,9004 bd3 ba2.2k sqft625 Dove Dr, Millville, NJ 08332For Sale

 MLS ID #NJCB2030874, Francesco Pullella, HOF Realty. Bright MLS
 - $575,0004 bd3 ba2.9k sqft4770 Stoney Bridge Rd, Millville, NJ 08332For Sale
 MLS ID #NJCB2030596, Terrienna Dreyer, Opus Elite Real Estate of NJ, LLC. Bright MLS
 - $499,9003 bd4 ba2.7k sqft328 Esibill Ave, Millville, NJ 08332For Sale
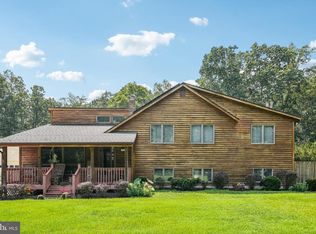 MLS ID #NJCB2025534, Loretta DeTetta-Aureli, BHHS Fox & Roach-Vineland. Bright MLS
 - $489,9993 bd3 ba2k sqft2413 Clover Ln, Millville, NJ 08332For Sale
 MLS ID #NJCB2030732, Jan Elwell, RE/MAX Preferred - Vineland. Bright MLS
 - $599,0004 bd3 ba2.3k sqft892 Hogbin Rd, Millville, NJ 08332For SaleMLS ID #NJCB2031214, Scott Reighard, RE/MAX Atlantic. Bright MLS
- $499,0003 bd2 ba1.8k sqft5362 Route 49, Millville, NJ 08332For SaleMLS ID #NJCB2031512, Tracey Giordano, Coldwell Banker Excel Realty. Bright MLS
- $549,9003 bd4 ba3.2k sqft1659 E Walnut Rd, Vineland, NJ 08361For SaleMLS ID #NJCB2032298, Jill Falcone, Coldwell Banker Argus Real Estate. Bright MLS
- $525,0004 bd3 ba2.3k sqft482 Herman Dr, Franklinville, NJ 08322For SaleMLS ID #NJGL2075364, Kristen Recchiuti, Romano Realty. Bright MLS
- $500,0004 bd3 ba2.4k sqft1781 Cobblestone Ln, Vineland, NJ 08361For SaleMLS ID #NJCB2032218, Nancy Kowalik, LPT Realty, LLC. Bright MLS
- $484,9004 bd3 ba2.3k sqft3740 Halsey Ct, Vineland, NJ 08361For SaleMLS ID #NJCB2031796, Maria Ramirez, Better Homes and Gardens Real Estate Maturo. Bright MLS
- $599,9004 bd3 ba3.4k sqft1017 Laurel Ln, Bridgeton, NJ 08302For SaleMLS ID #NJCB2032232, Vincent Grova, Pino Agency. Bright MLS
- $549,9004 bd4 ba4k sqft30 Evelyn Ave, Vineland, NJ 08360For SaleMLS ID #261949, Robert Bond, COMPASS RE - Avalon Dune. CMCAOR
- $520,0005 bd3 ba2.8k sqft650 Tuckahoe Rd, Vineland, NJ 08360For SaleMLS ID #NJAC2026068, Sarah Johnson, Keller Williams Prime Realty. Bright MLS
- $350,0003 bd3 ba1.9k sqft211 N 12th St, Millville, NJ 08332For SaleMLS ID #NJCB2031740, Ron Bruce, BHHS Fox & Roach-Mullica Hill South. Bright MLS
- $614,9994 bd3 ba2.9k sqft309 E Weymouth Rd, Vineland, NJ 08360For SaleMLS ID #NJGL2075554, Diane Cavagnaro, Fathom Realty NJ, LLC. Bright MLS
- $449,9004 bd3 ba2k sqft182 Josephs Ct, Vineland, NJ 08361For SaleMLS ID #NJCB2032190, Kevin Ciccone, Real Broker, LLC. Bright MLS
- $599,9005 bd5 ba3k sqft2740 Doral St, Vineland, NJ 08361For SaleMLS ID #NJCB2031826, Jill Santandrea, EXIT Realty Defined. Bright MLS
- $635,0004 bd3 ba2.5k sqft683 S Blue Bell Rd, Vineland, NJ 08360For SaleMLS ID #NJGL2077224, Pam Kotter, BHHS Fox & Roach-Mullica Hill South. Bright MLS
- $499,0004 bd3 ba2.8k sqft1122 Rainbow Cir, Pittsgrove, NJ 08318For SaleMLS ID #NJSA2019718, Christina Pagonis, Keller Williams Hometown. Bright MLS
- $545,0004 bd3 ba3k sqft92 Lauren Way, Franklinville, NJ 08322For SaleMLS ID #NJGL2074196, DESIREE HOGBIN, Sabal Real Estate. Bright MLS
