PRO PHOTOS coming 10/24/26 . Discover the Beauty and Tranquility of Lake Mountain Estates in Boulder City!
Perched at a higher elevation in this desirable age-qualified community, this spacious home offers breathtaking mountain views, inviting living spaces, and the opportunity to enjoy the peaceful lifestyle that makes Boulder City so special. With just over 1,900 square feet, this home features 2 bedrooms, 2 bathrooms, and a versatile third room ideal for a den, home office, or guest retreat.
The generously sized kitchen offers abundant cabinetry and storage, along with plenty of room to prepare meals and entertain family and friends. Step outside to the inviting wraparound porch, where you can relax with your morning coffee, unwind at the end of the day, and take in the beautiful mountain scenery.
Beyond your doorstep, charming downtown Boulder City offers a wonderful selection of unique shops, local restaurants, and inviting dining experiences. Outdoor enthusiasts will appreciate the proximity to Lake Mead National Recreation Area, as well as the area's renowned golfing and mountain biking opportunities. The Nevada State Railroad Museum adds another exciting attraction to this vibrant and historic community.
If you're looking for space, stunning views, and a relaxed lifestyle in a beautiful Boulder City setting, this home deserves a place at the top of your list! Don't miss your opportunity to make it yours. Schedule your private showing today and experience the charm of Lake Mountain Estates for yourself!
Active
$377,000
601 Mount Williamson Way, Boulder City, NV 89005
2beds
1,904sqft
Manufactured Home, Single Family Residence
Built in 1983
6,969 Square Feet Lot
$361,700 Zestimate®
$198/sqft
$42/mo HOA
What's special
- 1 day
- 118
- 3
Likely to sell faster than
Zillow last checked:
Listing updated:
Listed by:
Melissa B. Cummings BS.0146888 702-293-2171,
Dick Blair Realty
Source: LVR,MLS#: 2826727 Originating MLS: Greater Las Vegas Association of Realtors Inc
Facts & features
Interior
Bedrooms & bathrooms
- Bedrooms: 2
- Bathrooms: 2
- Full bathrooms: 2
Primary bedroom
- Description: Ceiling Fan,Walk-In Closet(s)
- Dimensions: 13x17
Bedroom 2
- Description: Closet
- Dimensions: 11x11
Primary bathroom
- Description: Shower Only
Den
- Description: Built-Ins,Double Doors
- Dimensions: 11x13
Dining room
- Description: Hutch,Kitchen/Dining Room Combo
- Dimensions: 13x14
Kitchen
- Description: Breakfast Bar/Counter,Granite Countertops,Pantry,Vaulted Ceiling
Living room
- Description: Ceiling Fan,Ceiling Light,Vaulted Ceiling
- Dimensions: 21x21
Heating
- Central, Gas
Cooling
- Central Air, Electric
Appliances
- Included: Dryer, Dishwasher, Disposal, Gas Range, Refrigerator, Washer
- Laundry: Gas Dryer Hookup, Laundry Room
Features
- Ceiling Fan(s), Primary Downstairs, Window Treatments
- Flooring: Carpet, Laminate, Linoleum, Vinyl
- Windows: Blinds, Double Pane Windows
- Has fireplace: No
Interior area
- Total structure area: 1,904
- Total interior livable area: 1,904 sqft
Video & virtual tour
Property
Parking
- Total spaces: 2
- Parking features: Attached Carport, Garage, Private, Guest
- Carport spaces: 2
Features
- Levels: One
- Stories: 1
- Patio & porch: Covered, Deck, Patio
- Exterior features: Deck, Patio
- Pool features: Community
- Fencing: None
Lot
- Size: 6,969 Square Feet
- Features: Landscaped, Rocks, < 1/4 Acre
Details
- Parcel number: 18605510005
- Zoning description: Single Family
- Horse amenities: None
Construction
Type & style
- Home type: MobileManufactured
- Architectural style: Manufactured Home,One Story
- Property subtype: Manufactured Home, Single Family Residence
Materials
- Roof: Composition,Shingle
Condition
- Resale
- Year built: 1983
Utilities & green energy
- Electric: Photovoltaics None
- Sewer: Public Sewer
- Water: Public
- Utilities for property: Underground Utilities
Green energy
- Energy efficient items: Windows
Community & HOA
Community
- Features: Pool
- Senior community: Yes
- Subdivision: Lake Mountain Estate Aka Bc #25
HOA
- Has HOA: Yes
- Amenities included: Clubhouse, Pool, RV Parking
- Services included: Association Management, Recreation Facilities
- HOA fee: $42 monthly
- HOA name: Lake MTN Estates
- HOA phone: 702-293-7636
Location
- Region: Boulder City
Financial & listing details
- Price per square foot: $198/sqft
- Tax assessed value: $127,123
- Annual tax amount: $999
- Date on market: 10/23/2026
- Listing agreement: Exclusive Right To Sell
- Listing terms: Cash
Estimated market value
$361,700
$344,000 - $380,000
Not available
Price history
| Date | Event | Price |
|---|---|---|
| 10/23/2026 | Listed for sale | $377,000+35.7%$198/sqft |
Source:  LVR #2826727 Report a problem | ||
| 10/1/2018 | Sold | $277,777-5.5%$146/sqft |
Source: LVR #1992049 Report a problem | ||
| 7/14/2018 | Price change | $294,000-1.3%$154/sqft |
Source: South Bay Realty #1992049 Report a problem | ||
| 6/2/2018 | Price change | $298,000-2.3%$157/sqft |
Source: South Bay Realty #1992049 Report a problem | ||
| 5/11/2018 | Listed for sale | $305,000+56.4%$160/sqft |
Source: South Bay Realty #1992049 Report a problem | ||
| 5/11/2004 | Sold | $195,000$102/sqft |
Source: Public Record Report a problem | ||
Public tax history
| Year | Property taxes | Tax assessment |
|---|---|---|
| 2026 | $999 +2.9% | $44,493 +0% |
| 2025 | $971 +3% | $44,482 +0.4% |
| 2024 | $943 +3% | $44,307 +0.7% |
| 2023 | $916 +3% | $44,003 +0.3% |
| 2022 | $889 +3.1% | $43,862 +0% |
| 2021 | $862 +3% | $43,850 +5% |
| 2020 | $837 +3% | $41,764 +25.3% |
| 2019 | $813 +6.9% | $33,324 |
| 2018 | $760 | $33,324 +0.7% |
| 2017 | $760 | $33,089 +14.5% |
| 2016 | $760 +0.3% | $28,902 0% |
| 2015 | $758 +3% | $28,912 -0.5% |
| 2014 | $736 | $29,053 |
| 2013 | -- | $29,053 -6.9% |
| 2012 | -- | $31,202 +0.5% |
| 2011 | -- | $31,037 -17.3% |
| 2010 | -- | $37,550 -18.2% |
| 2009 | -- | $45,900 |
| 2008 | -- | $45,900 -2.9% |
| 2007 | -- | $47,289 +12.5% |
| 2006 | -- | $42,035 +15.8% |
| 2005 | -- | $36,313 +76.1% |
| 2004 | -- | $20,626 +0% |
| 2003 | -- | $20,619 -0.5% |
| 2002 | -- | $20,720 +0.5% |
| 2001 | -- | $20,610 |
Find assessor info on the county website
Monthly payment
Climate risks
Neighborhood: 89005
Nearby schools
Schools provided by the listing agent
- Elementary: Mitchell,King, Martha
- Middle: Garrett Elton M.
- High: Boulder City
Source: LVR. This data may not be complete. We recommend contacting the local school district to confirm school assignments for this home.
- $16,009-- bd-- ba1.9k sqft601 Mount Williamson Way, Boulder city, NV 89005Off Market
- $289,000-- bd-- ba-- sqft603 Mount Williamson Way, Boulder City, NV 89005Off Market
- $25,491-- bd-- ba2k sqft603 Mount Williamson Way, Boulder city, NV 89005Off Market
- $309,600-- bd-- ba-- sqft599 Mount Williamson Way, Boulder City, NV 89005Off Market
Similar homes
- $310,0002 bd2 ba1.1k sqft637 Mount Bona Way, Boulder City, NV 89005For Sale
 MLS ID #2829442, Heide Hanley, Realty ONE Group, Inc. LVR
- $367,0002 bd2 ba1.3k sqft608 Lake Michigan Ln, Boulder City, NV 89005For Sale
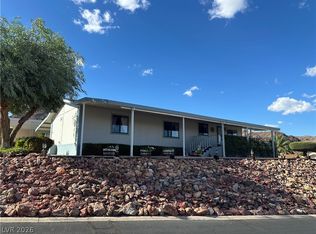 MLS ID #2820563, Amber L. Bartholomew, Desert Sun Realty. LVR
- $380,0002 bd2 ba1.4k sqft653 Mount Bona Way, Boulder City, NV 89005For Sale
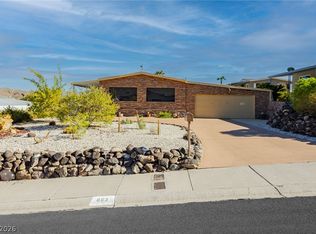 MLS ID #2814515, Britney E. Gaitan, The Agency Las Vegas. LVR
- $300,0002 bd2 ba1.1k sqft641 Mount Blackburn Ln, Boulder City, NV 89005For Sale
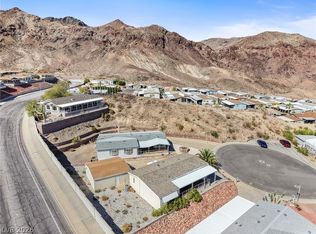 MLS ID #2826099, Tricia D. Davis, BHHS Nevada Properties. LVR
