Discover the charm of this inviting 2-bedroom, 2-bathroom home in the desirable 55+ community of Lake Mountain Estates! Filled with natural light and framed by beautiful mountain scenery, this home offers comfortable living, thoughtful updates, and wonderful outdoor spaces to enjoy. The classic eat-in kitchen features abundant cabinetry, attractive countertops, a built-in cooktop with griddle, and a convenient pantry. The living areas offer comfortable carpeting, while the kitchen and bathrooms feature stylish, easy-care luxury vinyl tile flooring. Enjoy these valuable updates and standout features: NEW ROOF (2025) for added peace of mind NEWER AIR CONDITIONING SYSTEM (2024) for year-round comfort. UPDATED DECK (2020) for outdoor enjoyment. UPDATED FLOORING (2020) with comfortable carpeting in the living areas and luxury vinyl tile in the kitchen and bathrooms. 47-FOOT COVERED PORCH offering a wonderful place to relax and take in the scenic surroundings. IMPRESSIVE CIRCULAR DRIVEWAY providing convenient access and additional parking. 40-FOOT COVERED CARPORT for sheltered vehicle parking. ADDITIONAL SHED for extra storage. Enjoy peek-a-boo views from the covered porch and primary bedroom, adding a special touch to everyday living. The spacious outdoor areas and attractive setting make it easy to slow down, enjoy the fresh air, and embrace a more relaxed lifestyle. Located in a welcoming 55+ community with LOW HOA DUES, this home offers an appealing combination of comfort, practical updates, outdoor space, and scenic surroundings. Whether you're ready to downsize, simplify, or begin your next chapter, this delightful Lake Mountain Estates home is a wonderful opportunity to enjoy easygoing living with mountain views!
Active
$310,000
637 Mount Bona Way, Boulder City, NV 89005
2beds
1,152sqft
Manufactured Home, Single Family Residence
Built in 1980
6,098 Square Feet Lot
$298,700 Zestimate®
$269/sqft
$37/mo HOA
What's special
Mountain viewsAttractive countertopsClassic eat-in kitchenFilled with natural lightConvenient pantryAbundant cabinetryBuilt-in cooktop with griddle
- 17 days
- 240
- 7
Likely to sell faster than
Zillow last checked:
Listing updated:
Listed by:
Heide Hanley S.0070934 heide@heidehanley.com,
Realty ONE Group, Inc
Source: LVR,MLS#: 2829442 Originating MLS: Greater Las Vegas Association of Realtors Inc
Facts & features
Interior
Bedrooms & bathrooms
- Bedrooms: 2
- Bathrooms: 2
- Full bathrooms: 1
- 3/4 bathrooms: 1
Primary bedroom
- Description: Closet
- Dimensions: 12x12
Bedroom 2
- Description: Closet
- Dimensions: 12x9
Primary bathroom
- Description: Tub
Dining room
- Description: Dining Area
- Dimensions: 12x10
Kitchen
- Description: Other
Living room
- Description: Front
- Dimensions: 12x21
Heating
- Central, Gas
Cooling
- Central Air, Electric
Appliances
- Included: Built-In Electric Oven, Dryer, Disposal, Refrigerator, Washer
- Laundry: Electric Dryer Hookup, Laundry Room
Features
- Bathroom on Main Level, Bedroom on Main Level, Ceiling Fan(s), Primary Downstairs, Window Treatments
- Flooring: Carpet, Linoleum, Vinyl
- Windows: Blinds, Drapes
- Has fireplace: No
Interior area
- Total structure area: 1,152
- Total interior livable area: 1,152 sqft
Video & virtual tour
Property
Parking
- Total spaces: 1
- Parking features: Attached Carport
- Carport spaces: 1
Accessibility
- Accessibility features: Grab Bars
Features
- Stories: 1
- Patio & porch: Covered, Patio
- Exterior features: Patio, Private Yard
- Fencing: Block,Partial
Lot
- Size: 6,098 Square Feet
- Features: Desert Landscaping, Landscaped, < 1/4 Acre
Details
- Parcel number: 18133410038
- Zoning description: Single Family
- Horse amenities: None
Construction
Type & style
- Home type: MobileManufactured
- Architectural style: One Story
- Property subtype: Manufactured Home, Single Family Residence
Materials
- Roof: Composition,Shingle
Condition
- Resale
- Year built: 1980
Utilities & green energy
- Electric: Photovoltaics None
- Sewer: Public Sewer
- Water: Public
- Utilities for property: Underground Utilities
Community & HOA
Community
- Senior community: Yes
- Subdivision: Lake Mountain Estate Amd
HOA
- Has HOA: Yes
- Services included: Association Management
- HOA fee: $444 annually
- HOA name: Lake Mountain Estate
- HOA phone: 702-538-8944
Location
- Region: Boulder City
Financial & listing details
- Price per square foot: $269/sqft
- Tax assessed value: $148,129
- Annual tax amount: $1,286
- Date on market: 10/24/2026
- Listing agreement: Exclusive Right To Sell
- Listing terms: Cash,Conventional,FHA,VA Loan
Estimated market value
$298,700
$284,000 - $314,000
Not available
Price history
| Date | Event | Price |
|---|---|---|
| 10/24/2026 | Listed for sale | $310,000+124.5%$269/sqft |
Source:  LVR #2829442 Report a problem | ||
| 7/17/2003 | Sold | $138,100+38.1%$120/sqft |
Source: Public Record Report a problem | ||
| 7/31/2001 | Sold | $100,000$87/sqft |
Source: Public Record Report a problem | ||
| 4/27/2001 | Sold | $100,000$87/sqft |
Source: Public Record Report a problem | ||
Public tax history
| Year | Property taxes | Tax assessment |
|---|---|---|
| 2026 | $1,286 +2.9% | $51,845 -1.5% |
| 2025 | $1,250 +3% | $52,630 +2.4% |
| 2024 | $1,213 +3% | $51,417 +2.7% |
| 2023 | $1,178 +3% | $50,082 +1.1% |
| 2022 | $1,144 +3.1% | $49,516 -0.5% |
| 2021 | $1,110 +3% | $49,743 +3.7% |
| 2020 | $1,077 +3% | $47,990 +17.8% |
| 2019 | $1,046 +5.7% | $40,729 |
| 2018 | $990 | $40,729 -1.5% |
| 2017 | $990 | $41,334 +8.5% |
| 2016 | $990 +0.2% | $38,095 -1% |
| 2015 | $987 -0.4% | $38,480 +1.3% |
| 2014 | $991 | $37,995 |
| 2013 | -- | $37,995 -4.8% |
| 2012 | -- | $39,905 +1.4% |
| 2011 | -- | $39,368 -13.3% |
| 2010 | -- | $45,404 -12.4% |
| 2009 | -- | $51,819 |
| 2008 | -- | $51,819 -14.3% |
| 2007 | -- | $60,481 +10.8% |
| 2006 | -- | $54,596 +2602.8% |
| 2005 | -- | $2,020 |
| 2004 | -- | $2,020 |
| 2003 | -- | $2,020 |
| 2002 | -- | $2,020 |
| 2001 | -- | $2,020 |
Find assessor info on the county website
Monthly payment
Climate risks
Neighborhood: 89005
Nearby schools
Schools provided by the listing agent
- Elementary: Mitchell,King, Martha
- Middle: Garrett Elton M.
- High: Boulder City
Source: LVR. This data may not be complete. We recommend contacting the local school district to confirm school assignments for this home.
- $275,300-- bd-- ba-- sqft641 Mount Bona Way, Boulder City, NV 89005Off Market
- $6,346-- bd-- ba1.3k sqft641 Mount Bona Way, Boulder city, NV 89005Off Market
- $219,6002 bd2 ba1.4k sqft633 Mount Bona Way, Boulder City, NV 89005Off Market
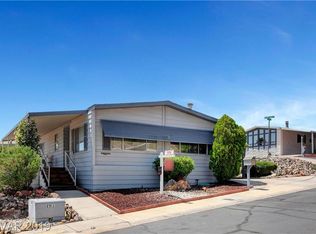
- $5,700-- bd-- ba1.2k sqft633 Mount Bona Way, Boulder city, NV 89005Off Market
Similar homes
- $300,0002 bd2 ba1.1k sqft641 Mount Blackburn Ln, Boulder City, NV 89005For Sale
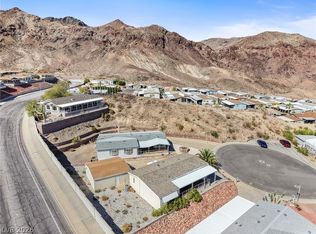 MLS ID #2826099, Tricia D. Davis, BHHS Nevada Properties. LVR
- $284,8882 bd3 ba1.2k sqft687 Marina Dr Unit 32, Boulder City, NV 89005For Sale
 MLS ID #2823845, Tiffany L. Martin, Red Mountain Realty. LVR
- $349,9002 bd2 ba1.2k sqft233 Big Horn Dr, Boulder City, NV 89005For Sale
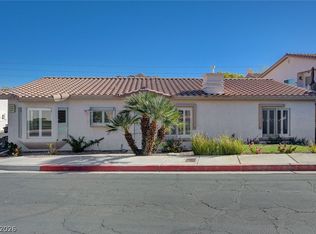 MLS ID #2832106, Amber L. Bartholomew, Desert Sun Realty. LVR
- $419,0002 bd2 ba1.5k sqft685 Mount Bona Way, Boulder City, NV 89005For Sale
 MLS ID #2830818, Amber Rush, Simply Vegas. LVR
