Wake up to lake and mountain views framed by expansive picture windows, then settle in and watch one of Boulder City’s most iconic sights, bighorn sheep making their way across the mountainside just beyond your home. Here, the scenery isn’t something you have to drive to find. It’s part of everyday life.
Inside, the home has been thoughtfully refreshed with newly painted interiors that create a brighter, more modern feel throughout. The kitchen features white cabinetry, dark countertops, stainless steel appliances, wood look flooring, and a center island that creates an easy gathering place at the heart of the home. The spacious living area is anchored by incredible picture windows, keeping the lake, mountains, and ever changing desert landscape front and center.
Step outside and the lifestyle continues. The fully fenced backyard features low maintenance turf, a relaxing spa, and a deck positioned to capture the lake view, the perfect setting for morning coffee, sunset evenings, or simply enjoying the quiet beauty of Boulder City.
Set on an oversized cul-de-sac lot, the property offers something increasingly hard to find: space. An expansive covered carport and generous off-street parking provide room for multiple vehicles, with potential for an RV, boat, trailer, or desert toys. New ceiling fans and tinted front windows add comfort and function, while the combination of privacy, outdoor living, incredible parking, and unforgettable views makes this property truly special.
Come for the lake view. Stay for the sunsets, the mountains, the bighorn sheep, and the unmistakable feeling that you’ve found your place in Boulder City.
Active
$445,000
685 Mount Bona Way, Boulder City, NV 89005
2beds
1,538sqft
Manufactured Home, Single Family Residence
Built in 1980
6,969 Square Feet Lot
$-- Zestimate®
$289/sqft
$35/mo HOA
What's special
Expansive covered carportFully fenced backyardRelaxing spaOversized cul-de-sac lotLow maintenance turfDark countertopsStainless steel appliances
- 104 days
- 176
- 6
Zillow last checked:
Listing updated:
Listed by:
Amber Rush BS.0146864 (702)518-8415,
Simply Vegas
Source: LVR,MLS#: 2797152 Originating MLS: Greater Las Vegas Association of Realtors Inc
Facts & features
Interior
Bedrooms & bathrooms
- Bedrooms: 2
- Bathrooms: 2
- Full bathrooms: 2
Primary bedroom
- Description: None
- Dimensions: 14X13
Bedroom 2
- Description: Undefined
- Dimensions: 10X11
Den
- Description: Other
- Dimensions: 10X22
Dining room
- Description: Dining Area
- Dimensions: 9X12
Kitchen
- Description: Linoleum/Vinyl Flooring
Living room
- Description: None
- Dimensions: 28X13
Heating
- Central, Gas
Cooling
- Central Air, Electric
Appliances
- Included: Built-In Gas Oven, Dryer, Dishwasher, Gas Cooktop, Disposal, Refrigerator, Washer
- Laundry: Gas Dryer Hookup, Laundry Room
Features
- Primary Downstairs, Window Treatments
- Flooring: Carpet, Linoleum, Vinyl
- Windows: Blinds, Drapes, Tinted Windows
- Has fireplace: No
Interior area
- Total structure area: 1,248
- Total interior livable area: 1,538 sqft
Video & virtual tour
Property
Parking
- Total spaces: 2
- Parking features: Attached Carport, Garage, Private, RV Potential, Guest
- Carport spaces: 2
Features
- Stories: 1
- Exterior features: Private Yard, Shed
- Has spa: Yes
- Spa features: Above Ground
- Fencing: Back Yard,Wrought Iron
- Has view: Yes
- View description: Lake, Mountain(s)
- Has water view: Yes
- Water view: Lake
Lot
- Size: 6,969 Square Feet
- Features: Cul-De-Sac, Desert Landscaping, Landscaped, Rocks, Synthetic Grass
Details
- Additional structures: Manufactured Home, Shed(s)
- Parcel number: 18133410010
- Zoning description: Single Family
- Horse amenities: None
Construction
Type & style
- Home type: MobileManufactured
- Architectural style: One Story
- Property subtype: Manufactured Home, Single Family Residence
Materials
- Roof: Composition,Shingle
Condition
- Resale
- Year built: 1980
Utilities & green energy
- Electric: Photovoltaics None
- Sewer: Public Sewer
- Water: Public
- Utilities for property: Underground Utilities
Green energy
- Energy efficient items: Windows
Community & HOA
Community
- Senior community: Yes
- Subdivision: Lake Mountain Estate Amd
HOA
- Has HOA: Yes
- Services included: Association Management, Reserve Fund
- HOA fee: $35 monthly
- HOA name: LAKE MOUNTAIN ESTATE
- HOA phone: 702-538-8944
Location
- Region: Boulder City
Financial & listing details
- Price per square foot: $289/sqft
- Tax assessed value: $8,074
- Annual tax amount: $777
- Date on market: 7/8/2026
- Listing agreement: Exclusive Right To Sell
- Listing terms: Cash,Conventional
Estimated market value
Not available
Estimated sales range
Not available
Not available
Price history
| Date | Event | Price |
|---|---|---|
| 7/8/2026 | Listed for sale | $445,000$289/sqft |
Source:  LVR #2797152 Report a problem | ||
Public tax history
| Year | Property taxes | Tax assessment |
|---|---|---|
| 2014 | -- | $2,826 |
| 2013 | -- | $2,826 |
| 2012 | -- | $2,826 |
| 2011 | -- | $2,826 |
| 2010 | -- | $2,826 |
| 2009 | -- | $2,826 |
| 2008 | -- | $2,826 |
| 2007 | -- | $2,826 |
| 2006 | -- | $2,826 -0.1% |
| 2005 | -- | $2,830 |
| 2004 | -- | $2,830 |
| 2003 | -- | $2,830 |
Find assessor info on the county website
Monthly payment
Climate risks
Neighborhood: 89005
Nearby schools
Schools provided by the listing agent
- Elementary: Mitchell,Mitchell
- Middle: Garrett Elton M.
- High: Boulder City
Source: LVR. This data may not be complete. We recommend contacting the local school district to confirm school assignments for this home.
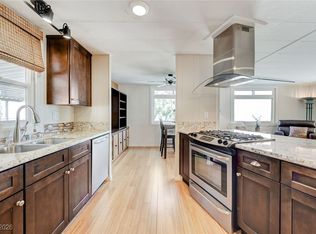
Similar homes
- $425,0003 bd2 ba1.2k sqft649 Mount Bona Way, Boulder, NV 89005For Sale
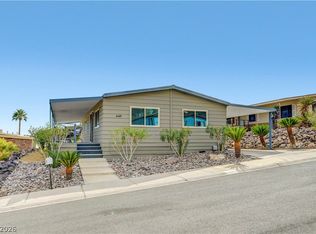 MLS ID #2787601, Dianne Vanasse, B C Adobe Realty, Inc.. LVR
- $380,0002 bd2 ba1.4k sqft653 Mount Bona Way, Boulder City, NV 89005For Sale
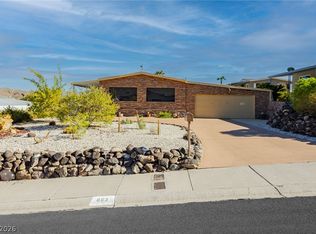 MLS ID #2814515, Britney E. Gaitan, The Agency Las Vegas. LVR
- $367,0002 bd2 ba1.3k sqft608 Lake Michigan Ln, Boulder City, NV 89005For Sale
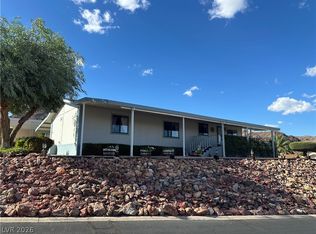 MLS ID #2820563, Amber L. Bartholomew, Desert Sun Realty. LVR
- $430,0003 bd2 ba1.5k sqft544 Greenbriar Pl, Boulder City, NV 89005For Sale
 MLS ID #2808914, Fernanda A. Kriese, Redfin. LVR
