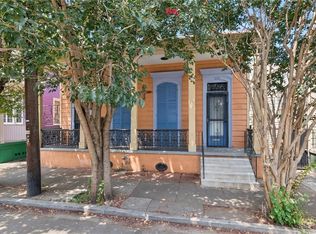
Make your vision come to life with this unique property. This property combines residential spaces (currently two apartments) with commercial space. There are two apartments. The lower rear apartment has beautiful cabinets, open floor plan, high ceilings, a loft area, new shower, and huge walk-in closet containing the washer and dryer. The upstairs rear apartment is beautifully redone with everything brand new. New kitchen, bathroom, light fixtures, appliances, and Mississippi River views! The front upstairs apartment is down to studs, beautiful wrap around balcony facing the river, and has so much potential. The lower front of the building offers a commercial space that you have certainly seen before. It has appeared in countless movies. It serves as an event/filming/bar area. There is bar currently there. The side door puts you out on a patio that will take you to a large courtyard. There is extra space provided by the shop right next door for storage. This space would make an excellent wine bar, restaurant, wedding event venue, or anything you could imagine. Make it into your dreams. Price is for both 601 and 607 Patterson. Will consider selling 601 Patterson by itself for 700,000. Price reflects the amount of work needed. Last appraisal done in 2022.
Active
$899,900
601 Patterson St, New Orleans, LA 70114
5beds
5,624sqft
Townhouse
Built in 1900
3,911 Square Feet Lot
$-- Zestimate®
$160/sqft
$-- HOA
What's special
Bar currently thereOpen floor planMississippi river viewsNew showerLarge courtyardLoft areaBeautiful cabinets
- 154 days
- 142
- 7
Zillow last checked:
Listing updated:
Listed by:
Christopher Stjernholm 225-777-6895,
Trelora Realty, Inc. 225-777-6895
Source: GSREIN,MLS#: 2552391
Facts & features
Interior
Bedrooms & bathrooms
- Bedrooms: 5
- Bathrooms: 5
- Full bathrooms: 2
- 1/2 bathrooms: 3
Primary bedroom
- Level: First
- Dimensions: 18' x 15'
Bedroom
- Level: Second
- Dimensions: 14' x 12'
Bedroom
- Level: Second
- Dimensions: 12' x 12'
Bedroom
- Level: Second
- Dimensions: 11' x 10'
Bedroom
- Level: Second
- Dimensions: 10' x 10'
Primary bathroom
- Level: First
Bathroom
- Level: Second
Bathroom
- Level: Second
Half bath
- Level: Second
Half bath
- Level: Second
Heating
- Central
Cooling
- 1 Unit
Appliances
- Included: Dryer, Dishwasher, Microwave, Oven, Range, Refrigerator, Washer
Features
- Wet Bar, Vaulted Ceiling(s)
- Has fireplace: No
- Fireplace features: None
Interior area
- Total structure area: 5,624
- Total interior livable area: 5,624 sqft
Property
Parking
- Total spaces: 2
- Parking features: Carport, Garage, Two Spaces
- Has garage: Yes
- Has carport: Yes
Features
- Levels: Two
- Stories: 2
- Patio & porch: Covered, Balcony
- Exterior features: Balcony
- Pool features: None
Lot
- Size: 3,911 Square Feet
- Dimensions: 3910
- Features: Corner Lot, Outside City Limits
Details
- Parcel number: 513103101
- Special conditions: None
Construction
Type & style
- Home type: Townhouse
- Architectural style: Traditional
- Property subtype: Townhouse
- Attached to another structure: Yes
Materials
- Shingle Siding, Shake Siding
- Foundation: Slab
- Roof: Shingle
Condition
- Average Condition
- Year built: 1900
Utilities & green energy
- Sewer: Septic Tank
- Water: Public
Community & HOA
HOA
- Has HOA: No
- Amenities included: Clubhouse
- HOA name: n/a
Location
- Region: New Orleans
Financial & listing details
- Price per square foot: $160/sqft
- Tax assessed value: $345,800
- Annual tax amount: $4,300
- Date on market: 4/16/2026
Estimated market value
Not available
Estimated sales range
Not available
Not available
Price history
| Date | Event | Price |
|---|---|---|
| 4/16/2026 | Listed for sale | $899,900$160/sqft |
Source:  GSREIN #2552391 Report a problem GSREIN #2552391 Report a problem | ||
| 9/23/1992 | Sold | -- |
Source: Agent Provided Report a problem | ||
Public tax history
| Year | Property taxes | Tax assessment |
|---|---|---|
| 2026 | $4,300 | $39,420 |
| 2025 | $4,300 -18.6% | $39,420 |
| 2024 | $5,283 -0.8% | $39,420 +5% |
| 2023 | $5,323 +0% | $37,540 |
| 2022 | $5,323 -2.2% | $37,540 |
| 2021 | $5,444 -31.4% | $37,540 -30.8% |
| 2020 | $7,940 +39.7% | $54,210 +44.4% |
| 2019 | $5,682 | $37,540 |
| 2018 | $5,682 | $37,540 |
| 2017 | $5,682 -1.9% | $37,540 |
| 2016 | $5,795 +5.9% | $37,540 |
| 2015 | $5,470 | $37,540 -42.1% |
| 2014 | $5,470 | $64,870 +71.9% |
| 2012 | -- | $37,740 |
| 2011 | -- | $37,740 +387.6% |
| 2006 | -- | $7,740 |
| 2004 | -- | $7,740 +18% |
| 2002 | -- | $6,560 |
| 2001 | -- | $6,560 |
Find assessor info on the county website
Monthly payment
Est. payment
Payment breakdown
Explore the cost of this home by adjusting the details. Changes won't be saved.Climate risks
Neighborhood: Algeirs Point
Nearby schools
Schools provided by the listing agent
- Elementary: Mary McLeod
- Middle: McDonogh 35
- High: Benjamin Fra
Source: GSREIN. This data may not be complete. We recommend contacting the local school district to confirm school assignments for this home.

Similar homes
- $564,9005 bd4 ba3.4k sqft119 Olivier St, New Orleans, LA 70114For Sale

 MLS ID #2531611, Neil Dugas, NOLA Living Realty. GSREIN
 - $679,0002 bd4 ba3.3k sqft323 Verret St, New Orleans, LA 70114For Sale
 MLS ID #2563214, Sally Crawford, REVE, REALTORS. GSREIN
 - $850,0004 bd3 ba3k sqft2109-11 Chartres St, New Orleans, LA 70116For Sale
 MLS ID #2519622, Joshua Walther, Witry Collective, L.L.C.. GSREIN
 - $990,0003 bd3 ba3.3k sqft817 Barracks St, New Orleans, LA 70116For Sale
 MLS ID #2523937, Mason McCullough, Bridgewater Realty Advisors, LLC. GSREIN
 - $499,0004 bd2 ba3.1k sqft931 Evelina St, New Orleans, LA 70114For SaleMLS ID #2569000, Jacqueline Hedlund, Crown Realty. GSREIN
- $524,9003 bd3 ba3.1k sqft516 Alix St, New Orleans, LA 70114For SaleMLS ID #2537568, Michael Verderosa, Historic 504 LLC. GSREIN
- $999,0006 bd8 ba4.4k sqft728 Desire St, New Orleans, LA 70117For SaleMLS ID #2488071, Phillipa Bowers, REVE, REALTORS. GSREIN
- $849,0006 bd7 ba3.2k sqft115 David St, New Orleans, LA 70119For SaleMLS ID #2573492, Greta Garner, Garner & Co. Real Estate, LLC. GSREIN
- $899,0006 bd6 ba4.3k sqft501-03 Lowerline St, New Orleans, LA 70118For SaleMLS ID #2497045, Eleanor Farnsworth, LATTER & BLUM. GSREIN
- $750,0004 bd5 ba3.6k sqft2501 Dauphine St, New Orleans, LA 70117For SaleMLS ID #2542540, Ryan Wentworth, REVE, REALTORS. GSREIN
- $689,0006 bd4 ba3.7k sqft4101-03 Dauphine St, New Orleans, LA 70117For SaleMLS ID #2551624, Aaron Dare, Crane Realtors. GSREIN
- $499,0006 bd6 ba3.1k sqft329-31 N Derbigny St, New Orleans, LA 70112For SaleMLS ID #2571004, Cameron Griffin, Bridgewater Realty Advisors, LLC. GSREIN
- $549,0004 bd6 ba2.8k sqft2405-07 Milan St, New Orleans, LA 70115For SaleMLS ID #2576945, Kiley Martin, Engel & Völkers New Orleans. GSREIN
- $879,0005 bd4 ba3.6k sqft3800 Metairie Ct, Metairie, LA 70002For SaleMLS ID #2574805, Siobhan Michel, RE/MAX Affiliates. GSREIN
- $1,045,0006 bd4 ba4.3k sqft965 Taft Pl, New Orleans, LA 70119For SaleMLS ID #2553065, Kristin Patterson, Compass Uptown-Maple St. GSREIN
- $850,0007 bd4 ba4.5k sqft107 W Brooks St, New Orleans, LA 70124For SaleMLS ID #2567966, Darren Zuppardo, Realty One Group Immobilia. GSREIN
- $620,0006 bd4 ba2.9k sqft1436 Saint Mary St #38, New Orleans, LA 70130For SaleMLS ID #2576732, Terrence Davis, Keller Williams Realty New Orleans. GSREIN
- $699,9004 bd5 ba3.2k sqft3252 Saint Thomas St, New Orleans, LA 70115For SaleMLS ID #2574362, Delisha Boyd, Boyd Realtors, LLC. GSREIN
- $599,0006 bd4 ba3.4k sqft819-21 N Robertson St, New Orleans, LA 70116For SaleMLS ID #2569932, John Hendrix, Remax Crescent Collective LLC. GSREIN
- $1,095,0005 bd5 ba3.1k sqft1228 Pine St, New Orleans, LA 70118For SaleMLS ID #2573910, Rosalind Thibodeaux, Thibodeaux Reed Realty, LLC. GSREIN
