Opportunity awaits with this partially renovated Michigan City home! Many updates have already been started, leaving the finishing touches for you to make it your own. Enjoy outdoor living with a large back deck, a sunken hot tub, and a detached one-car garage. Whether you're looking for a project, investment, or a place to add your personal style, this home offers plenty of potential in a convenient location.
Pending
$180,000
601 S Calumet Ave, Michigan City, IN 46360
3beds
1,680sqft
:
Get pre-qualified$1,221/mo
Single Family Residence
Built in 1940
8,833 Square Feet Lot
$162,600 Zestimate®
$107/sqft
$-- HOA
What's special
Detached one-car garageSunken hot tubLarge back deck
- 5 days |
- 158 |
- 1 |
Zillow last checked:
Listing updated:
Listed by:
Jaimie Ferrell,
Key Realty Indiana, LLC 219-292-7056,
Lisa Nemcek,
Key Realty Indiana, LLC
Source: NIRA as distributed by MLS GRID,MLS#: 842825
Facts & features
Interior
Bedrooms & bathrooms
- Bedrooms: 3
- Bathrooms: 1
- Full bathrooms: 1
Rooms
- Room types: Bedroom 2, Primary Bedroom, Living Room, Loft, Laundry, Kitchen, Dining Room, Basement, Bedroom 3
Primary bedroom
- Level: Main
- Area: 182
- Dimensions: 14.0 x 13.0
Bedroom 2
- Level: Main
- Area: 120
- Dimensions: 12.0 x 10.0
Bedroom 3
- Level: Upper
- Area: 136
- Dimensions: 17.0 x 8.0
Dining room
- Level: Main
- Area: 150
- Dimensions: 15.0 x 10.0
Kitchen
- Level: Main
- Area: 77
- Dimensions: 11.0 x 7.0
Living room
- Level: Main
- Area: 240
- Dimensions: 20.0 x 12.0
Loft
- Level: Upper
- Area: 120
- Dimensions: 12.0 x 10.0
Heating
- Forced Air, Natural Gas
Appliances
- Included: Dryer, Washer, Refrigerator, Microwave, Gas Water Heater
- Laundry: Gas Dryer Hookup, Washer Hookup
Features
- Ceiling Fan(s)
- Basement: Full
- Has fireplace: No
Interior area
- Total structure area: 1,680
- Total interior livable area: 1,680 sqft
- Finished area above ground: 1,680
Property
Parking
- Total spaces: 1
- Parking features: Detached, Garage Faces Front, Driveway, Additional Parking
- Garage spaces: 1
- Has uncovered spaces: Yes
Features
- Levels: One and One Half
- Patio & porch: Deck
- Has view: Yes
- View description: City
Lot
- Size: 8,833 Square Feet
- Features: Corner Lot
Details
- Parcel number: 460134157005000022
- Zoning description: residential
- Special conditions: None
Construction
Type & style
- Home type: SingleFamily
- Property subtype: Single Family Residence
Condition
- New construction: No
- Year built: 1940
Utilities & green energy
- Electric: 200+ Amp Service
- Sewer: Public Sewer
- Water: Public
- Utilities for property: Electricity Connected, Water Connected, Sewer Connected, Natural Gas Connected
Community & HOA
Community
- Security: Smoke Detector(s)
- Subdivision: Maywood Sub
HOA
- Has HOA: No
Location
- Region: Michigan City
Financial & listing details
- Price per square foot: $107/sqft
- Tax assessed value: $113,700
- Annual tax amount: $1,137
- Date on market: 7/24/2026
- Listing agreement: Exclusive Right To Sell
- Listing terms: Cash,Conventional
Estimated market value
$162,600
$133,000 - $189,000
$1,709/mo
Price history
| Date | Event | Price |
|---|---|---|
| 7/24/2026 | Pending sale | $180,000$107/sqft |
Source:  NIRA as distributed by MLS GRID #842825 Report a problem NIRA as distributed by MLS GRID #842825 Report a problem | ||
| 7/24/2026 | Listed for sale | $180,000+140.3%$107/sqft |
Source: NIRA as distributed by MLS GRID #842825 Report a problem | ||
| 9/30/2004 | Sold | $74,900$45/sqft |
Source: NIRA as distributed by MLS GRID #113546 Report a problem | ||
Public tax history
| Year | Property taxes | Tax assessment |
|---|---|---|
| 2025 | $1,137 +4% | $116,800 +2.7% |
| 2024 | $1,093 +9.6% | $113,700 +4% |
| 2023 | $997 +10% | $109,300 +9.6% |
| 2022 | $906 +2.3% | $99,700 +10% |
| 2021 | $886 | $90,600 +2.3% |
| 2020 | $886 +27.9% | $88,600 |
| 2019 | $692 +11.4% | $88,600 +18.3% |
| 2018 | $621 +3.4% | $74,900 +9.8% |
| 2017 | $601 +12.5% | $68,200 -3% |
| 2016 | $535 -3.5% | $70,300 +0.6% |
| 2014 | $554 +32.7% | $69,900 +2% |
| 2013 | $417 | $68,500 -13% |
| 2010 | -- | $78,700 +3.6% |
| 2006 | $657 | $76,000 +24.8% |
| 2005 | -- | $60,900 |
Find assessor info on the county website
Monthly payment
Est. payment
Payment breakdown
Explore the cost of this home by adjusting the details. Changes won't be saved.Climate risks
Neighborhood: 46360
Nearby schools
GreatSchools rating
- 5/10Joy Elementary SchoolGrades: PK-6Distance: 0.6 mi
- 5/10Martin T Krueger Middle SchoolGrades: 7-8Distance: 1.2 mi
- 3/10Michigan City High SchoolGrades: 9-12Distance: 1.9 mi
Schools provided by the listing agent
- Elementary: Joy Elementary School
- Middle: Martin T Krueger Middle School
- High: Michigan City High School
Source: NIRA as distributed by MLS GRID. This data may not be complete. We recommend contacting the local school district to confirm school assignments for this home.
- $247,9003 bd2 ba2.9k sqft615 S Calumet Ave, Michigan City, IN 46360Off Market
- $282,7003 bd2 ba2.7k sqft620 Esther St, Michigan City, IN 46360Off Market
- $175,5003 bd1 ba880 sqft525 S Calumet Ave, Michigan City, IN 46360Off Market
- $205,0003 bd1 ba1.4k sqft2001 Plum St, Michigan City, IN 46360Sold
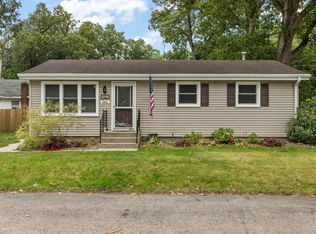
- $149,8002 bd1 ba1.1k sqft523 S Calumet Ave, Michigan City, IN 46360Off Market
- $129,4002 bd1 ba684 sqft619 S Calumet Ave, Michigan City, IN 46360Off Market
- $151,5002 bd1 ba768 sqft610 S Calumet Ave, Michigan City, IN 46360Off Market
- $115,4002 bd1 ba577 sqft608 S Calumet Ave, Michigan City, IN 46360Off Market
A local agent can set up tours, give advice and negotiate with sellers.
A local lender can help you make sure your offer is ready when you are.
Similar homes
- $167,9004 bd1 ba1.2k sqft705 Plymouth Ct, Michigan City, IN 46360For Sale

 MLS ID #843087, Angela Moser, RE/MAX Diamond Properties. NIRA as distributed by MLS GRID
 - $159,9003 bd2 ba1.8k sqft3018 Hollywood Ave, Michigan City, IN 46360For Sale
 MLS ID #842688, Cynthia Freese, Century 21 Circle. NIRA as distributed by MLS GRID
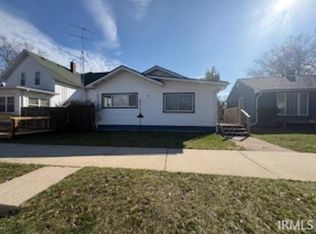
 - $170,0003 bd2 ba1.8k sqft312 S Dickson St, Michigan City, IN 46360For Sale
 MLS ID #202610174, Cristina Haussmann, Homes Land & Lakes Realty. IRMLS
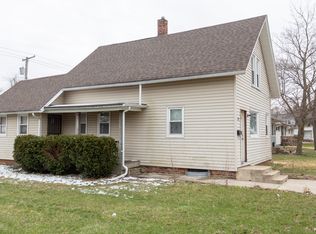
 - $179,0003 bd2 ba1.6k sqft118 Jackson St, Michigan City, IN 46360For Sale
 MLS ID #836117, Daren Huber, Coldwell Banker Realty. NIRA as distributed by MLS GRID
 - $225,0003 bd2 ba1.8k sqft215 Wren Pl, Trail Creek, IN 46360For SaleMLS ID #842807, Claudia Forrest, Century 21 Circle. NIRA as distributed by MLS GRID
- $159,0003 bd1 ba1.7k sqft117 N Calumet Ave, Michigan City, IN 46360For SaleMLS ID #840267, Heather Conley, @properties/Christie's Intl RE. NIRA as distributed by MLS GRID
- $179,9004 bd1 ba1.3k sqft225 Columbia St, Michigan City, IN 46360For SaleMLS ID #838368, Stacy Carney, Property Management of NWI, LL. NIRA as distributed by MLS GRID
- $189,0003 bd1 ba1.1k sqft4954 Lindsey Ln, Michigan City, IN 46360For SaleMLS ID #841731, Gail Odle, Blackrock Real Estate Services. NIRA as distributed by MLS GRID
- $169,9903 bd1 ba1k sqft205 Chestnut St, Michigan City, IN 46360For SaleMLS ID #841818, Isaiah Williams, Trueblood Real Estate, LLC. NIRA as distributed by MLS GRID
- $159,9003 bd2 ba1.8k sqft703 N Carroll Ave, Michigan City, IN 46360For SaleMLS ID #839084, Heather Conley, @properties/Christie's Intl RE. NIRA as distributed by MLS GRID
- $180,0003 bd1 ba960 sqft4851 N Clover Ln, Michigan City, IN 46360For SaleMLS ID #824002, Traci Gaddis, Blackrock Real Estate Services. NIRA as distributed by MLS GRID
- $199,9993 bd1 ba1.7k sqft724 Dupage St, Michigan City, IN 46360For SaleMLS ID #837343, Joshua Vida, Paradigm Realty Solutions, LLC. NIRA as distributed by MLS GRID
- $209,0003 bd2 ba1.5k sqft118 Dewey St, Michigan City, IN 46360For SaleMLS ID #837225, Heather Conley, @properties/Christie's Intl RE. NIRA as distributed by MLS GRID
- $189,0003 bd2 ba1.5k sqft1803 Tennessee St, Michigan City, IN 46360For SaleMLS ID #834392, Liliana Guzman, RE/MAX Diamond Properties. NIRA as distributed by MLS GRID
- $218,9993 bd2 ba2.1k sqft1807 E Michigan Blvd, Michigan City, IN 46360For SaleMLS ID #839944, Carla Ebert-Kienitz, Century 21 Circle. NIRA as distributed by MLS GRID
- $210,0003 bd2 ba1k sqft102 Leeds Ave, Michigan City, IN 46360For SaleMLS ID #837107, Brandon French, Keller Williams Realty SWM. NIRA as distributed by MLS GRID
- $219,0004 bd2 ba1.8k sqft623 N Carroll Ave, Michigan City, IN 46360For SaleMLS ID #838967, Susan Beyler, Harbor & Lake Real Estate, LLC. NIRA as distributed by MLS GRID
- $164,9002 bd2 ba1.3k sqft316 W 11th St, Michigan City, IN 46360For SaleMLS ID #841151, Sabine Miller, BS Realty Services Indiana LLC. NIRA as distributed by MLS GRID
- $159,9003 bd1 ba864 sqft2414 Ohio St, Michigan City, IN 46360For SaleMLS ID #836280, Richard Remijas, Berkshire Hathaway HomeService. NIRA as distributed by MLS GRID
- $150,0002 bd1 ba864 sqft128 Grace St, Michigan City, IN 46360For SaleMLS ID #841763, Judith Rooney-Davis, Century 21 Affiliated. NIRA as distributed by MLS GRID
