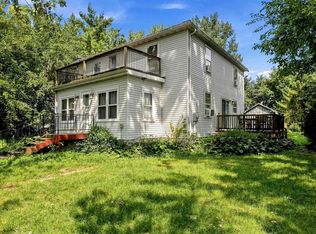
Welcome to 601 Sparks Street in Delmar, Iowa! This spacious three bedroom, two bathroom property offers generously sized rooms and plenty of living space. This property is situated on nearly half an acre of land, providing room to enjoy both inside and out. The main floor offers a generously sized family room with additional closet space, along with a comfortable primary bedroom featuring a full bathroom. Upstairs, you'll find an updated kitchen with appliances, conveniently located just off the living room. Upstairs you will also find two additional bedrooms, full bathroom and laundry area. Step outside and enjoy the large deck overlooking the expansive backyard, offering beautiful views and plenty of space for entertaining, relaxing, or enjoying summer evenings. A detached 3 car garage provides exceptional space for vehicles, hobbies or a work space. The combination of generous living space, spacious yard and oversized garage, you don't want to miss this opportunity. Schedule your showing today!
Pending
$199,900
601 Sparks St, Delmar, IA 52037
3beds
2,128sqft
Single Family Residence
Built in 2000
0.49 Acres Lot
$199,600 Zestimate®
$94/sqft
$-- HOA
What's special
- 49 days
- 42
- 0
Likely to sell faster than
Zillow last checked:
Listing updated:
Listed by:
Andrew Petersen 563-349-9700,
Central Realty
Source: MRED as distributed by MLS GRID,MLS#: 12739674
Facts & features
Interior
Bedrooms & bathrooms
- Bedrooms: 3
- Bathrooms: 2
- Full bathrooms: 2
Rooms
- Room types: No additional rooms
Primary bedroom
- Features: Bathroom (Full)
- Level: Main
- Area: 324 Square Feet
- Dimensions: 27X12
Bedroom 2
- Level: Second
- Area: 150 Square Feet
- Dimensions: 10X15
Bedroom 3
- Level: Second
- Area: 324 Square Feet
- Dimensions: 27X12
Family room
- Level: Main
- Area: 360 Square Feet
- Dimensions: 15X24
Kitchen
- Level: Second
- Area: 170 Square Feet
- Dimensions: 17X10
Laundry
- Level: Second
- Area: 100 Square Feet
- Dimensions: 10X10
Living room
- Level: Second
- Area: 255 Square Feet
- Dimensions: 15X17
Heating
- Natural Gas
Cooling
- Central Air
Appliances
- Included: Range, Microwave, Refrigerator
Features
- Basement: None
Interior area
- Total structure area: 2,128
- Total interior livable area: 2,128 sqft
Property
Accessibility
- Accessibility features: No Disability Access
Features
- Stories: 2
Lot
- Size: 0.49 Acres
- Dimensions: 119X180
- Features: Corner Lot
Details
- Parcel number: 0400600000
- Special conditions: None
Construction
Type & style
- Home type: SingleFamily
- Property subtype: Single Family Residence
Materials
- Vinyl Siding
- Foundation: Concrete Perimeter
- Roof: Asphalt
Condition
- New construction: No
- Year built: 2000
Utilities & green energy
- Sewer: Public Sewer
- Water: Public
Community & HOA
Community
- Subdivision: Delmar
HOA
- Services included: None
Location
- Region: Delmar
Financial & listing details
- Price per square foot: $94/sqft
- Tax assessed value: $142,620
- Annual tax amount: $2,224
- Date on market: 8/21/2026
Estimated market value
$199,600
$190,000 - $210,000
$1,529/mo
Price history
| Date | Event | Price |
|---|---|---|
| 8/30/2026 | Pending sale | $199,900$94/sqft |
Source:  MRED as distributed by MLS GRID #12739674 Report a problem MRED as distributed by MLS GRID #12739674 Report a problem | ||
| 8/21/2026 | Listed for sale | $199,900-9.1%$94/sqft |
Source: MRED as distributed by MLS GRID #12739674 Report a problem | ||
| 8/19/2026 | Listing removed | -- |
Source: Owner Report a problem | ||
| 8/14/2026 | Listed for sale | $220,000+128%$103/sqft |
Source: Owner Report a problem | ||
| 4/9/2015 | Listing removed | $96,500$45/sqft |
Source: Kennedy Gilmore Realty #16056 Report a problem | ||
| 11/14/2014 | Listed for sale | $96,500+1.6%$45/sqft |
Source: Kennedy Gilmore Realty #16056 Report a problem | ||
| 3/26/2014 | Listing removed | $95,000$45/sqft |
Source: Owner Report a problem | ||
| 1/26/2014 | Listed for sale | $95,000-5%$45/sqft |
Source: Owner Report a problem | ||
| 12/23/2013 | Listing removed | $100,000$47/sqft |
Source: Owner Report a problem | ||
| 9/24/2013 | Listed for sale | $100,000-9.1%$47/sqft |
Source: Owner Report a problem | ||
| 8/1/2013 | Listing removed | $110,000$52/sqft |
Source: Owner Report a problem | ||
| 11/26/2012 | Price change | $110,000-12%$52/sqft |
Source: Owner Report a problem | ||
| 8/17/2012 | Price change | $125,000-7.4%$59/sqft |
Source: Owner Report a problem | ||
| 8/4/2011 | Listed for sale | $135,000+57%$63/sqft |
Source: Owner Report a problem | ||
| 1/27/2010 | Sold | $86,000$40/sqft |
Source: Public Record Report a problem | ||
Public tax history
| Year | Property taxes | Tax assessment |
|---|---|---|
| 2025 | $2,224 +1.7% | $142,620 -5.7% |
| 2024 | $2,186 -10.2% | $151,220 |
| 2023 | $2,434 +8.9% | $151,220 +7.9% |
| 2022 | $2,236 +24.2% | $140,110 +3.9% |
| 2021 | $1,800 -2.9% | $134,880 +15.9% |
| 2020 | $1,853 +2.8% | $116,340 |
| 2019 | $1,803 +6% | $116,340 +5.6% |
| 2018 | $1,701 +5.1% | $110,160 |
| 2017 | $1,618 +7.3% | $110,160 +7.1% |
| 2016 | $1,508 | $102,820 |
| 2015 | $1,508 +0.3% | $102,820 |
| 2014 | $1,504 +4.9% | $102,820 |
| 2013 | $1,434 +12.4% | -- |
| 2012 | $1,276 +17.3% | -- |
| 2011 | $1,088 -35.8% | -- |
| 2010 | $1,694 +18.3% | -- |
| 2009 | $1,432 +10.7% | -- |
| 2008 | $1,294 +28.1% | -- |
| 2007 | $1,010 | -- |
Find assessor info on the county website
Monthly payment
Est. payment
Payment breakdown
Explore the cost of this home by adjusting the details. Changes won't be saved.Climate risks
Neighborhood: 52037
Nearby schools
Schools provided by the listing agent
- Elementary: Delwood Elementary School
- Middle: Delwood Elementary School
- High: Delwood Elementary School
- District: 1675
Source: MRED as distributed by MLS GRID. This data may not be complete. We recommend contacting the local school district to confirm school assignments for this home.
Similar homes
- $199,0006 bd2 ba2.3k sqft245 1st St, Charlotte, IA 52731New
 MLS ID #12779730, Ashley Block, Ruhl&Ruhl REALTORS DeWitt. MRED as distributed by MLS GRID
 - $214,0004 bd2 ba1.8k sqft14107 489th Ave, Miles, IA 52064For Sale
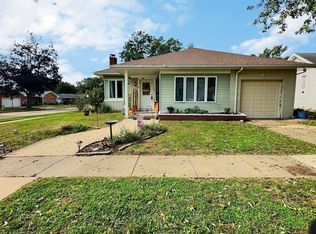
 MLS ID #155718, Aaron Healey, Ruhl & Ruhl Realtors. East Central Iowa AOR as distributed by MLS GRID
 - $189,9003 bd2 ba1.5k sqft501 9th Ave, De Witt, IA 52742Active
 MLS ID #12773430, Kenny Garvey, Ruhl&Ruhl REALTORS Clinton. MRED as distributed by MLS GRID
 - $199,5004 bd2 ba1.7k sqft104 S Prospect St, Maquoketa, IA 52060For Sale
 MLS ID #155686, Fred Droste, Engel Agency. East Central Iowa AOR as distributed by MLS GRID
 - $206,0004 bd2 ba2k sqft510 Emma Ct, Maquoketa, IA 52060For SaleMLS ID #155669, Fred Droste, Engel Agency. East Central Iowa AOR as distributed by MLS GRID
- $299,0003 bd3 ba1.9k sqft121 S Vermont St, Maquoketa, IA 52060For SaleMLS ID #155510, Steve Nemmers, Nemmers Realty. East Central Iowa AOR as distributed by MLS GRID
- $159,9002 bd2 ba1.3k sqft105 Center St, Maquoketa, IA 52060For SaleMLS ID #155694, Charles J Schwager, East Iowa Real Estate. East Central Iowa AOR as distributed by MLS GRID
- $175,0002 bd2 ba1.4k sqft22605 Lake View Dr, Bernard, IA 52032For SaleMLS ID #155136, Jeff Hefel, Ruhl & Ruhl Realtors. East Central Iowa AOR as distributed by MLS GRID
- $255,0004 bd1 ba1.2k sqft22508 Lake Shore Dr, Bernard, IA 52032For SaleMLS ID #155396, Jared Levy, eXp Realty, LLC. East Central Iowa AOR as distributed by MLS GRID
- $135,0005 bd2 ba2.6k sqft502 S Eliza St, Maquoketa, IA 52060For SaleMLS ID #155495, Heather L Hafner, Nemmers Realty. East Central Iowa AOR as distributed by MLS GRID
