Nestled just off the Island Greenway, this beautiful townhome delivers effortless coastal living in Carolina Beach with the most convenient location providing easy access for getting on and off the island and access to all that Carolina Beach has to offer including the Greenway and Mike Chappell Park. Meticulously kept 1,600 square feet, the thoughtfully designed layout includes three bedrooms, two-and-a-half baths, two living rooms. An incredible investment opportunity. Every detail of this home was designed with hospitality in mind or if you're looking for a primary home. This is turn key. The ground level features a private epoxy one-car garage, two spacious guest bedrooms, a full bath, 1st living room/ flex space. Upstairs, the main living area is bright and welcoming, with vaulted ceilings and an abundance of natural light creating an airy, open feel. The kitchen serves as the heart of the home, showcasing a large island ideal for casual dining or entertaining, along with stainless steel appliances and soft-close cabinetry. The primary suite is also located on the upper level, providing a serene retreat with a dual vanity and a beautifully tiled walk-in shower. A conveniently placed half bath off the main living area adds ease for guests. Enjoy outdoor living with both a private balcony and a ground level patio for low-maintenance living. All of this just minutes from the beach, popular dining spots, and everything that makes Carolina Beach such a desirable destination. Making your island living reality.
For sale
$699,000
601 Spartanburg Avenue #1, Carolina Beach, NC 28428
3beds
1,631sqft
Townhouse
Built in 2021
1,742 Square Feet Lot
$684,400 Zestimate®
$429/sqft
$-- HOA
What's special
- 28 days
- 867
- 55
Zillow last checked:
Listing updated:
Listed by:
Cory R Ellis,
eXp Realty,
Lary Ellis 910-442-8388,
eXp Realty
Source: Hive MLS,MLS#: 100594198 Originating MLS: Cape Fear Realtors MLS, Inc.
Originating MLS: Cape Fear Realtors MLS, Inc.Facts & features
Interior
Bedrooms & bathrooms
- Bedrooms: 3
- Bathrooms: 3
- Full bathrooms: 2
- 1/2 bathrooms: 1
Rooms
- Room types: Master Bedroom, Bedroom 1, Bedroom 3, Living Room
Primary bedroom
- Level: Main
Bedroom 1
- Level: Ground
Bedroom 3
- Level: Ground
Kitchen
- Level: Main
Living room
- Level: Main
Living room
- Description: Flex space
- Level: Ground
Heating
- Electric, Heat Pump
Cooling
- Central Air
Appliances
- Included: Vented Exhaust Fan, Electric Oven, Electric Cooktop, Built-In Microwave, Disposal, Dishwasher
- Laundry: Laundry Room
Features
- Vaulted Ceiling(s), High Ceilings, Entrance Foyer, See Remarks
- Flooring: LVT/LVP
- Number of fireplaces: 1
Interior area
- Total structure area: 1,631
- Total interior livable area: 1,631 sqft
Property
Parking
- Total spaces: 2
- Parking features: Garage
- Attached garage spaces: 1
Features
- Levels: Two
- Patio & porch: Open, Covered, Deck
- Exterior features: DP50 Windows
- Fencing: Full,Wood
- Has view: Yes
- View description: None
- Frontage type: See Remarks
Lot
- Size: 1,742 Square Feet
- Dimensions: 50 x 100
- Features: Corner Lot, Landscaped
Details
- Parcel number: R09009014277000
- Zoning: R-1
- Special conditions: Standard
Construction
Type & style
- Home type: Townhouse
- Property subtype: Townhouse
Materials
- Fiber Cement, Wood Frame
- Foundation: Slab
- Roof: Architectural Shingle
Condition
- New construction: No
- Year built: 2021
Utilities & green energy
- Sewer: Public Sewer
- Water: Public
- Utilities for property: Sewer Connected, Water Connected
Community & HOA
Community
- Subdivision: Not In Subdivision
HOA
- Has HOA: Yes
- Amenities included: None
- HOA name: Self Managed
Location
- Region: Carolina Beach
Financial & listing details
- Price per square foot: $429/sqft
- Tax assessed value: $714,800
- Annual tax amount: $3,200
- Date on market: 8/7/2026
- Cumulative days on market: 28 days
- Listing agreement: Exclusive Right To Sell
- Listing terms: Cash,Conventional,FHA,VA Loan
Estimated market value
$684,400
$650,000 - $719,000
$2,746/mo
Price history
| Date | Event | Price |
|---|---|---|
| 8/7/2026 | Listed for sale | $699,000+40.1%$429/sqft |
Source:  Hive MLS #100594198 Report a problem Hive MLS #100594198 Report a problem | ||
| 12/7/2021 | Sold | $499,000-0.2%$306/sqft |
Source: Hive MLS #100262083 Report a problem | ||
| 3/19/2021 | Pending sale | $499,900$306/sqft |
Source: Hive MLS #100262083 Report a problem | ||
| 3/19/2021 | Listed for sale | $499,900$306/sqft |
Source: Hive MLS #100262083 Report a problem | ||
Public tax history
| Year | Property taxes | Tax assessment |
|---|---|---|
| 2025 | $3,200 +17.2% | $714,800 +79.3% |
| 2024 | $2,731 +3% | $398,700 |
| 2023 | $2,651 +13.8% | $398,700 +14.7% |
| 2022 | $2,330 | $347,700 |
Find assessor info on the county website
Monthly payment
Est. payment
Payment breakdown
Explore the cost of this home by adjusting the details. Changes won't be saved.Climate risks
Neighborhood: 28428
Nearby schools
Schools provided by the listing agent
- Elementary: Carolina Beach
- Middle: Murray
- High: Ashley
Source: Hive MLS. This data may not be complete. We recommend contacting the local school district to confirm school assignments for this home.
- $621,9004 bd3 ba1.9k sqft902 6th St S #1, Carolina Beach, NC 28428Off Market
- $622,0004 bd3 ba1.9k sqft902 6th St S #2, Carolina Beach, NC 28428Off Market
- $508,0006,098 sqft601 Spartanburg Ave, Carolina Beach, NC 28428Off Market
- $638,3003 bd2 ba1.7k sqft601 Spartanburg Ave UNIT 2, Carolina Beach, NC 28428Off Market
Similar homes
- $564,0003 bd3 ba1.4k sqft507 Greenville Avenue Unit 1, Carolina Beach, NC 28428For Sale
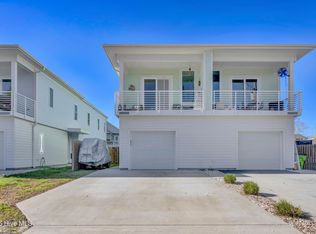
 MLS ID #100561235, Tracey Hart, Intracoastal Realty Corporation. Hive MLS
 - $749,0004 bd3 ba1.7k sqft1318 Snapper Lane Unit 1, Carolina Beach, NC 28428For Sale
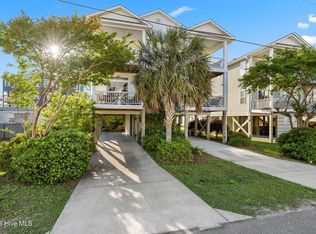 MLS ID #100596987, Bea Desmond, BlueCoast Realty Corporation. Hive MLS
 - $719,9003 bd4 ba2.2k sqft115 Bimini Townes Lane, Carolina Beach, NC 28428For Sale
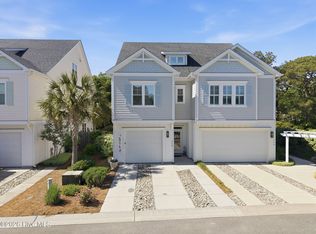 MLS ID #100572090, Tricia A Keane, Nest Realty. Hive MLS
 - $765,0003 bd4 ba1.6k sqft309 Ivy Lane, Carolina Beach, NC 28428For Sale
 MLS ID #100596421, Katie L Goodwin, Intracoastal Realty Corporation. Hive MLS
 - $809,9994 bd4 ba2.3k sqft1407 Searay Lane Unit 2, Carolina Beach, NC 28428For SaleMLS ID #100557006, Greg Barber, Barber Realty Group Inc.. Hive MLS
- $799,0003 bd4 ba2k sqft906 Saint Joseph Street Unit 1, Carolina Beach, NC 28428For SaleMLS ID #100542866, Team Archer, Brick & Mojo, LLC. Hive MLS
- $640,0003 bd2 ba1.3k sqft1202 Carolina Beach Avenue N Apt 3, Carolina Beach, NC 28428For SaleMLS ID #100593123, Rouse & Jones Property Group, Coldwell Banker Sea Coast Advantage-CB. Hive MLS
- $759,9004 bd4 ba2.3k sqft1408 Bonito Lane Unit 1, Carolina Beach, NC 28428For SaleMLS ID #100557553, Justin M Lamott, Intracoastal Realty Corporation. Hive MLS
- $944,9005 bd2 ba1.6k sqft1504 Canal Drive, Carolina Beach, NC 28428For SaleMLS ID #100590471, The Domenico Grillo Real Estate Team, Keller Williams Innovate-Wilmington. Hive MLS
- $645,0003 bd3 ba1.7k sqft162 Dugger Lane, Wilmington, NC 28412For SaleMLS ID #100579984, Jeffrey G Hovis, Intracoastal Realty Corporation. Hive MLS
- $795,0003 bd2 ba1.3k sqft625 S Fourth Avenue, Kure Beach, NC 28449For SaleMLS ID #100558561, Rouse & Jones Property Group, Coldwell Banker Sea Coast Advantage-CB. Hive MLS
- $740,0004 bd4 ba2.2k sqft312 Loder Avenue, Wilmington, NC 28409For SaleMLS ID #100581854, The Whalen Team, Nest Realty. Hive MLS
- $950,0003 bd4 ba1.9k sqft1038 Fort Fisher Boulevard S Unit C, Kure Beach, NC 28449For SaleMLS ID #100572071, Tidal Realty Partners, REAL Broker LLC. Hive MLS
- $675,0003 bd2 ba1.3k sqft217 NE 38th Street, Oak Island, NC 28465For SaleMLS ID #100597766, The Shoreline Group, Coastal Lights Realty. Hive MLS
- $950,0004 bd4 ba2.2k sqft313 Red Lewis Drive #13, Kure Beach, NC 28449For SaleMLS ID #100563355, Trina Thomas Team, Keller Williams Innovate-Wilmington. Hive MLS
- $675,0003 bd2 ba1.3k sqft326 NE 56th Street, Oak Island, NC 28465For SaleMLS ID #100595878, The Shoreline Group, Coastal Lights Realty. Hive MLS
- $679,0003 bd3 ba2.2k sqft6145 River Breeze Way, Leland, NC 28451For SaleMLS ID #100582684, Jayne J Kipke, Southern Realty Advantage LLC. Hive MLS
- $699,0003 bd2 ba1.4k sqft304 E Oak Island Drive, Oak Island, NC 28465For SaleMLS ID #100554895, Catherine Riddle, RE/MAX at the Beach / Oak Island. Hive MLS
- $679,0004 bd3 ba2.1k sqft4269 Dunwoody Circle, Southport, NC 28461For SaleMLS ID #100589708, Team Rosie and Denise, St James Properties LLC. Hive MLS
- $349,9003 bd3 ba1.4k sqft4606 Sweet Jasmine Run, Wilmington, NC 28412New ConstructionMLS ID #100596425, Mary J Johnson, Coldwell Banker Sea Coast Advantage. Hive MLS
