Enjoy the ease of low-maintenance, one-level living in this spotless, move-in-ready bungalow! This inviting 2 bedroom, 1 bath home offers beautiful hardwood floors, central air, a spacious living room, and a bright dining area with a patio door leading to the deck—perfect for relaxing or entertaining. The finished lower level features a cozy pellet stove, bar area, and abundant storage. Major updates include newer windows, roof, and a 20x26 garage. The easy-care yard means less mowing and more time enjoying your hobbies in the garage. As an added bonus, all furnishings are negotiable, making your move even easier!
For sale
$112,500
601 W C St, Iron Mountain, MI 49801
2beds
1,206sqft
:
Get pre-qualified$879/mo
Single Family Residence
Built in 1923
4,356 Square Feet Lot
$126,700 Zestimate®
$93/sqft
$-- HOA
What's special
Easy-care yardFinished lower levelBeautiful hardwood floorsCozy pellet stoveAbundant storageBar areaNewer windows
- 6 days |
- 913 |
- 44 |
Likely to sell faster than
Zillow last checked:
Listing updated:
Listed by:
NICOLE SCHMUTZLER 906-396-7808,
STEPHENS REAL ESTATE 906-774-8570
Source: MiRealSource,MLS#: 50215327 Originating MLS: Upper Peninsula Assoc of Realtors
Originating MLS: Upper Peninsula Assoc of RealtorsFacts & features
Interior
Bedrooms & bathrooms
- Bedrooms: 2
- Bathrooms: 1
- Full bathrooms: 1
- Main level bathrooms: 1
- Main level bedrooms: 2
Rooms
- Room types: Entry, Bedroom, Bathroom
Bedroom 1
- Level: Main
- Area: 90
- Dimensions: 9 x 10
Bedroom 2
- Level: Main
- Area: 60
- Dimensions: 6 x 10
Bathroom 1
- Level: Main
- Area: 66
- Dimensions: 6 x 11
Dining room
- Level: Main
- Area: 192
- Dimensions: 12 x 16
Family room
- Level: Lower
- Area: 304
- Dimensions: 16 x 19
Kitchen
- Level: Main
- Area: 108
- Dimensions: 9 x 12
Living room
- Level: Main
- Area: 209
- Dimensions: 11 x 19
Heating
- Floor Furnace, Natural Gas
Cooling
- Central Air
Appliances
- Included: Dishwasher, Dryer, Freezer, Range/Oven, Refrigerator, Gas Water Heater
- Laundry: Lower Level
Features
- Flooring: Hardwood
- Windows: Window Treatments
- Basement: Block,Full,Partially Finished
- Number of fireplaces: 1
- Fireplace features: Basement
Interior area
- Total structure area: 1,804
- Total interior livable area: 1,206 sqft
- Finished area above ground: 902
- Finished area below ground: 304
Property
Parking
- Total spaces: 2
- Parking features: 2 Spaces, Detached, Electric in Garage, Garage Door Opener, Direct Access
- Attached garage spaces: 2
Features
- Levels: One
- Stories: 1
- Patio & porch: Deck
- Waterfront features: None
- Frontage type: Road
- Frontage length: 50
Lot
- Size: 4,356 Square Feet
- Dimensions: 50 x 86
- Features: City Lot
Details
- Additional structures: Garage(s)
- Parcel number: 05110194400
- Zoning: Res
- Zoning description: Residential
- Special conditions: Private,Standard
Construction
Type & style
- Home type: SingleFamily
- Architectural style: Conventional Frame
- Property subtype: Single Family Residence
Materials
- Hard Board
- Foundation: Basement
Condition
- Year built: 1923
Utilities & green energy
- Sewer: Public Sanitary
- Water: Public
- Utilities for property: Cable/Internet Avail., Cable Available, Electricity Connected, Natural Gas Connected, Phone Connected, Sewer Connected, Water Connected
Community & HOA
Community
- Subdivision: N/A
HOA
- Has HOA: No
Location
- Region: Iron Mountain
Financial & listing details
- Price per square foot: $93/sqft
- Tax assessed value: $85,000
- Annual tax amount: $1,403
- Date on market: 7/17/2026
- Listing agreement: Exclusive Right To Sell
- Listing terms: Cash,Conventional
Estimated market value
$126,700
$106,000 - $144,000
$1,028/mo
Price history
| Date | Event | Price |
|---|---|---|
| 7/17/2026 | Listed for sale | $112,500+182%$93/sqft |
Source:  MiRealSource #50215327 Report a problem MiRealSource #50215327 Report a problem | ||
| 6/3/1998 | Sold | $39,900$33/sqft |
Source: Agent Provided Report a problem | ||
Public tax history
| Year | Property taxes | Tax assessment |
|---|---|---|
| 2025 | $1,389 +6% | $42,500 +7.1% |
| 2024 | $1,310 +5% | $39,700 +25.6% |
| 2023 | $1,248 +3.3% | $31,600 +7.1% |
| 2022 | $1,208 | $29,500 +5.7% |
| 2021 | -- | $27,900 +4.1% |
| 2020 | $1,016 | $26,800 -1.8% |
| 2019 | -- | $27,300 |
| 2018 | -- | $27,300 +5.8% |
| 2017 | -- | $25,800 |
| 2016 | -- | $25,800 |
| 2014 | -- | $25,800 |
Find assessor info on the county website
Monthly payment
Est. payment
Payment breakdown
Explore the cost of this home by adjusting the details. Changes won't be saved.Climate risks
Neighborhood: 49801
Nearby schools
GreatSchools rating
- 5/10East Elementary SchoolGrades: 5-6Distance: 0.2 mi
- 5/10Central Middle SchoolGrades: 7-8Distance: 0.2 mi
- 4/10Iron Mountain High SchoolGrades: 9-12Distance: 0.2 mi
Schools provided by the listing agent
- District: Iron Mountain City School District
Source: MiRealSource. This data may not be complete. We recommend contacting the local school district to confirm school assignments for this home.
- $115,7002 bd1 ba800 sqft611 W C St, Iron Mountain, MI 49801Off Market
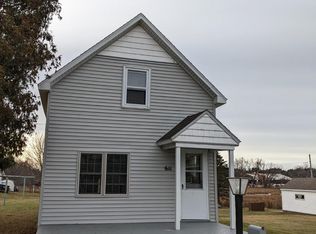
- $7,200-- bd-- ba-- sqft611 W C St, Iron mountain, MI 49801Off Market
- $97,1002 bd1 ba825 sqft605 W C St, Iron Mountain, MI 49801Off Market
- $94,6002 bd1 ba702 sqft700 S Foster St, Iron Mountain, MI 49801Off Market
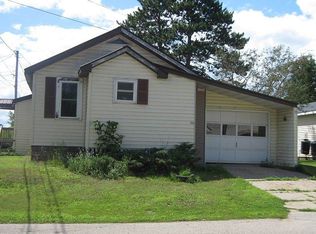
- $142,0003 bd2 ba1.1k sqft600 W C St, Iron Mountain, MI 49801Off Market
- $114,3003 bd1 ba1.2k sqft517 W C St, Iron Mountain, MI 49801Off Market
- $125,9005 bd1 ba1.4k sqft606 W C St, Iron Mountain, MI 49801Off Market
- $138,6002 bd1 ba1.2k sqft522 W C St, Iron Mountain, MI 49801Off Market
A local agent can set up tours, give advice and negotiate with sellers.
Similar homes
- $112,5002 bd1 ba756 sqft106 W Fleshiem St, Iron Mountain, MI 49801For Sale
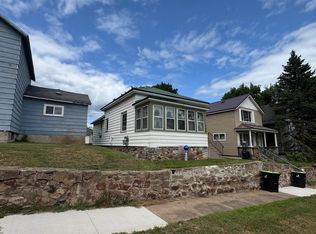
 MLS ID #50215901, WENDY HAWKINS, HARRIS STATE WIDE. MiRealSource
 - $--3 bd2 ba1.4k sqft408 E A St, Iron Mountain, MI 49801Auction
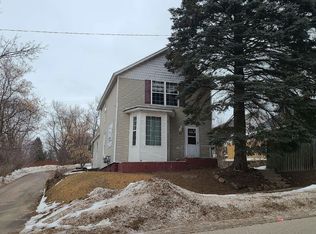 Auction.com 2
 - $89,9004 bd1 ba1k sqft1007 Stockbridge Ave, Iron Mountain, MI 49801For Sale
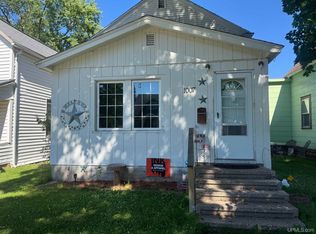 MLS ID #50215032, CINDI STREHLOW, STEPHENS REAL ESTATE. MiRealSource
 - $89,9003 bd1 ba750 sqft1007-5 Stockbridge Ave, Iron Mountain, MI 49801For Sale
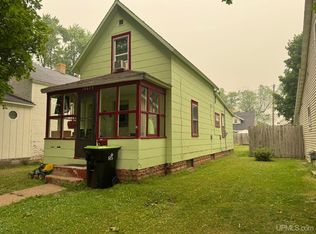 MLS ID #50215162, CINDI STREHLOW, STEPHENS REAL ESTATE. MiRealSource
 - $99,0003 bd1 ba896 sqft515 7th St, Iron Mountain, MI 49801For SaleMLS ID #50215023, CINDI STREHLOW, STEPHENS REAL ESTATE. MiRealSource
- $84,9002 bd1 ba640 sqft608 E Sagola Ave, Kingsford, MI 49802For SaleMLS ID #50215988, LINDA PLUMLEY, LEEDS REAL ESTATE. MiRealSource
- $139,9003 bd1 ba1.3k sqft801 N Kimberly Ave, Iron Mountain, MI 49801For SaleMLS ID #50208672, RYAN GORDON, STEPHENS REAL ESTATE. MiRealSource
- $159,0003 bd2 ba1.1k sqft412 Hamilton Ave, Kingsford, MI 49802For SaleMLS ID #50215302, CINDI STREHLOW, STEPHENS REAL ESTATE. MiRealSource
- $114,9003 bd2 ba1.5k sqft973 Forest St, Niagara, WI 54151For SaleMLS ID #50328790, Dawn D Strasser. RANW as distributed by MLS GRID
- $79,5003 bd2 ba858 sqft517 Wilson Ave, Kingsford, MI 49802For SaleMLS ID #50210091, JORDYN LEONARDUZZI, RE/MAX NORTH COUNTRY. MiRealSource
- $67,9002 bd1 ba660 sqft311 W Brown St, Iron Mountain, MI 49801For SaleMLS ID #50203268, JANA VISH, MULTI STATE REALTY. MiRealSource
- $125,0003 bd2 ba1.3k sqft307 Iron St, Norway, MI 49870For SaleMLS ID #50214998, DANIEL MENARD, COLDWELL BANKER SCHMIDT REALTORS. MiRealSource
- $162,9002 bd2 ba1.5k sqft301 Cleveland Ave, Kingsford, MI 49802For SaleMLS ID #50187553, JANA VISH, MULTI STATE REALTY. MiRealSource
- $129,9002 bd2 ba1k sqftW4787 Us Highway 2, Vulcan, MI 49892For SaleMLS ID #50200326, TAMMY GARLING, KEY REALTY DELTA COUNTY LLC. MiRealSource
- $59,0003 bd2 ba1.4k sqft313 Mine St, Norway, MI 49870For SaleMLS ID #50215508, NICOLE SCHMUTZLER, STEPHENS REAL ESTATE. MiRealSource
- $59,9002 bd1 ba980 sqftW8007 S Us Highway 2/141, Iron Mountain, MI 49801For SaleMLS ID #50212763, HUGH HARRIS, HARRIS STATE WIDE. MiRealSource
- $99,9002 bd1 ba840 sqftW5932 County Road R, Niagara, WI 54151For SaleMLS ID #50328467, Leah K Ducat. RANW as distributed by MLS GRID
- $129,9003 bd2 ba1.3k sqftW7840 North St, Pembine, WI 54156For SaleMLS ID #50213162, JANA VISH, MULTI STATE REALTY. MiRealSource
- $100,0002 bd2 ba1.2k sqftN7745 Jefferson St, Felch, MI 49831For Sale By Owner
- $136,0002 bd1 ba1.4k sqft634 Florence Ave, Florence, WI 54121For SaleMLS ID #50204644, JILL ELLIS, LEEDS REAL ESTATE. MiRealSource
