Spacious home with approximately 3100 square feet featuring 4 bedrooms and 2.5 baths on a large 0.40-acre lot which adjoins a private tree line. The first-floor primary suite offers convenience and privacy, while the formal dining room showcases a coffered ceiling, wainscoting, and chair railing. A dedicated office, vaulted great room with fireplace, and open-concept layout provide plenty of space for everyday living and entertaining. The kitchen features granite countertops, stainless steel appliances(new range and dishwasher 2026), abundant counter space, and a large laundry room with cabinets. Enjoy outdoor living from the covered front porch, screened porch, and fenced backyard. Recent updates Include a new roof (2024), fresh Interior paint, and new carpet throughout (2026) . Community park and HOA that host events throughout the year. Conveniently located less than 10 minutes from Ft. Bragg and Just minutes from Cape Fear Valley Hoke Hospital, shopping, and dining.
Pending
$385,000
601 Wedgefield Dr, Raeford, NC 28376
4beds
3,105sqft
Single Family Residence
Built in 2012
0.4 Acres Lot
$381,900 Zestimate®
$124/sqft
$22/mo HOA
What's special
Covered front porchDedicated officeFenced backyardKitchen features granite countertopsScreened porchOpen-concept layoutStainless steel appliances
- 33 days |
- 421 |
- 32 |
Zillow last checked:
Listing updated:
Listed by:
HECK FURMAGE,
COLDWELL BANKER ADVANTAGE - FAYETTEVILLE
Source: LPRMLS,MLS#: 764608 Originating MLS: Longleaf Pine Realtors
Originating MLS: Longleaf Pine RealtorsFacts & features
Interior
Bedrooms & bathrooms
- Bedrooms: 4
- Bathrooms: 3
- Full bathrooms: 2
- 1/2 bathrooms: 1
Heating
- Heat Pump
Cooling
- Has cooling: Yes
Appliances
- Included: Dishwasher, Microwave, Range, Refrigerator
- Laundry: Main Level
Features
- Tray Ceiling(s), Ceiling Fan(s), Cathedral Ceiling(s), Coffered Ceiling(s), Separate/Formal Dining Room, Double Vanity, Entrance Foyer, Eat-in Kitchen, Granite Counters, Garden Tub/Roman Tub, Primary Downstairs, Separate Shower, Walk-In Closet(s), Window Treatments
- Flooring: Laminate, Vinyl, Carpet
- Windows: Blinds
- Basement: None
- Number of fireplaces: 1
- Fireplace features: Electric
Interior area
- Total interior livable area: 3,105 sqft
Property
Parking
- Total spaces: 2
- Parking features: Attached, Garage
- Attached garage spaces: 2
Features
- Levels: Two
- Stories: 2
- Patio & porch: Covered, Porch, Screened
- Exterior features: Fence, Porch
- Fencing: Back Yard,Privacy
Lot
- Size: 0.4 Acres
- Dimensions: 214 x 137 x 149 x 71
- Features: 1/4 to 1/2 Acre Lot, Cleared, Level
- Topography: Cleared,Level
Details
- Parcel number: 494660201401
- Special conditions: Standard
Construction
Type & style
- Home type: SingleFamily
- Architectural style: Two Story
- Property subtype: Single Family Residence
Materials
- Stone Veneer, Vinyl Siding
Condition
- Good Condition
- New construction: No
- Year built: 2012
Utilities & green energy
- Sewer: County Sewer
- Water: Public
Community & HOA
Community
- Subdivision: Wedgefield
HOA
- Has HOA: Yes
- HOA fee: $267 annually
- HOA name: Wedgefield Owners Association
Location
- Region: Raeford
Financial & listing details
- Price per square foot: $124/sqft
- Tax assessed value: $300,440
- Annual tax amount: $2,564
- Date on market: 6/19/2026
- Cumulative days on market: 32 days
- Listing terms: Cash,New Loan
- Inclusions: Kitchen Refrigerator, Outside Kids Playset, Outside Storage Shed
- Exclusions: none
- Ownership: More than a year
Estimated market value
$381,900
$363,000 - $401,000
$2,395/mo
Price history
| Date | Event | Price |
|---|---|---|
| 7/13/2026 | Pending sale | $385,000$124/sqft |
Source:  LPRMLS #764608 Report a problem LPRMLS #764608 Report a problem | ||
| 6/19/2026 | Listed for sale | $385,000+73%$124/sqft |
Source: LPRMLS #764608 Report a problem | ||
| 2/22/2013 | Sold | $222,500$72/sqft |
Source: LPRMLS #392104 Report a problem | ||
Public tax history
| Year | Property taxes | Tax assessment |
|---|---|---|
| 2025 | $2,564 | $300,440 |
| 2024 | $2,564 | $300,440 |
| 2023 | $2,564 | $300,440 |
| 2022 | $2,564 +27.3% | $300,440 +32.4% |
| 2021 | $2,013 +0.1% | $226,890 |
| 2020 | $2,011 | $226,890 |
| 2019 | $2,011 +1.9% | $226,890 |
| 2018 | $1,974 | $226,890 |
| 2017 | $1,974 | $226,890 |
| 2016 | $1,974 | $226,890 |
| 2015 | $1,974 | $226,890 |
| 2014 | $1,974 +1.3% | $226,890 -5.7% |
| 2013 | $1,948 | $240,610 |
Find assessor info on the county website
Monthly payment
Est. payment
Payment breakdown
Explore the cost of this home by adjusting the details. Changes won't be saved.Climate risks
Neighborhood: 28376
Nearby schools
GreatSchools rating
- 6/10Upchurch ElementaryGrades: PK-5Distance: 7.9 mi
- 2/10East Hoke MiddleGrades: 6-8Distance: 4 mi
- 10/10Sandhoke Early College High SchoolGrades: 9-12Distance: 6.8 mi
Schools provided by the listing agent
- Elementary: Upchurch Elementary
- Middle: East Hoke Middle School
- High: Hoke County High School
Source: LPRMLS. This data may not be complete. We recommend contacting the local school district to confirm school assignments for this home.
- $645,3005 bd4 ba3.4k sqft591 Wedgefield Dr, Raeford, NC 28376Off Market
- $367,700-- bd2 ba2.9k sqft615 Wedgefield Dr, Raeford, NC 28376Off Market
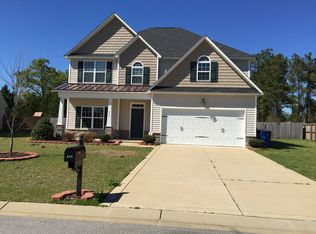
- $208,8003 bd2 ba1.2k sqft163 Independence Dr, Raeford, NC 28376Off Market
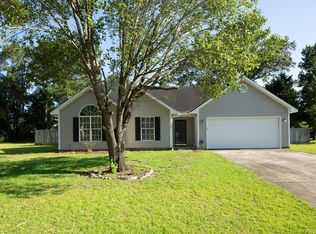
- $212,9003 bd2 ba1.2k sqft161 Independence Dr, Raeford, NC 28376Off Market

- $365,0004 bd3 ba2.9k sqft579 Wedgefield Dr, Raeford, NC 28376Sold
- $221,5003 bd2 ba1.2k sqft165 Independence Dr, Raeford, NC 28376Off Market
- $397,2005 bd3 ba3.1k sqft629 Wedgefield Dr, Raeford, NC 28376Off Market
- $333,400-- bd2 ba1.9k sqft416 Fountain Grove Dr, Raeford, NC 28376Off Market
A local agent can set up tours, give advice and negotiate with sellers.
A local lender can help you make sure your offer is ready when you are.
Similar homes
- $415,0004 bd3 ba3k sqft397 Windover Dr, Raeford, NC 28376For Sale
 MLS ID #764468, STEFANIE PORTER, EXP REALTY LLC. LPRMLS
 - $420,0004 bd3 ba2.8k sqft128 Neeley Ln, Raeford, NC 28376For Sale
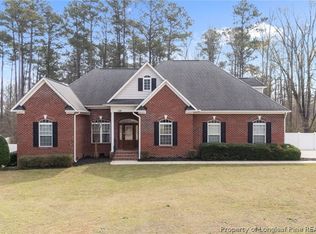 MLS ID #762530, ANDREA BALKCOM, RE/MAX CHOICE. LPRMLS
 - $405,0004 bd3 ba2.5k sqft277 B And B Loop Rd, Raeford, NC 28376For Sale
 MLS ID #763862, ANDREA PEDICELLI, KELLER WILLIAMS REALTY (PINEHURST). LPRMLS
 - $355,0004 bd3 ba2.4k sqft332 Brentmoor Dr, Raeford, NC 28376For Sale
 MLS ID #763920, JESSICA DEAN, EXP REALTY LLC. LPRMLS
 - $379,9004 bd3 ba2.4k sqft804 Lewis St, Raeford, NC 28376For SaleMLS ID #764111, LYNN RICHARDS GROUP, THE LYNN RICHARDS GROUP. LPRMLS
- $395,0004 bd3 ba2.9k sqft190 Ashcroft Ct, Raeford, NC 28376For SaleMLS ID #759313, FAITH ANDERSON, ANDERSON REALTY GROUP. LPRMLS
- $340,0003 bd2 ba2k sqft365 Chestnut Dr, Raeford, NC 28376For SaleMLS ID #765318, DARK HORSE GROUP POWERED BY LPT REALTY, LPT REALTY LLC. LPRMLS
- $410,0004 bd4 ba3.4k sqft1536 Grassy Branch Dr, Fayetteville, NC 28304For SaleMLS ID #763819, EMALY BOSTAPH, LPT REALTY LLC. LPRMLS
- $339,0004 bd3 ba2.1k sqft143 Pendleton St, Raeford, NC 28376For SaleMLS ID #760270, SASQUATCH REAL ESTATE TEAM, SASQUATCH REAL ESTATE TEAM. LPRMLS
- $319,0003 bd2 ba1.9k sqft278 Oakmont Dr, Raeford, NC 28376For SaleMLS ID #763706, BRYCE HANNAN, ONNIT REALTY GROUP. LPRMLS
- $379,9905 bd3 ba3.1k sqft1205 Peppermint Ct, Fayetteville, NC 28314For SaleMLS ID #763167, SHIVA REGMI, NORTHGROUP REAL ESTATE. LPRMLS
- $310,0004 bd3 ba2.2k sqft554 Thorncliff Dr, Raeford, NC 28376For SaleMLS ID #760293, TYLER A. GOODE, ONNIT REALTY GROUP. LPRMLS
- $450,0004 bd3 ba3k sqft400 Oakridge Dr, Raeford, NC 28376For SaleMLS ID #753697, ELIZABETH CARINO, SIMPLISTIC GROUP REAL ESTATE LLC. LPRMLS
- $302,0004 bd3 ba2.1k sqft9008 Grouse Run Ln, Fayetteville, NC 28314For SaleMLS ID #766421, VITTORIA PIROLLI, BIRCH & BEAM REALTY. LPRMLS
- $384,0004 bd4 ba3k sqft4404 Jockey Whip Ln, Parkton, NC 28371For SaleMLS ID #759484, MEGAN SHOFF, KELLER WILLIAMS REALTY (FAYETTEVILLE). LPRMLS
- $309,9003 bd3 ba1.9k sqft200 Bear Creek Dr, Raeford, NC 28376For SaleMLS ID #764707, BOBBI EUBANKS, THE HOUSING MENTORS. LPRMLS
- $292,0003 bd2 ba1.8k sqft107 Hollow Ln, Raeford, NC 28376For SaleMLS ID #763700, MITCHEAL DELVALLE, CENTURY 21 Family Realty. LPRMLS
- $383,0005 bd3 ba3k sqft1541 Gallant Fox Ct, Parkton, NC 28371For SaleMLS ID #764929, TRACEY JONES-BROOKS, TJB REALTY. LPRMLS
- $420,0005 bd4 ba2.9k sqft2082 Loganberry Dr, Fayetteville, NC 28304For SaleMLS ID #765023, MEGAN GERBER, RE/MAX CHOICE. LPRMLS
- $300,0003 bd3 ba1.8k sqft171 Gertie Ct, Raeford, NC 28376For SaleMLS ID #764070, LACRYSTAL GRAHAM, LIFESTYLE INTERNATIONAL REALTY. LPRMLS
