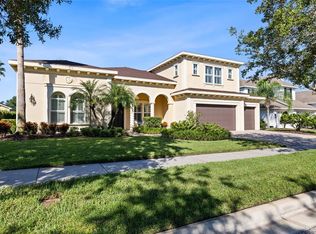
Welcome to this impressive 3,888-square-foot pool home offering a spacious floor plan and a private backyard retreat, set on a desirable corner lot in the sought-after, guard-gated community of FishHawk Trails in Lithia. With 5 bedrooms, 3 full baths, 2 half baths, a private office, and a side-entry 3-car garage, this beautifully designed home delivers the perfect blend of space, comfort, and functionality. Step inside to an inviting open layout featuring elegant formal living and dining rooms, ideal for entertaining and holiday gatherings, along with a dedicated home office near the front entrance that provides a quiet, convenient workspace. The spacious kitchen is made for both everyday living and entertaining, offering abundant cabinetry, generous counter space, a built-in oven and microwave, a cooktop, and a casual dining area, all overlooking the welcoming family room with its custom built-ins and cozy gas fireplace, creating a natural gathering space for family and friends. Crown molding added throughout the home in 2022 provides an elegant finishing touch. The expansive primary suite includes an additional living area that can serve as a second, more private office, a cozy sitting room, or a flexible space tailored to your lifestyle. Bedrooms two and three share a Jack-and-Jill bathroom, while bedrooms four and five enjoy a second Jack-and-Jill arrangement. The generously sized fifth bedroom features a walk-in closet, making it an excellent guest retreat, multigenerational living space, or in-law suite. Outside, your own private oasis awaits, where you can enjoy Florida living year-round from the expansive screened lanai overlooking the sparkling pool and spa, perfect for weekend gatherings, a refreshing swim, or simply relaxing outdoors. The lanai was refinished and re-screened with UV screens in 2022, extensive pool and spa equipment updates in 2021 included the pump, heater, filter, spa blower, exterior pool plumbing, and valves, and an air-conditioned pool half bath adds extra convenience. The lawn irrigation system is supplied by a well, with a new bladder tank, pressure switch, and pressure gauge installed in 2026. Major updates provide added value and peace of mind, including a new roof (2026), two HVAC systems (2021), kitchen appliances (2021), gas water heater (2023), and water softener (2017). The side-entry 3-car garage offers ample room for vehicles, storage, and hobbies and enhances the home’s attractive curb appeal. Residents of FishHawk Trails enjoy an exceptional lifestyle in this established, guard-gated community with miles of scenic walking trails, playgrounds, basketball court, tennis and pickleball courts, a clubhouse, and expansive athletic fields. With generous living spaces, a versatile bedroom layout, extensive updates, and an inviting outdoor retreat, this home is ready for you to move in and make it yours. Schedule your private showing today!
For sale
$969,000
6010 KESTREL POINT AVENUE, LITHIA, FL 33547
5beds
3,888sqft
Single Family Residence
Built in 2000
0.51 Acres Lot
$-- Zestimate®
$249/sqft
$212/mo HOA
What's special
Cozy gas fireplacePrivate oasisExpansive screened lanaiPrivate officeVersatile bedroom layoutCustom built-insSpacious floor plan
- 16 days
- 942
- 64
Likely to sell faster than
Zillow last checked:
Listing updated:
Listed by:
Carol Romeo 813-727-1962,
COLDWELL BANKER REALTY 813-685-7755
Source: Stellar MLS,MLS#: TB8557471 Originating MLS: Suncoast Tampa
Facts & features
Interior
Bedrooms & bathrooms
- Bedrooms: 5
- Bathrooms: 5
- Full bathrooms: 3
- 1/2 bathrooms: 2
Rooms
- Room types: Den/Library/Office, Dining Room, Living Room
Primary bedroom
- Features: Walk-In Closet(s)
- Level: First
- Area: 280 Square Feet
- Dimensions: 14x20
Bedroom 2
- Features: Built-in Closet
- Level: First
- Area: 132 Square Feet
- Dimensions: 12x11
Bedroom 3
- Features: Built-in Closet
- Level: First
- Area: 154 Square Feet
- Dimensions: 11x14
Bedroom 4
- Features: Built-in Closet
- Level: First
- Area: 156 Square Feet
- Dimensions: 13x12
Bedroom 5
- Features: Walk-In Closet(s)
- Level: First
- Area: 221 Square Feet
- Dimensions: 13x17
Den
- Features: Built-in Closet
- Level: First
- Area: 132 Square Feet
- Dimensions: 11x12
Dining room
- Level: First
- Area: 126 Square Feet
- Dimensions: 9x14
Family room
- Level: First
- Area: 221 Square Feet
- Dimensions: 13x17
Kitchen
- Level: First
Living room
- Level: First
- Area: 210 Square Feet
- Dimensions: 14x15
Office
- Features: No Closet
- Level: First
- Area: 144 Square Feet
- Dimensions: 12x12
Heating
- Central, Electric
Cooling
- Central Air
Appliances
- Included: Oven, Dishwasher, Electric Cooktop, Exhaust Fan, Gas Water Heater, Microwave, Refrigerator, Water Softener
- Laundry: Inside, Laundry Room
Features
- Built-in Features, Ceiling Fan(s), Crown Molding, Eating Space In Kitchen, High Ceilings, Kitchen/Family Room Combo, Open Floorplan, Split Bedroom, Thermostat, Tray Ceiling(s), Walk-In Closet(s)
- Flooring: Carpet, Luxury Vinyl, Tile
- Doors: French Doors, French Doors
- Has fireplace: Yes
- Fireplace features: Family Room, Gas
Interior area
- Total structure area: 5,180
- Total interior livable area: 3,888 sqft
Video & virtual tour
Property
Parking
- Total spaces: 3
- Parking features: Garage Faces Side
- Attached garage spaces: 3
- Details: Garage Dimensions: 20x32
Features
- Levels: One
- Stories: 1
- Patio & porch: Covered, Rear Porch, Screened
- Exterior features: Irrigation System, Sidewalk
- Has private pool: Yes
- Pool features: In Ground, Gunite, Screen Enclosure
- Has spa: Yes
- Spa features: Heated, In Ground
Lot
- Size: 0.51 Acres
- Features: Corner Lot, In County, Landscaped, Sidewalk
- Residential vegetation: Mature Landscaping
Details
- Parcel number: U22302137I00000800018.0
- Zoning: PD
- Special conditions: None
Construction
Type & style
- Home type: SingleFamily
- Architectural style: Contemporary
- Property subtype: Single Family Residence
Materials
- Block, Stucco
- Foundation: Slab
- Roof: Shingle
Condition
- New construction: No
- Year built: 2000
Utilities & green energy
- Sewer: Public Sewer
- Water: Public
- Utilities for property: Cable Available, Cable Connected, Electricity Available, Electricity Connected, Propane, Public, Sprinkler Well
Community & HOA
Community
- Features: Clubhouse, Deed Restrictions, Gated Community - Guard, Playground, Tennis Court(s)
- Security: Gated Community, Security System Owned, Smoke Detector(s)
- Pet fee: $0 monthly
- Subdivision: FISH HAWK TRAILS UNIT 3
HOA
- Has HOA: Yes
- Amenities included: Basketball Court, Pickleball Court(s), Trail(s)
- HOA fee: $212 monthly
- HOA name: Leland Management
- HOA phone: 813-790-5507
Location
- Region: Lithia
Financial & listing details
- Price per square foot: $249/sqft
- Tax assessed value: $669,600
- Annual tax amount: $12,864
- Date on market: 10/15/2026
- Cumulative days on market: 16 days
- Listing terms: Cash,Conventional,VA Loan
- Ownership: Fee Simple
- Total actual rent: 0
- Electric utility on property: Yes
- Road surface type: Asphalt
Estimated market value
Not available
Estimated sales range
Not available
Not available
Price history
| Date | Event | Price |
|---|---|---|
| 10/15/2026 | Listed for sale | $969,000+88.2%$249/sqft |
Source:  Stellar MLS #TB8557471 Report a problem | ||
| 6/17/2017 | Sold | $515,000-0.9%$132/sqft |
Source: Public Record Report a problem | ||
| 5/13/2017 | Listed for sale | $519,900$134/sqft |
Source: KINGS REALTY & PROPERTY MGMT. #T2840061 Report a problem | ||
| 5/13/2017 | Pending sale | $519,900$134/sqft |
Source: KINGS REALTY & PROPERTY MGMT. #T2840061 Report a problem | ||
| 4/25/2017 | Price change | $519,900-0.8%$134/sqft |
Source: KINGS REALTY & PROPERTY MGMT. #T2840061 Report a problem | ||
| 4/4/2017 | Price change | $523,900-0.2%$135/sqft |
Source: KINGS REALTY & PROPERTY MGMT. #T2840061 Report a problem | ||
| 2/14/2017 | Price change | $524,900-0.9%$135/sqft |
Source: KINGS REALTY & PROPERTY MGMT. #T2840061 Report a problem | ||
| 1/14/2017 | Price change | $529,900-3.7%$136/sqft |
Source: KINGS REALTY & PROPERTY MGMT. #T2840061 Report a problem | ||
| 12/20/2016 | Price change | $549,999-0.9%$141/sqft |
Source: KINGS REALTY & PROPERTY MGMT. #T2840061 Report a problem | ||
| 11/1/2016 | Price change | $554,900-0.7%$143/sqft |
Source: KINGS REALTY & PROPERTY MGMT. #T2840061 Report a problem | ||
| 10/18/2016 | Price change | $559,000-1.8%$144/sqft |
Source: KINGS REALTY & PROPERTY MGMT. #T2840061 Report a problem | ||
| 9/20/2016 | Price change | $569,000-9.5%$146/sqft |
Source: KINGS REALTY & PROPERTY MGMT. #T2840061 Report a problem | ||
| 9/13/2016 | Listed for sale | $629,000+39.8%$162/sqft |
Source: KINGS REALTY & PROPERTY MGMT. #T2840061 Report a problem | ||
| 5/11/2012 | Sold | $449,900+799.8%$116/sqft |
Source: Public Record Report a problem | ||
| 7/21/1999 | Sold | $50,000$13/sqft |
Source: Public Record Report a problem | ||
Public tax history
| Year | Property taxes | Tax assessment |
|---|---|---|
| 2025 | $12,864 +8.5% | $669,600 +5.4% |
| 2024 | $11,855 +8.5% | $635,577 +10% |
| 2023 | $10,929 +4.9% | $577,797 +10% |
| 2022 | $10,422 +15.6% | $525,270 +10% |
| 2021 | $9,020 +3.5% | $477,518 +3.7% |
| 2020 | $8,718 -2.9% | $460,683 -2.7% |
| 2019 | $8,976 | $473,272 +1% |
| 2018 | $8,976 +0.2% | $468,609 +8.5% |
| 2017 | $8,956 +4.2% | $432,032 +24.3% |
| 2016 | $8,596 +35.6% | $347,632 +0.7% |
| 2015 | $6,339 -0.7% | $345,215 +0.8% |
| 2014 | $6,381 | $342,475 -11% |
| 2013 | $6,381 -9.3% | $384,738 +5.5% |
| 2012 | $7,032 | $364,684 |
Find assessor info on the county website
Monthly payment
Est. payment
Payment breakdown
Explore the cost of this home by adjusting the details. Changes won't be saved.Climate risks
Neighborhood: 33547
Nearby schools
Schools provided by the listing agent
- Middle: Randall-HB
- High: Newsome-HB
Source: Stellar MLS. This data may not be complete. We recommend contacting the local school district to confirm school assignments for this home.
Similar homes
- $1,145,0005 bd5 ba3.8k sqft5806 AUDUBON MANOR BOULEVARD, LITHIA, FL 33547For Sale

 MLS ID #TB8541910, Alie Espinoza, EATON REALTY. Stellar MLS
- $1,150,0005 bd6 ba4.8k sqft6034 HAMMOCK HILL AVENUE, LITHIA, FL 33547For Sale
 MLS ID #TB8534714, Rebecca Kelly, EATON REALTY. Stellar MLS
- $719,9003 bd3 ba2.8k sqft6029 HAMMOCK HILL AVENUE, LITHIA, FL 33547For Sale
 MLS ID #TB8550912, Andrea Cummins, LPT REALTY, LLC. Stellar MLS
- $1,050,0004 bd4 ba3.8k sqft5915 ALANA LEIGH PLACE, LITHIA, FL 33547For Sale
 MLS ID #TB8556308, Cheryl Thompson, RE/MAX REALTY UNLIMITED. Stellar MLS
- $1,299,0004 bd4 ba4.8k sqft5513 KEELER OAK STREET, LITHIA, FL 33547For SaleMLS ID #TB8551462, Brenda Wade, KELLER WILLIAMS SOUTH TAMPA. Stellar MLS
- $1,050,0004 bd5 ba4.4k sqft6122 KESTRELPARK DRIVE, LITHIA, FL 33547For SaleMLS ID #TB8513789, George Shea, SIGNATURE REALTY ASSOCIATES. Stellar MLS
- $795,0005 bd4 ba4k sqft5830 WATERCOLOR DRIVE, LITHIA, FL 33547For SaleMLS ID #TB8544094, LaChelle Olivet, PALERMO REAL ESTATE PROF. INC.. Stellar MLS
- $750,0004 bd2 ba2k sqft310 MOCCASIN HOLLOW ROAD, LITHIA, FL 33547For SaleMLS ID #TB8560201, Margaret Errico, RE/MAX REALTY UNLIMITED. Stellar MLS
- $589,9004 bd4 ba2.8k sqft17628 BRIGHT WHEAT DRIVE, LITHIA, FL 33547For SaleMLS ID #TB8522099, Lori Moses, EXIT BAYSHORE REALTY. Stellar MLS
- $899,0005 bd4 ba3.6k sqft5105 SYLVAN OAKS DRIVE, VALRICO, FL 33596For SaleMLS ID #TB8550093, LaChelle Olivet, PALERMO REAL ESTATE PROF. INC.. Stellar MLS
- $849,9005 bd4 ba2.8k sqft5436 TWIN CREEKS DRIVE, VALRICO, FL 33596For SaleMLS ID #TB8560561, Luz Colon, EXP REALTY LLC. Stellar MLS
- $1,150,0006 bd4 ba3.6k sqft5202 ALAFIA FALLS DRIVE, LITHIA, FL 33547For SaleMLS ID #TB8521379, Ann Johnston, EATON REALTY. Stellar MLS
- $849,0005 bd5 ba3.6k sqft5109 SYLVAN OAKS DRIVE, VALRICO, FL 33596For SaleMLS ID #TB8551838, Levi Stubbs, GREEN STAR REALTY, INC.. Stellar MLS
- $1,449,9995 bd4 ba4.3k sqft10370 MEADOWRUN DRIVE, LITHIA, FL 33547For SaleMLS ID #TB8535209, Alex Vazquez, THE SOMERDAY GROUP PL. Stellar MLS
- $1,300,0005 bd4 ba4.6k sqft10597 MEADOWRUN DRIVE, LITHIA, FL 33547For SaleMLS ID #TB8531864, Nancy Collado Suarez, GULF SHORES REALTY ERA POWERED LLC. Stellar MLS
- $825,0005 bd3 ba2.8k sqft5907 CHERRY OAK DRIVE, VALRICO, FL 33596For SaleMLS ID #TB8559361, Gynafer Hollingsworth, COLDWELL BANKER REALTY. Stellar MLS
- $1,425,0004 bd6 ba4.7k sqft11518 HAMMOCK OAKS COURT, LITHIA, FL 33547For SaleMLS ID #TB8524722, Dania Alvarez, RE/MAX REALTY UNLIMITED. Stellar MLS
- $599,9004 bd3 ba3.4k sqft15718 STARLING DALE LANE, LITHIA, FL 33547For SaleMLS ID #TB8548367, John Scalia, EXP REALTY LLC. Stellar MLS
- $690,0004 bd4 ba3.2k sqft15409 STARLING CROSSING DRIVE, LITHIA, FL 33547For SaleMLS ID #TB8502470, George Shea, SIGNATURE REALTY ASSOCIATES. Stellar MLS
