Enjoy peaceful pond views from this full-brick, single-level Broken Arrow home offering a spacious and flexible floor plan. Fresh interior and exterior paint gives the home a clean, updated feel, while beautiful hardwood floors and crown molding add warmth and character throughout. The open living room features abundant natural light and a
corner fireplace, creating a comfortable gathering space at the heart of the home. The eat-in kitchen offers both a pantry and butler's pantry and flows easily into the living and dining areas. A formal dining room provides additional space for entertaining, while a large separate office offers flexibility for working from home, a sitting
room or additional living space. Outside, a large covered back patio offers wonderful outdoor living that overlooks the pond, an inviting setting for morning coffee, evening dinners or simply relaxing and enjoying the view.
A charming front patio provides another spot to enjoy the outdoors. Additional features include a sprinkler system and oversized 2.5-car garage with extra room for parking and storage. The neighborhood offers a community pool and two ponds, adding to the appeal of this peaceful setting. With its one-level layout, full-brick exterior, versatile living
spaces, recent updates and picturesque pond view, this home offers a great combination of comfort, function and everyday livability.
For sale
Price cut: $17.5K (10/16)
$397,500
6010 S 15th Pl, Broken Arrow, OK 74011
3beds
2,418sqft
Single Family Residence
Built in 2009
0.32 Acres Lot
$-- Zestimate®
$164/sqft
$58/mo HOA
What's special
Sprinkler systemPeaceful pond viewsPicturesque pond viewOverlooks the pondCharming front patioOne-level layoutFormal dining room
- 16 days
- 375
- 19
Zillow last checked:
Listing updated:
Listed by:
Cindy Rodgers 918-645-1174,
Chinowth & Cohen
Source: MLS Technology, Inc.,MLS#: 2636086 Originating MLS: MLS Technology
Originating MLS: MLS TechnologyFacts & features
Interior
Bedrooms & bathrooms
- Bedrooms: 3
- Bathrooms: 3
- Full bathrooms: 3
Primary bedroom
- Description: Primary Bedroom,
- Level: First
Bedroom
- Description: Bedroom,
- Level: First
Bedroom
- Description: Bedroom,
- Level: First
Primary bathroom
- Description: Primary Bath,Bathtub,Double Sink,Full Bath,Separate Shower
- Level: First
Bathroom
- Description: Hall Bath,Bathtub,Full Bath
- Level: First
Den
- Description: Den/Family Room,
- Level: First
Dining room
- Description: Dining Room,Breakfast,Formal
- Level: First
Kitchen
- Description: Kitchen,Breakfast Nook,Eat-In,Pantry
- Level: First
Living room
- Description: Living Room,Fireplace,Great Room
- Level: First
Office
- Description: Office,Outside Entry
- Level: First
Utility room
- Description: Utility Room,Inside,Separate
- Level: First
Heating
- Central, Gas, Multiple Heating Units
Cooling
- Central Air, 2 Units
Appliances
- Included: Built-In Oven, Cooktop, Dishwasher, Disposal, Gas Water Heater, Oven, Range, Plumbed For Ice Maker
- Laundry: Washer Hookup, Electric Dryer Hookup, Gas Dryer Hookup
Features
- Attic, High Ceilings, High Speed Internet, Other, Solid Surface Counters, Cable TV, Ceiling Fan(s), Gas Range Connection
- Flooring: Carpet, Hardwood, Tile
- Windows: Vinyl
- Basement: None
- Number of fireplaces: 1
- Fireplace features: Glass Doors, Gas Log, Gas Starter
Interior area
- Total structure area: 2,418
- Total interior livable area: 2,418 sqft
Property
Parking
- Total spaces: 2
- Parking features: Attached, Garage
- Attached garage spaces: 2
Features
- Levels: One
- Stories: 1
- Patio & porch: Covered, Patio, Porch
- Exterior features: Concrete Driveway, Irrigation Sprinklers, Rain Gutters
- Pool features: None
- Fencing: Partial,Privacy
Lot
- Size: 0.32 Acres
- Features: Pond on Lot
Details
- Additional structures: None
- Parcel number: 78458843633960
Construction
Type & style
- Home type: SingleFamily
- Architectural style: French Provincial
- Property subtype: Single Family Residence
Materials
- Brick, Wood Frame
- Foundation: Slab
- Roof: Asphalt,Fiberglass
Condition
- Year built: 2009
Utilities & green energy
- Sewer: Public Sewer
- Water: Public
- Utilities for property: Cable Available, Electricity Available, Natural Gas Available, Water Available
Community & HOA
Community
- Features: Gutter(s), Sidewalks
- Security: No Safety Shelter, Smoke Detector(s)
- Subdivision: Brighton Village
HOA
- Has HOA: Yes
- Amenities included: Other, Pool
- HOA fee: $700 annually
Location
- Region: Broken Arrow
Financial & listing details
- Price per square foot: $164/sqft
- Tax assessed value: $357,700
- Annual tax amount: $4,934
- Date on market: 10/1/2026
- Cumulative days on market: 16 days
- Listing terms: Conventional,FHA,VA Loan
Estimated market value
Not available
Estimated sales range
Not available
Not available
Price history
| Date | Event | Price |
|---|---|---|
| 10/16/2026 | Price change | $397,500-4.2%$164/sqft |
Source:  MLS Technology, Inc. #2636086 Report a problem MLS Technology, Inc. #2636086 Report a problem | ||
| 10/1/2026 | Listed for sale | $415,000+13.7%$172/sqft |
Source: MLS Technology, Inc. #2636086 Report a problem | ||
| 3/5/2024 | Sold | $365,000$151/sqft |
Source: MLS Technology, Inc. #2337649 Report a problem | ||
| 1/28/2024 | Pending sale | $365,000$151/sqft |
Source: MLS Technology, Inc. #2337649 Report a problem | ||
| 1/23/2024 | Price change | $365,000-0.8%$151/sqft |
Source: MLS Technology, Inc. #2337649 Report a problem | ||
| 11/13/2023 | Price change | $368,000-1.9%$152/sqft |
Source: MLS Technology, Inc. #2337649 Report a problem | ||
| 10/20/2023 | Listed for sale | $375,000+17.2%$155/sqft |
Source: MLS Technology, Inc. #2337649 Report a problem | ||
| 1/28/2022 | Sold | $320,000-8.6%$132/sqft |
Source: MLS Technology, Inc. #2141968 Report a problem | ||
| 12/28/2021 | Pending sale | $350,000$145/sqft |
Source: MLS Technology, Inc. #2141968 Report a problem | ||
| 12/18/2021 | Listed for sale | $350,000+29.9%$145/sqft |
Source: MLS Technology, Inc. #2141968 Report a problem | ||
| 4/21/2010 | Sold | $269,500$111/sqft |
Source: Public Record Report a problem | ||
Public tax history
| Year | Property taxes | Tax assessment |
|---|---|---|
| 2025 | $4,934 | $38,347 |
| 2024 | -- | -- |
| 2023 | -- | -- |
| 2022 | -- | -- |
| 2021 | $3,715 -1.7% | $29,645 |
| 2020 | $3,779 -0.1% | $29,645 |
| 2019 | $3,782 +0% | $29,645 +3.5% |
| 2018 | $3,782 +1.4% | $28,645 -3.4% |
| 2017 | $3,730 -0.4% | $29,645 |
| 2016 | $3,744 | $29,645 |
| 2015 | $3,744 +0.9% | $29,645 |
| 2014 | $3,712 | $29,645 |
| 2013 | -- | $29,645 |
| 2012 | -- | $29,645 |
| 2011 | -- | $29,645 +236.9% |
| 2010 | -- | $8,800 +1249.7% |
| 2009 | -- | $652 |
Find assessor info on the county website
Monthly payment
Est. payment
Payment breakdown
Explore the cost of this home by adjusting the details. Changes won't be saved.Climate risks
Neighborhood: 74011
Nearby schools
Schools provided by the listing agent
- Elementary: Spring Creek
- High: Broken Arrow
- District: Broken Arrow - Sch Dist (3)
Source: MLS Technology, Inc.. This data may not be complete. We recommend contacting the local school district to confirm school assignments for this home.

Similar homes
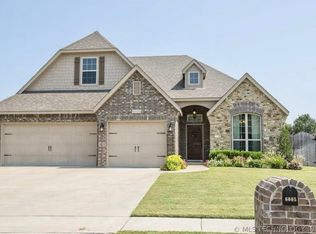
- $425,0004 bd3 ba2.8k sqft5916 S 13th St, Broken Arrow, OK 74011For Sale
 MLS ID #2632895, Charlyn Terry, Keller Williams Advantage. MLS Technology, Inc.
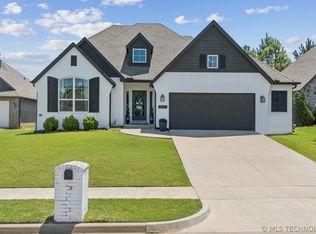
 - $399,9003 bd3 ba2.2k sqft1316 E South Park St, Broken Arrow, OK 74011For Sale
 MLS ID #2636538, Orlando Dumalag, Orlando & Associates. MLS Technology, Inc.
 - $384,9994 bd3 ba2.3k sqft6001 S 13th St, Broken Arrow, OK 74011For Sale
 MLS ID #2620321, Sarah Payne, C21/First Choice Realty. MLS Technology, Inc.
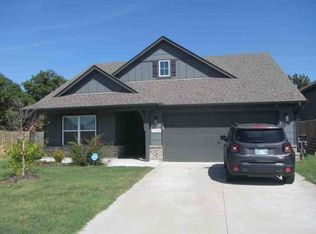
 - $--4 bd2 ba1.8k sqft1904 E Tucson St, Broken Arrow, OK 74011Auction
 Xome
Xome
