Situated on a spacious lot in the sought-after Shoreland neighborhood, this charming brick ranch offers the ease of one-floor living with plenty of room to enjoy the outdoors. Featuring 3 bedrooms, 2 full baths, a spacious living room, new windows, and a new roof, this well-maintained home is ready for its next chapter. Enjoy the scenic drive along Shoreland, the convenience of an attached 2-car garage, and a large backyard workshop complete with a built-in workbench, perfect for hobbies, projects, or additional storage. Ideally located within the Washington Local School District and just minutes from the expressway, parks, walking trails, Michigan, and Shoreland Elementary's recently renovated campus.
Under contract
$199,000
6011 Holliday Dr, Toledo, OH 43611
3beds
1,372sqft
:
Get pre-qualified$1,454/mo
Single Family Residence
Built in 1960
0.3 Acres Lot
$202,800 Zestimate®
$145/sqft
$-- HOA
What's special
- 43 days |
- 516 |
- 22 |
Likely to sell faster than
Zillow last checked:
Listing updated:
Listed by:
Alison Martinez 419-376-2965,
Howard Hanna
Source: NORIS,MLS#: 10009668
Facts & features
Interior
Bedrooms & bathrooms
- Bedrooms: 3
- Bathrooms: 2
- Full bathrooms: 2
Bedroom 2
- Level: Main
- Dimensions: 12 x 10
Bedroom 3
- Level: Main
- Dimensions: 11 x 10
Other
- Level: Main
- Dimensions: 14 x 11
Dining room
- Level: Main
- Dimensions: 11 x 9
Kitchen
- Level: Main
- Dimensions: 12 x 11
Living room
- Level: Main
- Dimensions: 21 x 15
Heating
- Boiler
Cooling
- Ceiling Fan(s), Window Unit(s)
Appliances
- Included: Dishwasher, Water Heater, Disposal, Dryer, Electric Oven, Electric Range Connection, Washer
- Laundry: Accessible Utilities or Laundry
Features
- No Interior Steps, Primary Bathroom
- Flooring: Carpet
- Has basement: No
- Has fireplace: No
- Common walls with other units/homes: No Common Walls
Interior area
- Total structure area: 1,372
- Total interior livable area: 1,372 sqft
Video & virtual tour
Property
Parking
- Total spaces: 2
- Parking features: Accessible Parking
- Garage spaces: 2
Features
- Levels: One
- Exterior features: Fire Pit
Lot
- Size: 0.3 Acres
- Dimensions: 103X125
Details
- Parcel number: 8422074
Construction
Type & style
- Home type: SingleFamily
- Architectural style: Ranch,Traditional
- Property subtype: Single Family Residence
Materials
- Brick
- Foundation: Crawl Space
- Roof: Shingle
Condition
- New construction: No
- Year built: 1960
Utilities & green energy
- Sewer: Public Sewer
- Water: Public
- Utilities for property: Electricity Connected
Community & HOA
Community
- Subdivision: Cuprys Jasik
HOA
- Has HOA: No
Location
- Region: Toledo
Financial & listing details
- Price per square foot: $145/sqft
- Tax assessed value: $141,900
- Annual tax amount: $3,667
- Date on market: 7/8/2026
- Listing terms: Cash,Conventional,FHA,VA Loan
- Electric utility on property: Yes
Estimated market value
$202,800
$193,000 - $213,000
$1,705/mo
Price history
| Date | Event | Price |
|---|---|---|
| 7/13/2026 | Contingent | $199,000$145/sqft |
Source: NORIS #10009668 Report a problem | ||
| 7/8/2026 | Listed for sale | $199,000+86.2%$145/sqft |
Source: NORIS #10009668 Report a problem | ||
| 8/7/2008 | Sold | $106,900$78/sqft |
Source: Public Record Report a problem | ||
Public tax history
| Year | Property taxes | Tax assessment |
|---|---|---|
| 2025 | $3,667 +0.5% | $49,665 |
| 2024 | $3,647 +0.1% | $49,665 +17.6% |
| 2023 | $3,643 +1.5% | $42,245 |
| 2022 | $3,591 +1% | $42,245 |
| 2021 | $3,557 +4.6% | $42,245 +21.3% |
| 2020 | $3,401 +104.3% | $34,825 |
| 2019 | $1,665 -45.9% | $34,825 |
| 2018 | $3,080 +14.2% | $34,825 +23.1% |
| 2017 | $2,697 +1.2% | $28,280 -65% |
| 2016 | $2,666 +0.4% | $80,800 |
| 2015 | $2,655 +14.3% | $80,800 +185.7% |
| 2014 | $2,322 | $28,280 |
| 2013 | $2,322 +3.2% | $28,280 |
| 2012 | $2,249 -24.5% | $28,280 -31.1% |
| 2011 | $2,978 +8.5% | $41,060 |
| 2010 | $2,744 +0.3% | $41,060 |
| 2009 | $2,736 +19.8% | $41,060 -13.9% |
| 2008 | $2,284 +10.8% | $47,710 |
| 2007 | $2,062 -11.7% | $47,710 |
| 2006 | $2,336 -1.7% | $47,710 +4.9% |
| 2004 | $2,376 +10.1% | $45,470 |
| 2003 | $2,159 +12.4% | $45,470 +19.1% |
| 2002 | $1,921 +4% | $38,190 |
| 2001 | $1,847 -53.1% | $38,190 |
| 2000 | $3,941 | $38,190 |
Find assessor info on the county website
Monthly payment
Est. payment
Payment breakdown
Explore the cost of this home by adjusting the details. Changes won't be saved.Climate risks
Neighborhood: 43611
Nearby schools
GreatSchools rating
- 6/10Shoreland Elementary SchoolGrades: K-6Distance: 1 mi
- 3/10Whitmer High SchoolGrades: 8-12Distance: 6.9 mi
- 7/10Jefferson Junior High SchoolGrades: 7-8Distance: 7 mi
Schools provided by the listing agent
- Elementary: Shoreland
- High: Whitmer
Source: NORIS. This data may not be complete. We recommend contacting the local school district to confirm school assignments for this home.
- $204,5004 bd1 ba1.9k sqft6021 Holliday Dr, Toledo, OH 43611Off Market
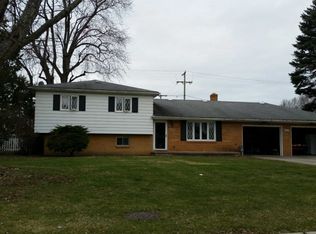
- $153,7003 bd1 ba1.3k sqft2853 Shoreland Ave, Toledo, OH 43611Off Market
- $276,2003 bd2 ba2.1k sqft2841 Shoreland Ave, Toledo, OH 43611Off Market
- $25,200-- bd-- ba-- sqft2902 Capri Dr, Toledo, OH 43611Off Market
- $257,5003 bd2 ba1.6k sqft2869 Shoreland Ave, Toledo, OH 43611Sold
- $191,3003 bd1 ba1.4k sqft6029 Holliday Dr, Toledo, OH 43611Off Market
- $258,8003 bd2 ba1.7k sqft2901 Shoreland Ave, Toledo, OH 43611Off Market
- $269,3004 bd1 ba2.2k sqft2904 Capri Dr, Toledo, OH 43611Off Market
A local agent can set up tours, give advice and negotiate with sellers.
A local lender can help you make sure your offer is ready when you are.
Similar homes
- $199,9003 bd2 ba1.3k sqft6051 E Benalex Dr, Toledo, OH 43612For Sale
 MLS ID #10011523, Debbie Lin Katich, The Danberry Co. NORIS
 - $193,0003 bd1 ba1.1k sqft2628 124th St, Toledo, OH 43611For Sale
 MLS ID #10007000, Marcus Hammer, Key Realty LTD. NORIS
 - $235,0003 bd2 ba1.4k sqft2048 Mayport Dr, Toledo, OH 43611For Sale
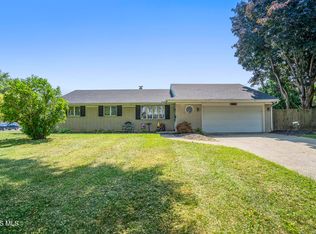 MLS ID #10011284, Jessica Conrad, Keller Williams Citywide. NORIS
 - $215,0003 bd3 ba1.3k sqft5405 Thornbrook Trl, Toledo, OH 43611For Sale
 MLS ID #10010383, Jane P. Lumbrezer, Oak Valley. Ltd.. NORIS
 - $185,0004 bd2 ba1.3k sqft3529 Willow Brook Ln, Toledo, OH 43611For SaleMLS ID #10011087, Tyler Tresize, Blacktree Realty LLC. NORIS
- $199,0002 bd2 ba1.4k sqft5903 Davida Dr, Toledo, OH 43612For SaleMLS ID #10011340, Tammy A. Frye, RE/MAX Preferred Associates. NORIS
- $199,9003 bd2 ba1.2k sqft3004 Starr Ave, Oregon, OH 43616For SaleMLS ID #10011290, Justin Spann, Key Realty LTD. NORIS
- $190,0003 bd1 ba1.1k sqft2500 Candace St, Erie, MI 48133For Sale
 MLS ID #50205000, Terry Dushane, Dream Big Realty LLC. MiRealSource
 - $239,9003 bd2 ba1.5k sqft277 Shoreham Ln, Toledo, OH 43612For SaleMLS ID #10011382, Erika Fowler, Real Estate 4U. NORIS
- $209,9003 bd2 ba1.4k sqft3940 Maxwell Rd, Toledo, OH 43613For SaleMLS ID #10011576, Kyle Russell, RE/MAX Preferred Associates. NORIS
- $219,9003 bd2 ba1.3k sqft3208 Aldringham Rd, Toledo, OH 43606For SaleMLS ID #10011652, Jessica Lowe, Howard Hanna. NORIS
- $200,0003 bd2 ba1.4k sqft3831 Bowen Rd, Toledo, OH 43613For SaleMLS ID #10011295, Maddison Shutters, The Danberry Co.. NORIS
- $210,0003 bd2 ba1.3k sqft4109 S Detroit Ave, Toledo, OH 43614For SaleMLS ID #10011630, Matthew Skrzyniecki, Key Realty. NORIS
- $229,9003 bd1 ba1.6k sqft1363 W Temperance Rd, Temperance, MI 48182For SaleMLS ID #50217100, Justin Kurtz, Real Estate One Monroe. MiRealSource
- $185,0002 bd1 ba1k sqft6013 James Rd, Oregon, OH 43616For SaleMLS ID #10011503, Lisa Donald, The Danberry Co. NORIS
- $249,9003 bd2 ba1.2k sqft3329 S Eastmoreland Dr, Oregon, OH 43616For SaleMLS ID #10011469, Annette Foster, RE/MAX Preferred Associates. NORIS
- $189,9003 bd2 ba1.7k sqft746 Linda Dr, Toledo, OH 43612For SaleMLS ID #10005004, Danielle Saenz, The Danberry Co. NORIS
- $229,9003 bd1 ba1.5k sqft2401 Vaness Dr, Toledo, OH 43615For SaleMLS ID #10011511, Robin L Lehmann, Key Realty LTD. NORIS
- $119,9003 bd2 ba1k sqft6044 N Summit St Unit 1B, Toledo, OH 43611For SaleMLS ID #10010566, Jonathan D. Modene, RE/MAX Masters. NORIS
- $199,9004 bd2 ba1.7k sqft2811 Castleton Ave, Toledo, OH 43613For SaleMLS ID #10010540, Tyler Tresize, Blacktree Realty LLC. NORIS
