First Time on the Market! Experience the county lifestyle in this beautifully maintained 3 bedroom 2 bath ranch style home with an oversixed 2car garage on 2 acres. Start your mornings on the East facing front porch or enjoy the warmth of the living room real woodstove. This move inready split-floor plan home has white oak flooring with bedroom carpet and tile bathrooms. Stainless steel appliances in the kitchen with with tallknotty alder cabinets and granite slab countertops. Ceiling fans and 9' ceilings throughout home. Plenty of room on this 2 acre property for yourshop or barn, horses or 4H animals or your R/V. Enjoy the harvest from your 9 producing fruit trees: apple, peach & cherry. Forced air, naturalgas heat, central A/C, irrigation water via the HOA. Come live the country life in Spring Creek Meadows with no neighbors behind you!
For sale
$769,000
60110 Kiowa Ln, Montrose, CO 81403
3beds
2baths
1,819sqft
Single Family Residence
Built in 2015
-- sqft lot
$748,000 Zestimate®
$423/sqft
$38/mo HOA
What's special
East facing front porchGranite slab countertopsTall knotty alder cabinetsWhite oak flooringBedroom carpetTile bathroomsCeiling fans
- 57 days
- 125
- 5
Zillow last checked:
Listing updated:
Listed by:
SHAWN CARROLL 970-258-9300,
NEXTHOME VIRTUAL
Source: GJARA,MLS#: 20263249
Facts & features
Interior
Bedrooms & bathrooms
- Bedrooms: 3
- Bathrooms: 2
Rooms
- Room types: None
Primary bedroom
- Level: Main
- Dimensions: 16'5"X11'11"
Bedroom 2
- Level: Main
- Dimensions: 11'11"X11'11"
Bedroom 3
- Level: Main
- Dimensions: 11'10"X11'9"
Dining room
- Level: Main
- Dimensions: 10'2"X13'0"
Family room
- Dimensions: N/A
Kitchen
- Level: Main
- Dimensions: 13'1"X13'6"
Laundry
- Level: Main
- Dimensions: 12'2"X5'9"
Living room
- Level: Main
- Dimensions: 23'3"X19'3"
Heating
- Forced Air, Natural Gas
Cooling
- Central Air
Appliances
- Included: Dryer, Dishwasher, Gas Oven, Gas Range, Refrigerator, Washer
- Laundry: Washer Hookup, Dryer Hookup
Features
- Ceiling Fan(s), Granite Counters, Kitchen/Dining Combo, Main Level Primary, Walk-In Closet(s), Walk-In Shower, Window Treatments
- Flooring: Carpet, Hardwood, Tile
- Windows: Window Coverings
- Basement: Crawl Space
- Has fireplace: Yes
- Fireplace features: Living Room, Wood Burning Stove
Interior area
- Total structure area: 1,819
- Total interior livable area: 1,819 sqft
Property
Parking
- Total spaces: 2
- Parking features: Attached, Garage, Garage Door Opener, RV Access/Parking
- Attached garage spaces: 2
Accessibility
- Accessibility features: Accessible Doors, Accessible Hallway(s), Low Threshold Shower
Features
- Stories: 1
- Patio & porch: Open, Patio
- Exterior features: Sprinkler/Irrigation
- Fencing: None
Lot
- Features: Cleared, Landscaped, Mature Trees, Sprinkler System, Orchard(s)
Details
- Parcel number: 376514202009
- Zoning description: Residential
Construction
Type & style
- Home type: SingleFamily
- Architectural style: Ranch
- Property subtype: Single Family Residence
Materials
- Metal Siding, Stucco, Wood Siding, Wood Frame
- Roof: Asphalt,Composition
Condition
- Year built: 2015
Utilities & green energy
- Sewer: Septic Tank
- Water: Public
Community & HOA
Community
- Subdivision: Other
HOA
- Has HOA: Yes
- Services included: Sprinkler
- HOA fee: $450 annually
Location
- Region: Montrose
- Elevation: 5800
Financial & listing details
- Price per square foot: $423/sqft
- Tax assessed value: $680,000
- Annual tax amount: $2,982
- Date on market: 6/26/2026
- Road surface type: Paved
Estimated market value
$748,000
$711,000 - $785,000
$2,566/mo
Price history
| Date | Event | Price |
|---|---|---|
| 6/27/2026 | Listed for sale | $769,000+1775.6%$423/sqft |
Source:  CREN #836493 Report a problem CREN #836493 Report a problem | ||
| 10/30/2014 | Sold | $41,000$23/sqft |
Source: Public Record Report a problem | ||
Public tax history
| Year | Property taxes | Tax assessment |
|---|---|---|
| 2024 | $2,982 -9.1% | $45,560 -4.4% |
| 2023 | $3,279 +55.1% | $47,650 +59.8% |
| 2022 | $2,114 +20.4% | $29,810 -2.8% |
| 2021 | $1,757 -0.6% | $30,670 +17.2% |
| 2020 | $1,768 | $26,180 |
| 2019 | $1,768 +3.6% | $26,180 +6.3% |
| 2018 | $1,706 +0.8% | $24,640 |
| 2017 | $1,692 | $24,640 +8.4% |
| 2016 | $1,692 +297.5% | $22,740 +254.8% |
| 2015 | $426 | $6,410 |
Find assessor info on the county website
Monthly payment
Est. payment
Payment breakdown
Explore the cost of this home by adjusting the details. Changes won't be saved.Climate risks
Neighborhood: 81403
Nearby schools
Schools provided by the listing agent
- Elementary: Oak Grove
- Middle: Columbine
- High: Montrose
Source: GJARA. This data may not be complete. We recommend contacting the local school district to confirm school assignments for this home.
Similar homes
- $775,0003 bd3 ba2k sqft61393 Niagara Road, Montrose, CO 81403For Sale

 MLS ID #836903, Julia Seglund. CREN
 - $774,9003 bd3 ba1.8k sqft62879 Highway 90, Montrose, CO 81403For Sale
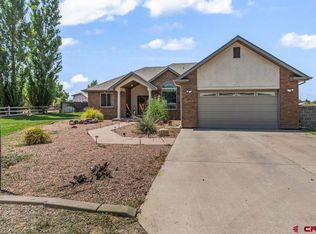 MLS ID #837986, Casey Wareham. CREN
 - $750,0004 bd3 ba2.4k sqft60805 Oasis Road, Montrose, CO 81403For Sale
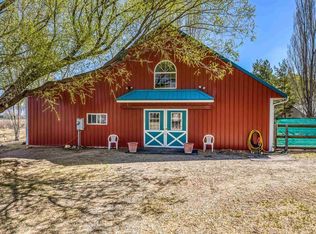 MLS ID #833150, Emalee Morris. CREN
 - $795,5003 bd4 ba2.3k sqft15825 6000 Road, Montrose, CO 81403For Sale
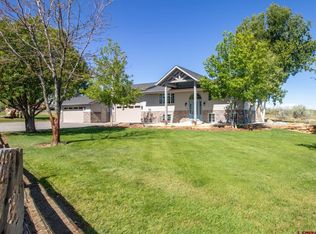 MLS ID #834497, Adam Renfrow. CREN
 - $650,0004 bd3 ba2.1k sqft61150 Lobo Drive, Montrose, CO 81403For SaleMLS ID #836794, Emalee Morris. CREN
- $635,0004 bd4 ba2.2k sqft61500 Lobo Drive, Montrose, CO 81403For SaleMLS ID #836163, Delphine Jadot. CREN
- $699,0003 bd3 ba2.1k sqft16574 6275 Road, Montrose, CO 81403For SaleMLS ID #835288, Candi Amaya. CREN
- $430,0003 bd2 ba1.7k sqft11530 Lakeview Drive, Montrose, CO 81403For SaleMLS ID #836934, Mario Ramirez. CREN
- $599,0004 bd2 ba2k sqft61100 Lobo Drive, Montrose, CO 81403For SaleMLS ID #833664, Deanna Mautz. CREN
- $709,9003 bd2 ba2k sqft20691 Tulip Circle, Montrose, CO 81403For SaleMLS ID #835180, Cheryl Larsen. CREN
- $799,9992 bd2 ba2k sqft14591 6965 Trail, Montrose, CO 81401For SaleMLS ID #838332, Natalie Patterson. CREN
- $694,9004 bd3 ba2.4k sqft9439 6097 Road, Montrose, CO 81401For SaleMLS ID #832641, Vicki Jones. CREN
- $585,0003 bd2 ba1.8k sqft17018 Shavano Valley Road, Montrose, CO 81403For SaleMLS ID #835878, Twyla Righter. CREN
- $974,0002 bd2 ba1.9k sqft11604 5800 Road, Montrose, CO 81403For SaleMLS ID #833982, Shawn Carroll. CREN
- $639,0003 bd2 ba1.9k sqft62725 Jeremy Road, Montrose, CO 81401For SaleMLS ID #836048, Don Martin. CREN
- $579,5003 bd2 ba1.6k sqft62484 Popular R, Montrose, CO 81403For SaleMLS ID #837889, Alexia Cervantes. CREN
- $685,0003 bd3 ba2.5k sqft62781 Highway 90, Montrose, CO 81403For SaleMLS ID #833692, Debra Harmon. CREN
