Welcome to 6012 Homehills Road in Mechanicsville! This inviting home offers 4 bedrooms, 3 bathrooms, and approximately 2,560 square feet of living space, providing plenty of room to spread out and make yourself at home. The recently updated kitchen features a stylish island, offering additional workspace and a perfect spot for gathering with family and friends. The HVAC system was replaced in 2025, adding peace of mind for the next owner. Cozy up by one of the two gas fireplaces, conveniently located in the main living area and the upstairs primary bedroom, for added warmth and ambiance.
Outside, enjoy a paved driveway leading to a convenient two-car garage, along with a spacious patio and vinyl fenced-in backyard (that backs up to a Historical Preservation Area)—the backyard offers a spacious area perfect for entertaining, outdoor dining, or simply relaxing. The community amenities add even more appeal, with a neighborhood pool, tennis courts, and 2 playgrounds providing opportunities for recreation and fun.
Additional features of this all brick home include vinyl replacement windows and full irrigation.
As an added bonus, the seller is offering a $7,000 carpet allowance, giving the new owner the flexibility to select flooring that suits their personal style. Conveniently located in Mechanicsville, this home combines thoughtful updates, inviting living spaces, desirable outdoor features, and community amenities. Don't miss the opportunity to make this home your own!
Pending
$534,900
6012 Homehills Rd, Mechanicsville, VA 23111
4beds
2,560sqft
Single Family Residence
Built in 1996
0.28 Acres Lot
$-- Zestimate®
$209/sqft
$62/mo HOA
What's special
- 4 days
- 1,348
- 45
Likely to sell faster than
Zillow last checked:
Listing updated:
Listed by:
Rachael Zimmerman 804-304-0880,
Real Broker LLC 855-450-0442
Source: CVRMLS,MLS#: 2628774 Originating MLS: Central Virginia Regional MLS
Facts & features
Interior
Bedrooms & bathrooms
- Bedrooms: 4
- Bathrooms: 3
- Full bathrooms: 2
- 1/2 bathrooms: 1
Other
- Description: Tub & Shower
- Level: Second
Half bath
- Level: First
Heating
- Heat Pump, Natural Gas
Cooling
- Central Air
Appliances
- Included: Dryer, Dishwasher, Refrigerator
Features
- Granite Counters, Garden Tub/Roman Tub, Walk-In Closet(s)
- Flooring: Wood
- Has basement: No
- Attic: Walk-up
Interior area
- Total interior livable area: 2,560 sqft
- Finished area above ground: 2,560
- Finished area below ground: 0
Property
Parking
- Total spaces: 2
- Parking features: Attached, Driveway, Garage, Garage Door Opener, Paved
- Attached garage spaces: 2
- Has uncovered spaces: Yes
Features
- Levels: Two
- Stories: 2
- Patio & porch: Front Porch, Patio, Porch
- Exterior features: Irrigation Sprinklers, Out Building(s), Porch, Paved Driveway
- Pool features: Pool, Community
- Fencing: Back Yard
Lot
- Size: 0.28 Acres
Details
- Additional structures: Shed(s), Outbuilding
- Parcel number: 8725917997
- Zoning description: R2
Construction
Type & style
- Home type: SingleFamily
- Architectural style: Two Story
- Property subtype: Single Family Residence
Materials
- Brick
- Roof: Composition
Condition
- Resale
- New construction: No
- Year built: 1996
Utilities & green energy
- Sewer: Public Sewer
- Water: Public
Community & HOA
Community
- Features: Clubhouse, Fitness, Home Owners Association, Playground, Pool, Tennis Court(s)
- Subdivision: Pebble Creek
HOA
- Has HOA: Yes
- Services included: Clubhouse, Common Areas, Pool(s), Recreation Facilities
- HOA fee: $186 quarterly
Location
- Region: Mechanicsville
Financial & listing details
- Price per square foot: $209/sqft
- Tax assessed value: $490,000
- Annual tax amount: $3,969
- Date on market: 10/27/2026
- Ownership: Individuals
- Ownership type: Sole Proprietor
Estimated market value
Not available
Estimated sales range
Not available
Not available
Price history
| Date | Event | Price |
|---|---|---|
| 10/31/2026 | Pending sale | $534,900$209/sqft |
Source:  CVRMLS #2628774 Report a problem | ||
| 10/27/2026 | Listed for sale | $534,900+89%$209/sqft |
Source: CVRMLS #2628774 Report a problem | ||
| 2/17/2012 | Sold | $282,950+1.1%$111/sqft |
Source: CVRMLS #1201171 Report a problem | ||
| 1/25/2012 | Pending sale | $279,950$109/sqft |
Source: ERA Woody Hogg & Assoc. #1201171 Report a problem | ||
| 1/14/2012 | Listed for sale | $279,950$109/sqft |
Source: ERA Woody Hogg and Asociates #1201171 Report a problem | ||
Public tax history
| Year | Property taxes | Tax assessment |
|---|---|---|
| 2025 | $3,814 +6.1% | $470,900 +6.1% |
| 2024 | $3,596 +6% | $444,000 +6% |
| 2023 | $3,391 +16.7% | $418,700 +16.7% |
| 2022 | $2,906 | $358,800 +6.8% |
| 2021 | -- | $336,100 +6.5% |
| 2020 | $2,556 +6.5% | $315,500 |
| 2019 | $2,400 | $315,500 +6.5% |
| 2018 | $2,400 | $296,300 |
| 2017 | $2,400 +11.3% | $296,300 +11.3% |
| 2016 | $2,157 | $266,300 |
| 2015 | $2,157 | $266,300 |
| 2014 | $2,157 | $266,300 |
| 2013 | $2,157 | -- |
| 2012 | $2,157 -10% | -- |
| 2011 | $2,396 -6.4% | -- |
| 2010 | $2,560 -5% | -- |
| 2009 | $2,696 -6.9% | -- |
| 2008 | $2,896 +7.3% | -- |
| 2007 | $2,699 +31% | -- |
| 2006 | $2,061 | -- |
| 2005 | $2,061 | -- |
| 2004 | -- | -- |
| 2003 | $1,754 +17.1% | -- |
| 2002 | $1,498 | -- |
| 2001 | $1,498 | -- |
Find assessor info on the county website
Monthly payment
Est. payment
Payment breakdown
Explore the cost of this home by adjusting the details. Changes won't be saved.Climate risks
Neighborhood: 23111
Nearby schools
Schools provided by the listing agent
- Elementary: Battlefield
- Middle: Bell Creek Middle
- High: Mechanicsville
Source: CVRMLS. This data may not be complete. We recommend contacting the local school district to confirm school assignments for this home.
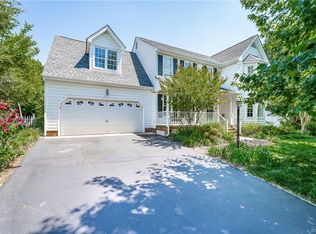
- $485,7004 bd2 ba2.4k sqft6014 Homehills Rd, Mechanicsville, VA 23111Off Market

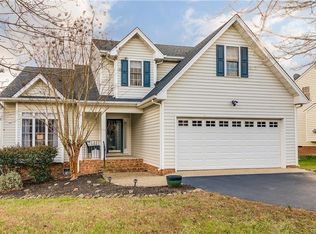
- $466,8004 bd3 ba2.2k sqft6008 Homehills Rd, Mechanicsville, VA 23111Off Market
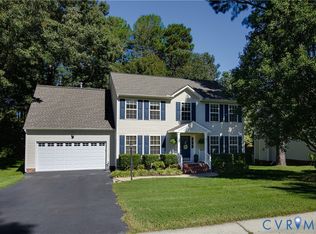
- $448,8004 bd3 ba2k sqft6009 Homehills Rd, Mechanicsville, VA 23111Off Market
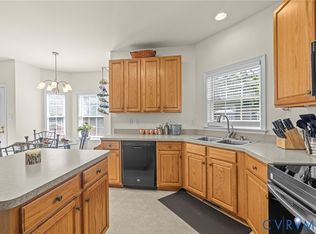
- $481,4004 bd3 ba2.3k sqft6020 Homehills Rd, Mechanicsville, VA 23111Off Market

Similar homes
- $499,0004 bd2 ba2.2k sqft8119 Castle Grove Dr, Mechanicsville, VA 23111For Sale
 MLS ID #2627834, Richard Steveson, ERA Woody Hogg & Assoc. CVRMLS
- $489,9504 bd3 ba2.3k sqft7516 Old Estates Way, Mechanicsville, VA 23111For Sale
 MLS ID #2627164, Noah Tucker, Hometown Realty. CVRMLS
- $459,9004 bd2 ba1.8k sqft7270 Crossing Oaks Trl, Mechanicsville, VA 23111For Sale
 MLS ID #2628116, Talan Davis, Hometown Realty. CVRMLS
- $499,9994 bd3 ba2.4k sqft7632 Old Track Ln, Mechanicsville, VA 23111For Sale
 MLS ID #2615411, Jennifer Bell, Brick & Ivy Real Estate Collective. CVRMLS
