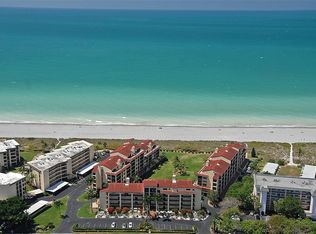
Gulf-Side Condo on Siesta Key! Don’t miss this great opportunity to own a beautiful condo with a pool view and just steps from the beach. This spacious first-floor unit features 2 bedrooms and 2 bathrooms, high ceilings, and generously sized rooms that provide plenty of space for family and guests. The condo also includes a private garage and the convenience of an in-unit washer and dryer. Ideally located just a short walk from the pool, fitness center and the beach, this home is part of Peppertree Bay, a desirable beach-to-bay community. Residents enjoy an impressive array of amenities, including a private beach, two heated pools, two clubhouses perfect for gatherings, BBQ areas, tennis and pickleball courts, a fitness center, sauna, and a fishing pier. On-site management adds to the ease of ownership, making this an ideal full-time residence, vacation home, or investment property.
Pending
$699,000
6012 W PEPPERTREE WAY #227B, SARASOTA, FL 34242
2beds
1,180sqft
:
Get pre-qualified$5,560/mo
Condominium
Built in 1974
-- sqft lot
$665,900 Zestimate®
$592/sqft
$1,069/mo HOA
What's special
- 142 days |
- 19 |
- 2 |
Likely to sell faster than
Zillow last checked:
Listing updated:
Listed by:
Cheryl Santelli 941-924-8305,
PEPPERTREE BAY REALTY INC 941-914-3380,
Eliza Miller 941-914-3380,
PEPPERTREE BAY REALTY INC
Source: Stellar MLS,MLS#: A4685241 Originating MLS: Sarasota - Manatee
Originating MLS: Sarasota - Manatee
Facts & features
Interior
Bedrooms & bathrooms
- Bedrooms: 2
- Bathrooms: 2
- Full bathrooms: 2
Primary bedroom
- Features: Dual Closets
- Level: First
- Area: 168 Square Feet
- Dimensions: 12x14
Bedroom 2
- Features: Built-in Closet
- Level: First
- Area: 154 Square Feet
- Dimensions: 11x14
Balcony porch lanai
- Level: First
- Area: 120 Square Feet
- Dimensions: 8x15
Dining room
- Level: First
- Area: 154 Square Feet
- Dimensions: 11x14
Kitchen
- Level: First
- Area: 90 Square Feet
- Dimensions: 9x10
Living room
- Level: First
- Area: 238 Square Feet
- Dimensions: 14x17
Heating
- Central
Cooling
- Central Air
Appliances
- Included: Dishwasher, Dryer, Electric Water Heater, Microwave, Range, Refrigerator, Washer
- Laundry: Inside, Washer Hookup
Features
- High Ceilings
- Flooring: Brick/Stone
- Windows: Window Treatments
- Has fireplace: No
- Furnished: Yes
Interior area
- Total structure area: 1,641
- Total interior livable area: 1,180 sqft
Video & virtual tour
Property
Parking
- Total spaces: 1
- Parking features: Garage - Attached
- Attached garage spaces: 1
Features
- Levels: One
- Stories: 1
- Exterior features: Lighting, Tennis Court(s)
- Waterfront features: Gulf/Ocean Front, Beach Access, Beach - Access Deeded, Fishing Pier
Lot
- Size: 7.21 Acres
Details
- Parcel number: 0106034127
- Zoning: RMF3
- Special conditions: None
Construction
Type & style
- Home type: Condo
- Property subtype: Condominium
Materials
- Wood Frame
- Foundation: Slab
- Roof: Shingle
Condition
- New construction: No
- Year built: 1974
Utilities & green energy
- Sewer: Public Sewer
- Water: Public
- Utilities for property: Cable Available, Electricity Available, Sewer Connected, Street Lights, Water Connected
Community & HOA
Community
- Features: Fishing, Gulf/Ocean Front, Intracoastal Waterway, Association Recreation - Owned, Buyer Approval Required, Clubhouse, Deed Restrictions, Fitness Center, No Truck/RV/Motorcycle Parking, Pool, Tennis Court(s)
- Pet fee: $0 monthly
- Subdivision: PEPPERTREE BAY IV
HOA
- Has HOA: Yes
- Amenities included: Fitness Center, Maintenance, Pickleball Court(s), Pool, Recreation Facilities, Sauna, Tennis Court(s), Vehicle Restrictions
- Services included: Cable TV, Community Pool, Insurance, Internet, Maintenance Structure, Maintenance Grounds, Manager, Pest Control, Pool Maintenance, Private Road, Recreational Facilities, Sewer, Trash, Water
- HOA fee: $1,069 monthly
- HOA name: Peppertree Bay / Dan Arens
- HOA phone: 941-349-7777
Location
- Region: Sarasota
Financial & listing details
- Price per square foot: $592/sqft
- Tax assessed value: $479,000
- Annual tax amount: $6,131
- Date on market: 3/7/2026
- Cumulative days on market: 56 days
- Listing terms: Cash,Other
- Ownership: Condominium
- Total actual rent: 0
- Electric utility on property: Yes
- Road surface type: Brick
Estimated market value
$665,900
$633,000 - $699,000
$7,971/mo
Price history
| Date | Event | Price |
|---|---|---|
| 3/31/2026 | Pending sale | $699,000$592/sqft |
Source:  Stellar MLS #A4685241 Report a problem Stellar MLS #A4685241 Report a problem | ||
| 3/7/2026 | Listed for sale | $699,000$592/sqft |
Source: Stellar MLS #A4685241 Report a problem | ||
Public tax history
| Year | Property taxes | Tax assessment |
|---|---|---|
| 2025 | $6,132 -26.3% | $479,000 -27.1% |
| 2024 | $8,325 -2.5% | $656,982 +10% |
| 2023 | $8,540 +12.4% | $597,256 +10% |
| 2022 | $7,599 +17.8% | $542,960 +10% |
| 2021 | $6,449 +4.8% | $493,600 +7.3% |
| 2020 | $6,155 -5% | $460,200 -6.2% |
| 2019 | $6,478 | $490,400 +0.5% |
| 2018 | $6,478 +0.6% | $488,100 -3.6% |
| 2017 | $6,440 +16.4% | $506,330 +10% |
| 2016 | $5,531 | $460,300 +18.1% |
| 2015 | $5,531 | $389,700 +22.1% |
| 2014 | $5,531 +14.6% | $319,220 |
| 2013 | $4,827 +13.1% | $319,220 +10% |
| 2012 | $4,269 -3% | $290,200 -5% |
| 2011 | $4,402 -7.9% | $305,500 -5.8% |
| 2010 | $4,777 -24.9% | $324,200 -15.1% |
| 2009 | $6,362 | $381,700 -19.8% |
| 2008 | $6,362 -13.6% | $475,900 -13.9% |
| 2007 | $7,367 | $552,500 -0.8% |
| 2006 | -- | $556,800 +22.5% |
| 2005 | -- | $454,447 +24.8% |
| 2004 | $5,707 +23.8% | $364,000 +30% |
| 2003 | $4,611 +13.6% | $280,000 +15% |
| 2002 | $4,061 +44.1% | $243,400 +42% |
| 2001 | $2,819 +7.1% | $171,376 +3% |
| 2000 | $2,632 | $166,384 |
Find assessor info on the county website
Monthly payment
Est. payment
Payment breakdown
Explore the cost of this home by adjusting the details. Changes won't be saved.Climate risks
Neighborhood: 34242
Nearby schools
GreatSchools rating
- 9/10Phillippi Shores Elementary SchoolGrades: PK-5Distance: 1.9 mi
- 6/10Brookside Middle SchoolGrades: 6-8Distance: 3 mi
- 5/10Sarasota High SchoolGrades: 9-12Distance: 4.6 mi
- $242,5792 bd2 ba1.3k sqft1080 W Peppertree Ln APT 303A, Sarasota, FL 34242Sold
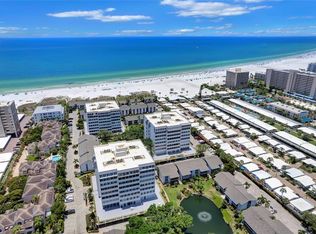
- $1,135,0002 bd2 ba1.3k sqft1080 W Peppertree Ln APT 305A, Sarasota, FL 34242For Sale

- $810,0002 bd2 ba1.1k sqft1080 W Peppertree Ln APT 506A, Sarasota, FL 34242Sold
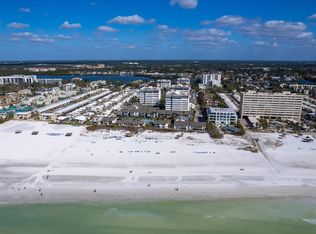
- $770,0002 bd2 ba1.1k sqft1055 W Peppertree Dr #102AA, Sarasota, FL 34242Sold
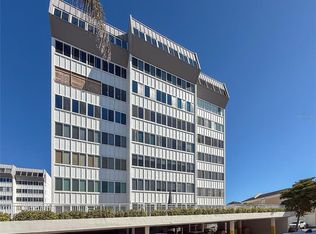
- $9,0002 bd2 ba1.1k sqft1055 W Peppertree Dr #106AA, Sarasota, FL 34242For Rent
- $555,0002 bd2 ba1.1k sqft1055 W Peppertree Dr #505AA, Sarasota, FL 34242Sold
- $840,0002 bd2 ba1.1k sqft1055 W Peppertree Dr #607AA, Sarasota, FL 34242Sold
- $960,0002 bd2 ba975 sqft1011 W Peppertree Dr #114, Sarasota, FL 34242Sold
- $960,0002 bd2 ba975 sqft1017 W Peppertree Dr #116, Sarasota, FL 34242Sold
A local agent can set up tours, give advice and negotiate with sellers.
A local lender can help you make sure your offer is ready when you are.
Similar homes
- $719,0002 bd2 ba1.2k sqft1269 SIESTA BAYSIDE DRIVE #1269C, SARASOTA, FL 34242For Sale
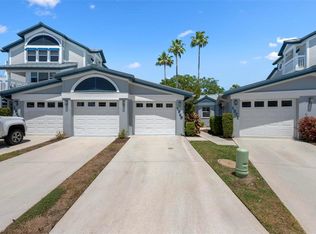
 MLS ID #A4690832, Tiffany Nisbet, RE/MAX ALLIANCE GROUP. Stellar MLS
 - $799,9002 bd2 ba1.3k sqft1135 LAKE HOUSE CIRCLE #C115, SARASOTA, FL 34242For Sale
 MLS ID #A4700455, Joey Mccall, THE KEYES COMPANY - SARASOTA. Stellar MLS
 - $684,8002 bd2 ba1k sqft8710 MIDNIGHT PASS ROAD #405, SARASOTA, FL 34242For Sale
 MLS ID #A4667487, Anthony DeLuca, DELUCA REALTY INC. Stellar MLS
 - $499,0002 bd2 ba1.1k sqft6157 MIDNIGHT PASS ROAD #E12, SARASOTA, FL 34242For Sale
 MLS ID #A4698724, Jason Wood, CORCORAN DWELLINGS REALTY. Stellar MLS
 - $679,0002 bd2 ba1.2k sqft101 WHISPERING SANDS DRIVE #105, SARASOTA, FL 34242For SaleMLS ID #A4686924, Mike Martino, KELLER WILLIAMS ON THE WATER S. Stellar MLS
- $699,9002 bd2 ba1.2k sqft1332 SIESTA BAYSIDE DRIVE #1332C, SARASOTA, FL 34242For SaleMLS ID #A4689488, Shane Lewis, MICHAEL SAUNDERS & COMPANY. Stellar MLS
- $659,0002 bd2 ba1.3k sqft9393 MIDNIGHT PASS ROAD #P4, SARASOTA, FL 34242For SaleMLS ID #A4669033, Robert Ruiz, WILLIAM RAVEIS - FLORIDA LLC. Stellar MLS
- $670,0002 bd2 ba1.2k sqft4900 OCEAN BOULEVARD #201, SARASOTA, FL 34242For SaleMLS ID #TB8456849, David Broecker, LLC, PINPOINT REALTY GROUP LLC. Stellar MLS
- $549,9002 bd2 ba860 sqft1400 COVE II PLACE #631, SARASOTA, FL 34242For SaleMLS ID #A4681753, Livya Hament, PREFERRED SHORE LLC. Stellar MLS
- $580,0002 bd2 ba1.1k sqft5600 BEACH WAY DRIVE #210, SARASOTA, FL 34242For SaleMLS ID #A4684669, Dion Souza, SARABAY REAL ESTATE INC. Stellar MLS
- $399,0002 bd2 ba1.1k sqft6157 MIDNIGHT PASS ROAD #E63, SARASOTA, FL 34242For SaleMLS ID #A4662792, Greg Hudson, COLDWELL BANKER REALTY. Stellar MLS
- $630,0002 bd2 ba1.4k sqft6287 MIDNIGHT PASS ROAD #201, SARASOTA, FL 34242For SaleMLS ID #A4695909, Kimberlie MacDonald, COLDWELL BANKER REALTY. Stellar MLS
- $775,0002 bd2 ba894 sqft6312 MIDNIGHT PASS ROAD #305S, SARASOTA, FL 34242For SaleMLS ID #A4684866, Ryndie Brusco, MICHAEL SAUNDERS & COMPANY. Stellar MLS
- $424,9002 bd2 ba929 sqft1215 S PORTOFINO DRIVE #406, SARASOTA, FL 34242For SaleMLS ID #A4691798, Miao Whiteside, BERKSHIRE HATHAWAY HOMESERVICE. Stellar MLS
- $575,0002 bd1 ba753 sqft915 BEACH ROAD #216, SARASOTA, FL 34242For SaleMLS ID #A4677981, Sheryl VanDuren, COLDWELL BANKER REALTY. Stellar MLS
- $695,0002 bd2 ba1.1k sqft800 BENJAMIN FRANKLIN DRIVE #110, SARASOTA, FL 34236For SaleMLS ID #A4680696, Jessie Hayre, BRIGHT REALTY. Stellar MLS
- $625,0002 bd2 ba900 sqft137 AVENIDA MESSINA #3, SARASOTA, FL 34242For SaleMLS ID #A4680216, Jackie de Manio Eberley, COLDWELL BANKER REALTY. Stellar MLS
- $559,0002 bd2 ba1k sqft8911 MIDNIGHT PASS ROAD #409, SARASOTA, FL 34242For SaleMLS ID #N6144720, Beth Sargent, PREMIER SOTHEBYS INTL REALTY. Stellar MLS
- $675,0003 bd3 ba1.4k sqft6790 SARASEA CIRCLE #6790, SARASOTA, FL 34242For SaleMLS ID #A4671923, Raffilena Hamilton, GOOD LIFE REALTY LLC. Stellar MLS
- $549,9002 bd2 ba860 sqft1500 COVE II PLACE #531, SARASOTA, FL 34242For SaleMLS ID #N6144663, Kimberly Eudy, RE/MAX PALM REALTY OF VENICE. Stellar MLS
