Where privacy, beauty, and modern comfort come together—This beautiful 4-bedroom, 3-bath retreat sits on 10 breathtaking acres complete with a picturesque pond, mature trees, and beautifully landscaped grounds. Thoughtfully maintained and tastefully updated, this spacious home offers the perfect blend of comfort, elegance, and country charm. Inside, you'll find generous living spaces with new living room and kitchen flooring installed in 2026, creating a fresh, welcoming atmosphere for everyday living and entertaining. Step outside and discover the true showstopper—an expansive covered deck overlooking the serene property, hot tub, offering the perfect backdrop for morning coffee, sunset gatherings, or simply soaking in the beauty and privacy of your surroundings. The level acreage provides endless opportunities to roam, relax, or create your dream outdoor lifestyle. Recent improvements include a new roof, AC system, dishwasher, gutters, and windows in 2025, giving buyers peace of mind and modern efficiency. From the tranquil pond and towering trees to the thoughtful updates throughout, this exceptional property offers the rare opportunity to own your own private slice of paradise.
Active under contract
Listed by: Coldwell Banker Realty - Gundaker • Kim A Sebaugh
$349,900
6015 Centerline Dr, French Village, MO 63036
4beds
2,128sqft
:
Get pre-qualified$2,245/mo
Single Family Residence
Built in 2000
10 Acres Lot
$-- Zestimate®
$164/sqft
$-- HOA
What's special
Picturesque pondTranquil pondLevel acreageBeautifully landscaped groundsSpacious homeNew roofThoughtful updates throughout
- 9 days |
- 767 |
- 79 |
Zillow last checked:
Listing updated:
Listed by:
Kim A Sebaugh 636-399-7159,
Coldwell Banker Realty - Gundaker
Source: MARIS,MLS#: 26044770 Originating MLS: St. Louis Association of REALTORS
Originating MLS: St. Louis Association of REALTORSFacts & features
Interior
Bedrooms & bathrooms
- Bedrooms: 4
- Bathrooms: 3
- Full bathrooms: 3
- Main level bathrooms: 2
- Main level bedrooms: 4
Primary bedroom
- Level: Main
Bedroom 2
- Level: Main
Bedroom 3
- Level: Main
Bedroom 4
- Level: Main
Primary bathroom
- Level: Main
Bathroom 2
- Level: Main
Bathroom 3
- Level: Lower
Bonus room
- Level: Main
Dining room
- Level: Main
Family room
- Level: Main
Kitchen
- Level: Main
Laundry
- Level: Main
Living room
- Level: Main
Heating
- Electric, Forced Air, Propane, Radiant
Cooling
- Ceiling Fan(s), Central Air
Appliances
- Laundry: Main Level
Features
- Ceiling Fan(s), Kitchen/Dining Room Combo, Open Floorplan, Pantry, Separate Shower, Shower, Soaking Tub, Storage, Tub, Walk-In Closet(s), Workshop/Hobby Area
- Basement: Concrete,Partially Finished,Full,Walk-Out Access
- Has fireplace: No
Interior area
- Total structure area: 2,128
- Total interior livable area: 2,128 sqft
- Finished area above ground: 2,128
- Finished area below ground: 2,128
Property
Parking
- Total spaces: 2
- Parking features: Garage - Attached
- Attached garage spaces: 2
Features
- Levels: One
- Patio & porch: Covered, Front Porch, Rear Porch
- Exterior features: Private Yard, Storage
Lot
- Size: 10 Acres
- Features: Adjoins Wooded Area, Back Yard, Front Yard, Landscaped, Open Lot, Pond on Lot, Private, Some Trees, Suitable for Horses
Details
- Additional structures: Shed(s)
- Parcel number: 045021000000001.13
- Special conditions: Standard
- Horses can be raised: Yes
Construction
Type & style
- Home type: SingleFamily
- Architectural style: Ranch
- Property subtype: Single Family Residence
Materials
- Vinyl Siding
Condition
- Updated/Remodeled
- New construction: No
- Year built: 2000
Details
- Warranty included: Yes
Utilities & green energy
- Electric: 220 Volts
- Sewer: Lagoon, Septic Tank
- Water: Well
Community & HOA
Community
- Subdivision: None
HOA
- Has HOA: No
Location
- Region: French Village
Financial & listing details
- Price per square foot: $164/sqft
- Tax assessed value: $90,640
- Annual tax amount: $975
- Date on market: 7/17/2026
- Cumulative days on market: 9 days
- Listing terms: Cash,Conventional,FHA,VA Loan
Estimated market value
Not available
Estimated sales range
Not available
Not available
Price history
| Date | Event | Price |
|---|---|---|
| 7/25/2026 | Contingent | $349,900$164/sqft |
Source:  MARIS #26044770 Report a problem MARIS #26044770 Report a problem | ||
| 7/17/2026 | Listed for sale | $349,900+820.8%$164/sqft |
Source: MARIS #26044770 Report a problem | ||
| 1/25/2017 | Listing removed | $38,000$18/sqft |
Source: Realty Executives Five Star #16084383 Report a problem | ||
| 12/20/2016 | Listed for sale | $38,000$18/sqft |
Source: Realty Executives Five Star #16084383 Report a problem | ||
Public tax history
| Year | Property taxes | Tax assessment |
|---|---|---|
| 2025 | $975 +19% | $17,110 +12.8% |
| 2024 | $820 -0.1% | $15,170 |
| 2023 | $821 -0.2% | $15,170 |
| 2022 | $822 +0.3% | $15,170 |
| 2021 | $820 +5.3% | $15,170 +6% |
| 2020 | $778 -0.1% | $14,310 |
| 2019 | $779 | $14,310 -0.1% |
| 2018 | -- | $14,320 |
| 2017 | -- | $14,320 |
| 2016 | -- | $14,320 |
| 2015 | -- | $14,320 +0.1% |
| 2014 | -- | $14,310 |
| 2013 | -- | $14,310 |
| 2012 | -- | $14,310 |
| 2011 | -- | $14,310 |
| 2010 | -- | $14,310 |
Find assessor info on the county website
Monthly payment
Est. payment
Payment breakdown
Explore the cost of this home by adjusting the details. Changes won't be saved.Climate risks
Neighborhood: 63036
Nearby schools
GreatSchools rating
- NANorth County Primary SchoolGrades: PK-2Distance: 10.2 mi
- 3/10North Co. Middle SchoolGrades: 7-8Distance: 12 mi
- 3/10North Co. Sr. High SchoolGrades: 9-12Distance: 10.4 mi
Schools provided by the listing agent
- Elementary: North County Parkside Elem.
- Middle: North Co. Middle
- High: North Co. Sr. High
Source: MARIS. This data may not be complete. We recommend contacting the local school district to confirm school assignments for this home.
- $417,9004 bd2 ba2.8k sqft6027 Centerline Dr, French Village, MO 63036Off Market
- $--3 bd1 ba1.2k sqft6001 Brickey Rd, French Village, MO 63036Sold
- $330,000-- bd-- ba-- sqft6031 Centerline Dr, French Village, MO 63036Off Market
- $1,070-- bd-- ba-- sqft6021 Centerline Dr, French Village, MO 63036Off Market
- $219,200-- bd-- ba-- sqft5971 Brickey Rd, French Village, MO 63036Off Market
- $315,5003 bd2 ba1.1k sqft5967-5971 Brickey Rd, French Village, MO 63036Off Market
- $410,2004 bd1 ba1.5k sqft6061 Brickey Rd, French Village, MO 63036Off Market
- $373,000-- bd2 ba1.9k sqft6051 Centerline Dr, French Village, MO 63036Off Market
A local agent can set up tours, give advice and negotiate with sellers.
Similar homes
- $279,0002 bd2 ba1.1k sqft5315 Lynam Rd, French Village, MO 63036For Sale

 MLS ID #26046235, Kevin M Ahern, Worth Clark Realty. MARIS
 - $369,9004 bd3 ba2.4k sqft6207 Iriquois Dr #6203, French Village, MO 63036For Sale
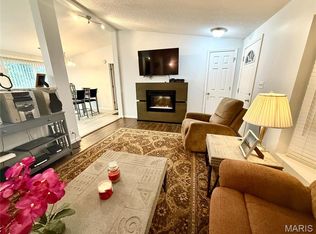 MLS ID #25072966, Roberta House, RE/MAX Best Choice. MARIS
 - $335,0003 bd2 ba1.6k sqft9536 Three Oaks Ln, Bloomsdale, MO 63627For Sale
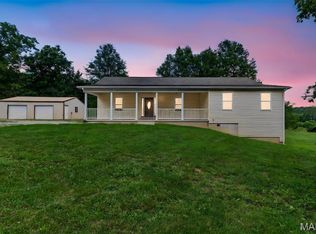 MLS ID #26040045, Sherrie L Shanahan, DRG - Delhougne Realty Group. MARIS
 - $--4 bd4 ba1.3k sqft11630 County Rd, Festus, MO 63028Auction
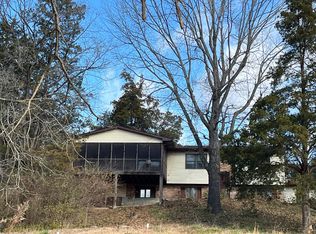 Auction.com 1
 - $229,9003 bd2 ba1.3k sqft1001 King Arthur Ct, French Village, MO 63036For SaleMLS ID #26044649, Donna M Warren, Realty Executives Premiere. MARIS
- $349,9004 bd3 ba2.5k sqft728 John David Dr, Farmington, MO 63640For SaleMLS ID #26047368, Cindy Backer, Coldwell Banker Hulsey. MARIS
- $359,0003 bd3 ba2.3k sqft8264 Mapavi Dr, Bonne Terre, MO 63628For SaleMLS ID #26041197, Donyel M Burns, Keller Williams Realty Platinum. MARIS
- $400,0004 bd2 ba2.1k sqft7920 Marvin Chapel Rd, Bonne Terre, MO 63628For SaleMLS ID #26036175, Dustin Walker, Freedom Realty MO, LLC. MARIS
- $350,0003 bd2 ba1.9k sqft5593 Highway 32 #5587, Farmington, MO 63640For SaleMLS ID #26045536, Abigael Felten, Coldwell Banker Hulsey. MARIS
- $179,9995 bd3 ba2.5k sqft8466 South Dr, Festus, MO 63028For SaleMLS ID #26037624, Nicholas J Huscroft, Chosen Realty, LLC. MARIS
- $345,0003 bd3 ba1.5k sqft13519 Lakewood Dr, Ste Genevieve, MO 63670For Sale By Owner
- $360,0003 bd3 ba2.3k sqft12720 Oakbriar Meadows Ln, Festus, MO 63028For SaleMLS ID #26045698, Jennifer R Jones, Rooted Real Estate & Auction Co.. MARIS
- $350,0003 bd3 ba2.1k sqft1914 McKinley Range, Festus, MO 63028For SaleMLS ID #26046829, Amber L Glass, Locals Realty, LLC. MARIS
- $329,0004 bd2 ba1.8k sqft8117 Berry Rd, Bonne Terre, MO 63628For SaleMLS ID #26022489, Kayla Boyd, Triple Creek Realty LLC. MARIS
- $285,0003 bd2 ba1.4k sqft9934 Thurman Oaks Rd, Valles Mines, MO 63087For SaleMLS ID #26033214, Natalia Hibbert, Midwest Real Estate. MARIS
- $316,5004 bd3 ba1.9k sqft601 Boyne St, De Soto, MO 63020For SaleMLS ID #26046152, Jeannie Baumgartner, Epique Realty. MARIS
- $--3 bd2 ba1.4k sqft14183 Timberline Dr, De Soto, MO 63020AuctionAuction.com 2
- $410,0005 bd3 ba1.9k sqft11412 Pounds Rd, Festus, MO 63028For SaleMLS ID #26047566, Shana Karls, RedKey Realty Leaders. MARIS
- $459,9003 bd3 ba1.7k sqft3325 Green Dr, Festus, MO 63028For SaleMLS ID #26047002, Nick T Baumgartner, Coldwell Banker Realty - Gundaker. MARIS
- $349,9003 bd3 ba1.7k sqft13113 Lakewood Dr, Ste Genevieve, MO 63670For SaleMLS ID #26018880, Cindy M Callahan, Rooted Real Estate & Auction Co.. MARIS
