Welcome to this beautifully updated ranch home located in the desirable Lake Forest Estates lake development! Offering stunning water views and backing to open ground, this property provides a wonderful combination of comfort, space, and outdoor amenities.
The main level features a spacious open-concept kitchen, dining, and living area, complete with a cozy gas fireplace—perfect for entertaining or relaxing with family. The kitchen appliances stay with the home, and the washer and dryer are conveniently located on the main level. You’ll also find three bedrooms on the main floor, including a comfortable primary bedroom with a full bath.
The lower level offers even more versatility with a large finished family room another room that could easily serve as a fourth bedroom, along with an additional full bathroom and ample storage space.
Lake Forest Estates offers an array of amenities for residents to enjoy, including lakes for fishing and water skiing, a community pool, recreation center, playground, and multi-use basketball court.
With beautiful lake views, plenty of living space, and access to fantastic community amenities, this home is one you won’t want to miss. Come see all it has to offer!
Active
Listed by: Rooted Real Estate & Auction Co. • Cheryl A Grither • 573-579-5426
Price cut: $10K (8/21)
$330,000
13519 Lakewood Dr, Ste Genevieve, MO 63670
4beds
2,500sqft
Single Family Residence
Built in 1997
-- sqft lot
$320,400 Zestimate®
$132/sqft
$104/mo HOA
What's special
Cozy gas fireplaceBeautiful lake viewsStunning water viewsBeautifully updated ranch homeAmple storage spacePlenty of living spaceBacking to open ground
- 13 days
- 902
- 28
Likely to sell faster than
Zillow last checked:
Listing updated:
Listed by:
Cheryl A Grither 573-579-5426,
Rooted Real Estate & Auction Co.
Source: MARIS,MLS#: 26053275 Originating MLS: Southern Gateway Association of REALTORS
Originating MLS: Southern Gateway Association of REALTORSFacts & features
Interior
Bedrooms & bathrooms
- Bedrooms: 4
- Bathrooms: 3
- Full bathrooms: 3
- Main level bathrooms: 2
- Main level bedrooms: 3
Heating
- Electric, Forced Air
Cooling
- Ceiling Fan(s), Central Air
Appliances
- Included: Electric Cooktop, Dryer, Refrigerator, Oven, Washer, Electric Water Heater
- Laundry: Main Level
Features
- Open Floorplan
- Basement: Partially Finished,Full
- Number of fireplaces: 1
- Fireplace features: Gas, Living Room
Interior area
- Total structure area: 2,500
- Total interior livable area: 2,500 sqft
- Finished area above ground: 1,500
- Finished area below ground: 1,000
Property
Parking
- Total spaces: 2
- Parking features: Inside Entrance
- Attached garage spaces: 2
Features
- Levels: One
- Patio & porch: Patio
- Has private pool: Yes
- Has view: Yes
- View description: Lake
- Water view: Lake
- Waterfront features: Waterfront, Lake
Lot
- Dimensions: 110 x 177 x 110 x 179
- Features: Sloped, Views, Waterfront
Details
- Parcel number: 121.0001040010001.00
- Special conditions: Standard
Construction
Type & style
- Home type: SingleFamily
- Architectural style: Ranch
- Property subtype: Single Family Residence
- Attached to another structure: Yes
Materials
- Brick, Vinyl Siding
Condition
- Year built: 1997
Utilities & green energy
- Electric: 220 Volts
- Sewer: Public Sewer
- Water: Public
- Utilities for property: Electricity Connected, Sewer Connected, Water Connected
Community & HOA
Community
- Subdivision: Lake Forest Estates
HOA
- Has HOA: Yes
- Amenities included: Association Management, Basketball Court, Beach Access, Boating, Clubhouse, Common Ground, Lake, Marina, Meeting Room, Picnic Area, Playground, Pool, Powered Boats Allowed, Recreation Facilities
- Services included: Clubhouse, Maintenance Parking/Roads, Common Area Maintenance, Pool Maintenance, Pool, Snow Removal
- HOA fee: $1,250 annually
- HOA name: Lake Forest Estates
Location
- Region: Ste Genevieve
Financial & listing details
- Price per square foot: $132/sqft
- Tax assessed value: $203,130
- Annual tax amount: $1,859
- Date on market: 8/21/2026
- Listing terms: Cash,Conventional,FHA,USDA Loan
- Ownership: Private
- Electric utility on property: Yes
Estimated market value
$320,400
$304,000 - $336,000
$2,846/mo
Price history
| Date | Event | Price |
|---|---|---|
| 8/21/2026 | Price change | $330,000-2.9%$132/sqft |
Source:  MARIS #26053275 Report a problem MARIS #26053275 Report a problem | ||
| 7/28/2026 | Price change | $340,000-1.4%$136/sqft |
Source: Owner Report a problem | ||
| 7/21/2026 | Listed for sale | $345,000+56.9%$138/sqft |
Source: Owner Report a problem | ||
| 7/27/2018 | Sold | -- |
Source: MARIS #18037104 Report a problem | ||
| 6/25/2018 | Pending sale | $219,900$88/sqft |
Source: Realty Executives Five Star #18037104 Report a problem | ||
| 5/10/2018 | Listed for sale | $219,900$88/sqft |
Source: Realty Executives Five Star #18037104 Report a problem | ||
| 10/5/2012 | Sold | -- |
Source: MARIS #12049188 Report a problem | ||
| 7/11/2012 | Sold | -- |
Source: Public Record Report a problem | ||
Public tax history
| Year | Property taxes | Tax assessment |
|---|---|---|
| 2025 | -- | $38,590 +1.7% |
| 2024 | $1,722 +1.4% | $37,930 |
| 2023 | $1,698 +8.2% | $37,930 +7% |
| 2022 | $1,570 +0% | $35,460 |
| 2021 | $1,569 +7.4% | $35,460 +9.4% |
| 2020 | $1,462 +21.3% | $32,410 +21.2% |
| 2018 | $1,205 | $26,750 |
| 2017 | -- | $26,750 -15.2% |
| 2016 | -- | $31,550 |
| 2015 | -- | $31,550 |
Find assessor info on the county website
Monthly payment
Est. payment
Payment breakdown
Explore the cost of this home by adjusting the details. Changes won't be saved.Climate risks
Neighborhood: 63670
Nearby schools
Schools provided by the listing agent
- Elementary: Bloomsdale Elem.
- Middle: Ste. Genevieve Middle
- High: Ste. Genevieve Sr. High
Source: MARIS. This data may not be complete. We recommend contacting the local school district to confirm school assignments for this home.
- $297,6004 bd2 ba1.7k sqft13523 Lakewood Dr, Ste Genevieve, MO 63670Off Market

- $299,900-- bd-- ba-- sqft13523 Lakewood Dr, Sainte Genevieve, MO 63670Off Market
- $399,8003 bd2 ba1.7k sqft13532 Lakewood Dr, Ste Genevieve, MO 63670Off Market
- $376,200-- bd-- ba-- sqft13515 Lakewood Dr, Ste Genevieve, MO 63670Off Market
Similar homes
- $--3 bd2 ba1.3k sqft8762 State Route C, Sainte Genevieve, MO 63670Auction
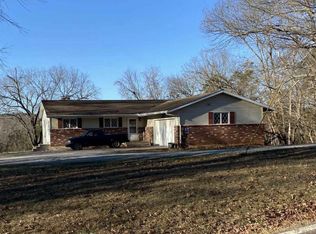 ServiceLink Auction
 - $--3 bd2 ba1.5k sqft9833 Three Oaks Ln, Bloomsdale, MO 63627Auction
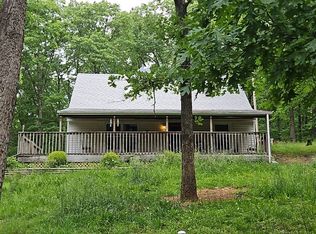 Auction.com 2
 - $339,0004 bd3 ba2.7k sqft354 N 5th St, Sainte Genevieve, MO 63670For Sale
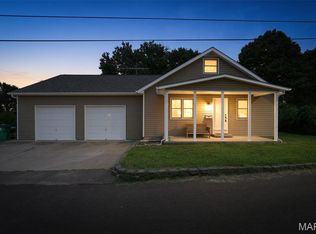
 MLS ID #26042247, Cheryl A Grither, Rooted Real Estate & Auction Co.. MARIS
 - $359,0005 bd2 ba2.5k sqft235 Gerard St, Sainte Genevieve, MO 63670For Sale
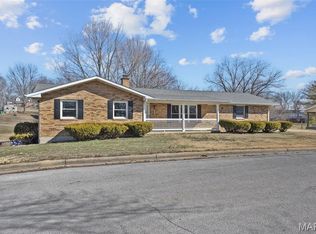 MLS ID #26011600, Joe Steiger, Wolfe Realty. MARIS
 - $399,0003 bd2 ba3k sqft15283 Us Highway 61, Sainte Genevieve, MO 63670For SaleMLS ID #26037544, Andrea Tidwell, Gateway Real Estate. MARIS
- $309,0003 bd3 ba2.5k sqft263 Jefferson St, Ste Genevieve, MO 63670For SaleMLS ID #26014018, Jennifer E Ditch, Rooted Real Estate & Auction Co.. MARIS
- $269,9003 bd2 ba1.4k sqft781 Wilder St, Ste Genevieve, MO 63670For SaleMLS ID #26038102, Joe Steiger, Wolfe Realty. MARIS
- $419,0004 bd3 ba3.2k sqft58 Oakwood Dr, Ste Genevieve, MO 63670For SaleMLS ID #26039303, Joe Steiger, Wolfe Realty. MARIS
- $299,9003 bd2 ba2.6k sqft320 N A St, Farmington, MO 63640For SaleMLS ID #26055944, Carla J Huffman, Wright Living Real Estate, LLC. MARIS
- $350,0005 bd2 ba2.5k sqft5134 Hurryville Rd, Farmington, MO 63640For SaleMLS ID #26052721, John D Mayfield, Mayfield Real Estate. MARIS
- $345,0003 bd2 ba2k sqft1005 Westgate Dr, Farmington, MO 63640For SaleMLS ID #26026976, Lauren A Carver, EXP Realty, LLC. MARIS
- $429,9003 bd2 ba2.4k sqft10353 State Route Oo, Bloomsdale, MO 63627For SaleMLS ID #26055853, Cindy M Callahan, Rooted Real Estate & Auction Co.. MARIS
- $350,0003 bd2 ba1.9k sqft5593 Highway 32 #5587, Farmington, MO 63640For SaleMLS ID #26045536, Abigael Felten, Coldwell Banker Hulsey. MARIS
- $394,5004 bd2 ba2.1k sqft7920 Marvin Chapel Rd, Bonne Terre, MO 63628For SaleMLS ID #26036175, Dustin Walker, Freedom Realty MO, LLC. MARIS
- $375,0005 bd3 ba1.8k sqft6145 J M Ct, French Village, MO 63036For SaleMLS ID #26052974, Donna M Warren, Realty Executives Premiere. MARIS
- $315,0003 bd3 ba2.1k sqft70 Swan Ln, Farmington, MO 63640For SaleMLS ID #26046192, Natalia Hibbert, Midwest Real Estate. MARIS
- $329,0003 bd2 ba1.6k sqft601 Park St, Farmington, MO 63640For SaleMLS ID #26054125, Matthew A Herbst, Triple Creek Realty LLC. MARIS
- $375,0003 bd2 ba1.6k sqft6173 Collins Rd, Ellis Grove, IL 62241For SaleMLS ID #26053109, Robin K Bert, Worth Clark Realty. MARIS
- $299,0004 bd3 ba1.9k sqft109 Sunset Ct, Farmington, MO 63640For SaleMLS ID #26044411, Rhonda Gilliam, R Gilliam Real Estate LLC. MARIS
