A rare piece of local history is available for the very first time! Lovingly maintained by the same family since it was built in 1918, this one-of-a-kind, 5-acre farmhouse estate perfectly blends timeless character with extensive modern updates. A true highlight is the massive wrap-around composite porch, which extends to a spacious back deck, surrounding a 28 foot above ground pool, perfect for entertaining. The property is surrounded by a majestic, mature tree line. The scenic acreage includes a 46x56 steel truss machine shed w/ concrete floor for vehicles, large equipment, or hobbies. Inside, the home has a remodeled kitchen that features granite countertops, a spectacular 11.5' x 5' center island, new LVP flooring, double-oven, and a new cooktop. Both bathrooms were beautifully remodeled this past year with new flooring, updated vanities, and gorgeous walk-in tiled showers. Other updates include new siding, 6" gutters, & updated plumbing all in 2026. Roof 2019 & AC 2022. Windows have all been replaced in the last 10 years, and new casings added this year. The finished basement is waterproofed by Greentree and has a transferable lifetime warranty. Historic character, modern updates, and incredible outdoor living just a mile from town. This is a rare find. Schedule your private tour today!
Pending
Price cut: $20K (10/15)
$610,000
6015 Fuchs Corner Ln, New Berlin, IL 62670
5beds
3,795sqft
Single Family Residence, Residential
Built in 1918
5 Acres Lot
$576,200 Zestimate®
$161/sqft
$-- HOA
What's special
Incredible outdoor livingRemodeled kitchenNew cooktopNew sidingGranite countertopsMassive wrap-around composite porchSpacious back deck
- 49 days
- 1,133
- 69
Zillow last checked:
Listing updated:
Listed by:
Jane Hay Mobl:217-414-1203,
The Real Estate Group, Inc.
Source: RMLS Alliance as distributed by MLS GRID,MLS#: CA1046769 Originating MLS: Capital Area Association of Realtors
Facts & features
Interior
Bedrooms & bathrooms
- Bedrooms: 5
- Bathrooms: 2
- Full bathrooms: 2
Bedroom 1
- Level: Upper
- Dimensions: 15ft 5in x 15ft 6in
Bedroom 2
- Level: Upper
- Dimensions: 14ft 8in x 13ft 1in
Bedroom 3
- Level: Upper
- Dimensions: 15ft 11in x 10ft 4in
Bedroom 4
- Level: Upper
- Dimensions: 11ft 3in x 11ft 4in
Bedroom 5
- Level: Basement
- Dimensions: 10ft 11in x 12ft 5in
Other
- Level: Main
- Dimensions: 15ft 1in x 15ft 7in
Other
- Level: Main
- Dimensions: 11ft 2in x 8ft 1in
Other
- Area: 757
Family room
- Level: Main
- Dimensions: 17ft 3in x 15ft 5in
Kitchen
- Level: Main
- Dimensions: 15ft 3in x 29ft 6in
Laundry
- Level: Main
- Dimensions: 6ft 6in x 11ft 4in
Living room
- Level: Main
- Dimensions: 31ft 2in x 13ft 2in
Main level
- Area: 2047
Recreation room
- Level: Basement
- Dimensions: 29ft 9in x 11ft 8in
Upper level
- Area: 991
Heating
- Forced Air
Cooling
- Central Air
Appliances
- Included: Dishwasher, Disposal, Microwave, Range, Refrigerator
Features
- Solid Surface Counter, Ceiling Fan(s)
- Windows: Replacement Windows, Blinds
- Basement: Crawl Space,Partial,Partially Finished
- Number of fireplaces: 1
- Fireplace features: Family Room, Wood Burning
Interior area
- Total structure area: 3,038
- Total interior livable area: 3,795 sqft
Video & virtual tour
Property
Parking
- Total spaces: 2
- Parking features: Attached
- Attached garage spaces: 2
- Details: Number Of Garage Remotes: 1
Features
- Levels: Two
- Patio & porch: Deck, Porch
- Pool features: Above Ground
Lot
- Size: 5 Acres
- Dimensions: 330 x 660
- Features: Level
Details
- Additional structures: Outbuilding
- Parcel number: 19360200002
Construction
Type & style
- Home type: SingleFamily
- Property subtype: Single Family Residence, Residential
Materials
- Vinyl Siding
- Roof: Shingle
Condition
- New construction: No
- Year built: 1918
Utilities & green energy
- Sewer: Septic Tank
- Water: Private
Community & HOA
Community
- Subdivision: None
Location
- Region: New Berlin
Financial & listing details
- Price per square foot: $161/sqft
- Tax assessed value: $202,614
- Annual tax amount: $3,798
- Date on market: 9/25/2026
- Cumulative days on market: 36 days
Estimated market value
$576,200
$547,000 - $605,000
$2,124/mo
Price history
| Date | Event | Price |
|---|---|---|
| 11/5/2026 | Pending sale | $610,000$161/sqft |
Source:  RMLS Alliance as distributed by MLS GRID #CA1046769 Report a problem | ||
| 10/15/2026 | Price change | $610,000-3.2%$161/sqft |
Source: RMLS Alliance as distributed by MLS GRID #CA1046769 Report a problem | ||
| 10/4/2026 | Listed for sale | $630,000$166/sqft |
Source: RMLS Alliance as distributed by MLS GRID #CA1046769 Report a problem | ||
Public tax history
| Year | Property taxes | Tax assessment |
|---|---|---|
| 2025 | $3,798 +5% | $67,538 +7.1% |
| 2024 | $3,617 +4.3% | $63,084 +8.3% |
| 2023 | $3,468 +5.4% | $58,233 +7.3% |
| 2022 | $3,290 +4% | $54,246 +4.3% |
| 2021 | $3,163 +0.9% | $51,995 +3.3% |
| 2020 | $3,135 +6.8% | $50,349 +1.7% |
| 2019 | $2,935 | $49,488 +3.1% |
| 2018 | $2,935 +2.4% | $48,000 +2.4% |
| 2017 | $2,867 +0.8% | $46,875 +0.4% |
| 2016 | $2,846 +1.5% | $46,688 +1.8% |
| 2015 | $2,804 +2.2% | $45,867 +1.7% |
| 2014 | $2,744 +3.2% | $45,083 +3.4% |
| 2013 | $2,660 +0.8% | $43,601 |
| 2012 | $2,638 +3.7% | $43,601 +2.7% |
| 2011 | $2,544 -1.5% | $42,443 -1.3% |
| 2010 | $2,582 +3.1% | $43,020 +1.9% |
| 2009 | $2,504 +1.2% | $42,202 +5.9% |
| 2008 | $2,474 +11.6% | $39,836 +3% |
| 2007 | $2,217 +4.1% | $38,691 +3.3% |
| 2006 | $2,129 | $37,458 |
Find assessor info on the county website
Monthly payment
Est. payment
Payment breakdown
Explore the cost of this home by adjusting the details. Changes won't be saved.Climate risks
Neighborhood: 62670
Similar homes
- $339,9003 bd2 ba2.6k sqft5492 Waverly Rd, New Berlin, IL 62670For Sale
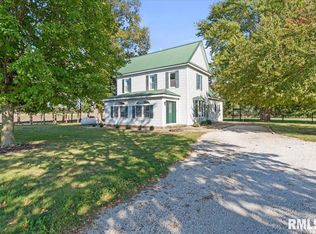
 MLS ID #CA1047609, Taylor Pierceall, The Real Estate Group, Inc.. RMLS Alliance as distributed by MLS GRID
- $530,0004 bd4 ba3.9k sqft15500 W Loami Rd, New Berlin, IL 62670For Sale
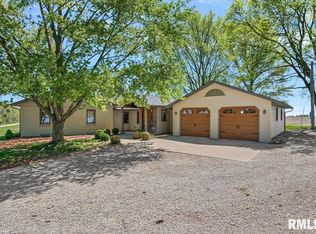 MLS ID #CA1043253, Jami R Winchester, The Real Estate Group, Inc.. RMLS Alliance as distributed by MLS GRID
- $699,9004 bd5 ba5k sqft7016 Fulton Rd, New Berlin, IL 62670For Sale
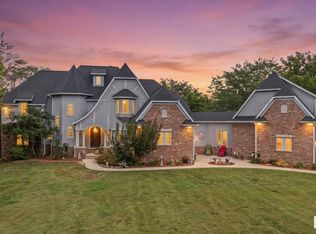 MLS ID #CA1047198, Kimberly Suiter, eXp Realty. RMLS Alliance as distributed by MLS GRID
- $599,9005 bd4 ba3.8k sqft667 Covered Bridge Rd, Glenarm, IL 62536For Sale
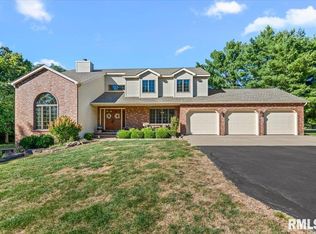 MLS ID #CA1046770, Xuna Hu, The Real Estate Group, Inc.. RMLS Alliance as distributed by MLS GRID
- $599,9003 bd3 ba3.8k sqft1998 Chelsea Dr, Springfield, IL 62712For SaleMLS ID #CA1046013, Melissa D Vorreyer, RE/MAX Professionals. RMLS Alliance as distributed by MLS GRID
- $550,0005 bd5 ba4.3k sqft5105 Eagle Rdg, Springfield, IL 62711For SaleMLS ID #CA1046219, Jane Hay, The Real Estate Group, Inc.. RMLS Alliance as distributed by MLS GRID
- $650,0005 bd6 ba5.2k sqft4809 Bears Paw, Springfield, IL 62711For SaleMLS ID #CA1047168, Melissa D Vorreyer, RE/MAX Professionals. RMLS Alliance as distributed by MLS GRID
- $464,0004 bd3 ba2.2k sqft8155 Old Jacksonville Rd, Pleasant Plains, IL 62677For SaleMLS ID #CA1044878, John E Kerstein, Keller Williams Capital. RMLS Alliance as distributed by MLS GRID
- $674,0005 bd4 ba4.2k sqft4301 Fiddlers Bnd, Springfield, IL 62711For SaleMLS ID #CA1043519, Jim Fulgenzi, RE/MAX Professionals. RMLS Alliance as distributed by MLS GRID
- $635,0005 bd4 ba3.7k sqft5305 Old Savannah Trl, Springfield, IL 62711For SaleMLS ID #CA1047297, Ketki Arya, The Real Estate Group, Inc.. RMLS Alliance as distributed by MLS GRID
- $615,0005 bd4 ba4k sqft3909 Old Mill Ln, Springfield, IL 62711For SaleMLS ID #CA1047099, Bradley Libbra, RE/MAX Professionals. RMLS Alliance as distributed by MLS GRID
- $579,0004 bd3 ba3.2k sqft1957 Outer Park Dr, Leland Grove, IL 62704For SaleMLS ID #CA1044408, Rebecca L Hendricks, The Real Estate Group, Inc.. RMLS Alliance as distributed by MLS GRID
- $419,9004 bd4 ba2.8k sqft2548 W Harbauer Ln, Springfield, IL 62702For SaleMLS ID #CA1047619, Lorri D Conn, Keller Williams Capital. RMLS Alliance as distributed by MLS GRID
- $599,0005 bd3 ba4.3k sqft2405 Rosewell Point, Springfield, IL 62711For SaleMLS ID #CA1045542, Jerry George, The Real Estate Group, Inc.. RMLS Alliance as distributed by MLS GRID
- $450,0005 bd4 ba3.2k sqft1731 Spartan Dr, Chatham, IL 62629For SaleMLS ID #CA1047754, Jami R Winchester, The Real Estate Group, Inc.. RMLS Alliance as distributed by MLS GRID
- $465,0004 bd5 ba3.7k sqft3805 W Bluffs Rd, Springfield, IL 62711For SaleMLS ID #CA1047426, Sarah Quattrin Coombe, Keller Williams Capital. RMLS Alliance as distributed by MLS GRID
- $495,0005 bd4 ba3.5k sqft1410 S Lincoln Ave, Springfield, IL 62704For SaleMLS ID #CA1046401, Megan M Pressnall, The Real Estate Group, Inc.. RMLS Alliance as distributed by MLS GRID
- $725,0005 bd4 ba5.3k sqft4600 Foxhall Ln, Springfield, IL 62707For SaleMLS ID #CA1047173, Ketki Arya, The Real Estate Group, Inc.. RMLS Alliance as distributed by MLS GRID
