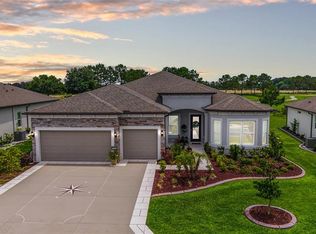
Imagine waking up each morning knowing your day can be as active or as relaxing as you choose in year-round sunshine. Nestled in the heart of Ocala's beautiful horse country, Del Webb Stone Creek is a premier gated 55+ community designed for those who want more than just a home—they want a lifestyle. Conveniently located near shopping, dining, healthcare, and with easy access to I-75, you're also within comfortable driving distance of both Orlando and Florida's Gulf Coast. This highly sought-after Lexington II community in Stone Creek is ideally situated within walking distance to all amenities, this beautifully designed Stellar model offers the perfect blend of space, comfort, and convenience. This impeccably appointed home offers 3 bedrooms, 3 bathrooms, and a versatile flex space perfect for a home office, hobby room, or guest retreat. The open-concept layout is filled with natural light, creating a warm and inviting atmosphere ideal for both everyday living and effortless entertaining. At the heart of the home, the gourmet kitchen is designed to impress, featuring an oversized island with additional cabinetry for storage and seating, sleek gray subway tile backsplash, upgraded Blanco sink, and premium KitchenAid appliances. A walk-in pantry adds both convenience and functionality, making this space as practical as it is stylish. A spacious laundry room, complete with cabinetry and a utility sink, leads to the 3-car garage featuring durable epoxy flooring—providing plenty of space for vehicles, storage, or even a golf cart. A standout feature is the 3-panel sliding glass door that fully pockets into the wall, creating a seamless indoor-outdoor living experience. Outside your screened in lanai allows for sitting and enjoying your fully fenced backyard, which offers privacy and plenty of room to design your dream outdoor retreat. With enough space to build a pool, you can create the perfect setting for relaxing or entertaining under the Florida sun. Just a short distance from the home you will find the Reunion Center and Stonewater Club, offering resort-style amenities including indoor and outdoor pools, a fitness center, spa, golf simulator, billiards, walking trails, and inviting social spaces. Residents enjoy an 18-hole championship golf course, tennis, pickleball, bocce, softball, fishing, and RV/boat storage. A full-time Lifestyle Director coordinates hundreds of clubs, classes, concerts, and social events throughout the year. Complete with on-site dining at Stone Creek Grille, a café, and bar, Stone Creek offers an active, maintenance-free lifestyle where neighbors become lifelong friends. Don’t miss this opportunity to own a beautiful home in one of Ocala’s most desirable gated 55+ communities, where lifestyle and location come together seamlessly.
For sale
Price cut: $5K (8/4)
$565,000
6015 SW 86TH CIRCLE, OCALA, FL 34481
3beds
2,523sqft
Single Family Residence
Built in 2024
8,712 Square Feet Lot
$551,200 Zestimate®
$224/sqft
$320/mo HOA
What's special
Warm and inviting atmospherePremium kitchenaid appliancesUpgraded blanco sink
- 137 days
- 220
- 8
Zillow last checked:
Listing updated:
Listed by:
Maribel Velazco 786-586-5873,
COMPASS FLORIDA LLC 407-203-9441,
Olivia Perez 352-221-8066,
COMPASS FLORIDA LLC
Source: Stellar MLS,MLS#: OM723518 Originating MLS: Orlando Regional
Originating MLS: Orlando Regional
Facts & features
Interior
Bedrooms & bathrooms
- Bedrooms: 3
- Bathrooms: 3
- Full bathrooms: 3
Rooms
- Room types: Den/Library/Office, Utility Room
Primary bedroom
- Features: Walk-In Closet(s)
- Level: First
- Area: 240 Square Feet
- Dimensions: 15x16
Bedroom 1
- Features: Dual Closets
- Level: First
- Area: 144 Square Feet
- Dimensions: 12x12
Bedroom 2
- Features: Dual Closets
- Level: First
- Area: 99 Square Feet
- Dimensions: 11x9
Primary bathroom
- Features: Built-In Shower Bench, Linen Closet
- Level: First
Bathroom 1
- Features: En Suite Bathroom, Shower No Tub, No Closet
- Level: First
Bathroom 2
- Features: Tub With Shower, No Closet
- Level: First
Den
- Features: No Closet
- Level: First
- Area: 132 Square Feet
- Dimensions: 12x11
Dining room
- Features: No Closet
- Level: First
- Area: 180 Square Feet
- Dimensions: 12x15
Kitchen
- Features: Pantry, Storage Closet
- Level: First
- Area: 360 Square Feet
- Dimensions: 15x24
Living room
- Features: No Closet
- Level: First
- Area: 384 Square Feet
- Dimensions: 24x16
Heating
- Central
Cooling
- Central Air
Appliances
- Included: Cooktop, Dishwasher, Dryer, Microwave, Refrigerator, Washer
- Laundry: Laundry Room
Features
- Ceiling Fan(s), High Ceilings, Open Floorplan, Primary Bedroom Main Floor
- Flooring: Carpet, Tile
- Windows: Window Treatments
- Has fireplace: No
Interior area
- Total structure area: 3,513
- Total interior livable area: 2,523 sqft
Video & virtual tour
Property
Parking
- Total spaces: 3
- Parking features: Garage - Attached
- Attached garage spaces: 3
Features
- Levels: One
- Stories: 1
- Exterior features: Irrigation System
- Fencing: Fenced
Lot
- Size: 8,712 Square Feet
- Dimensions: 71 x 120
Details
- Parcel number: 3489191108
- Zoning: PUD
- Special conditions: None
Construction
Type & style
- Home type: SingleFamily
- Property subtype: Single Family Residence
Materials
- Block, Concrete, Stucco
- Foundation: Block
- Roof: Shingle
Condition
- New construction: No
- Year built: 2024
Details
- Builder model: Stellar
- Builder name: Pulte
Utilities & green energy
- Sewer: Private Sewer
- Water: Private
- Utilities for property: Cable Available, Electricity Available, Public, Sewer Available, Underground Utilities, Water Available
Community & HOA
Community
- Features: Clubhouse, Dog Park, Fitness Center, Gated Community - Guard, Golf, Pool, Restaurant, Sidewalks, Tennis Court(s)
- Security: Gated Community, Security Gate
- Pet fee: $0 monthly
- Senior community: Yes
- Subdivision: STONE CREEK BY DEL WEBB LEXINGTON II
HOA
- Has HOA: Yes
- Amenities included: Basketball Court, Clubhouse, Fitness Center, Gated, Golf Course, Pickleball Court(s), Pool, Recreation Facilities, Sauna, Shuffleboard Court, Storage, Tennis Court(s)
- Services included: Cable TV, Community Pool, Internet, Maintenance Grounds, Recreational Facilities, Security, Trash
- HOA fee: $320 monthly
- HOA name: Racher Mayer
- HOA phone: 352-237-8418
Location
- Region: Ocala
Financial & listing details
- Price per square foot: $224/sqft
- Tax assessed value: $503,392
- Annual tax amount: $513
- Date on market: 5/4/2026
- Cumulative days on market: 134 days
- Listing terms: Cash,Conventional,FHA,VA Loan
- Ownership: Fee Simple
- Total actual rent: 0
- Electric utility on property: Yes
- Road surface type: Paved
Estimated market value
$551,200
$524,000 - $579,000
$2,697/mo
Price history
| Date | Event | Price |
|---|---|---|
| 8/4/2026 | Price change | $565,000-0.9%$224/sqft |
Source:  Stellar MLS #OM723518 Report a problem Stellar MLS #OM723518 Report a problem | ||
| 6/30/2026 | Price change | $569,999-0.9%$226/sqft |
Source: Stellar MLS #OM723518 Report a problem | ||
| 5/4/2026 | Listed for sale | $575,000+8%$228/sqft |
Source: Stellar MLS #OM723518 Report a problem | ||
| 4/26/2024 | Sold | $532,350+4.2%$211/sqft |
Source: Stellar MLS #T3492472 Report a problem | ||
| 3/28/2024 | Pending sale | $510,730$202/sqft |
Source: Stellar MLS #T3492472 Report a problem | ||
| 3/24/2024 | Price change | $510,730-5.3%$202/sqft |
Source: Stellar MLS #T3492472 Report a problem | ||
| 3/24/2024 | Price change | $539,550-0.2%$214/sqft |
Source:  Del Webb Report a problem Del Webb Report a problem | ||
| 3/8/2024 | Price change | $540,730+1.1%$214/sqft |
Source: Del Webb Report a problem | ||
| 3/6/2024 | Price change | $534,730-3.3%$212/sqft |
Source: Stellar MLS #T3492472 Report a problem | ||
| 3/3/2024 | Price change | $552,730+3.4%$219/sqft |
Source: Del Webb Report a problem | ||
| 3/1/2024 | Price change | $534,450-3.3%$212/sqft |
Source: Stellar MLS #T3492472 Report a problem | ||
| 2/18/2024 | Price change | $552,450+1.8%$219/sqft |
Source: Stellar MLS #T3492472 Report a problem | ||
| 2/1/2024 | Price change | $542,450-1.8%$215/sqft |
Source: Stellar MLS #T3492472 Report a problem | ||
| 2/1/2024 | Price change | $552,450+2.4%$219/sqft |
Source: Del Webb Report a problem | ||
| 1/14/2024 | Price change | $539,450-1.8%$214/sqft |
Source: Stellar MLS #T3492472 Report a problem | ||
| 1/8/2024 | Price change | $549,450+0.4%$218/sqft |
Source: Del Webb Report a problem | ||
| 12/16/2023 | Price change | $547,460+0.4%$217/sqft |
Source: Del Webb Report a problem | ||
| 12/9/2023 | Price change | $545,160+0.8%$216/sqft |
Source: Del Webb Report a problem | ||
| 12/3/2023 | Price change | $541,060-1%$214/sqft |
Source: Del Webb Report a problem | ||
| 11/23/2023 | Listed for sale | $546,720-1%$217/sqft |
Source: Del Webb Report a problem | ||
| 11/15/2023 | Listing removed | -- |
Source: Del Webb Report a problem | ||
| 10/22/2023 | Price change | $552,250-0.1%$219/sqft |
Source: Del Webb Report a problem | ||
| 10/5/2023 | Listed for sale | $552,710$219/sqft |
Source: Del Webb Report a problem | ||
Public tax history
| Year | Property taxes | Tax assessment |
|---|---|---|
| 2025 | $514 -17.5% | $503,392 +1830% |
| 2024 | $623 +26% | $26,082 -14.1% |
| 2023 | $494 | $30,374 |
| 2022 | -- | -- |
Find assessor info on the county website
Monthly payment
Est. payment
Payment breakdown
Explore the cost of this home by adjusting the details. Changes won't be saved.Climate risks
Neighborhood: 34481
Similar homes
- $577,2293 bd4 ba2.9k sqft8828 SW 61ST LOOP, OCALA, FL 34481For Sale
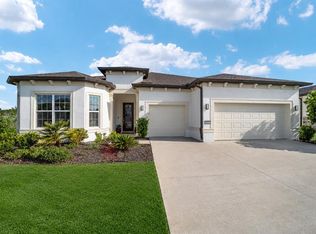
 MLS ID #OM724560, Martha Maclin-Reynolds, ON TOP OF THE WORLD REAL EST. Stellar MLS
 - $564,0003 bd2 ba2.1k sqft8876 SW 59TH LANE ROAD, OCALA, FL 34481For Sale
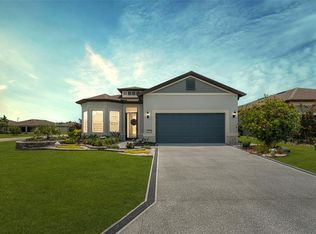 MLS ID #OM727748, Anthony Alfarone, REAL BROKER LLC - OCALA. Stellar MLS
 - $689,0003 bd3 ba2.5k sqft8606 SW 61ST LOOP, OCALA, FL 34481For Sale
 MLS ID #OM730220, Anthony Alfarone, REAL BROKER LLC - OCALA. Stellar MLS
 - $695,9003 bd3 ba2.5k sqft8613 SW 57TH PLACE ROAD, OCALA, FL 34481For Sale
 MLS ID #OM731820, Julie Beck, KELLER WILLIAMS CORNERSTONE RE. Stellar MLS
 - $618,9992 bd3 ba2.1k sqft5702 SW 90TH COURT ROAD, OCALA, FL 34481For SaleMLS ID #OM721420, Anthony Alfarone, REAL BROKER LLC - OCALA. Stellar MLS
- $599,9992 bd2 ba2k sqft5740 SW 90TH COURT ROAD, OCALA, FL 34481For SaleMLS ID #OM721280, Kiley Reyes, REAL BROKER, LLC. Stellar MLS
- $579,9002 bd2 ba2k sqft8250 SW 93RD TERRACE, OCALA, FL 34481For SaleMLS ID #OM723119, Justin Cavalier, CANOPY OAKS REAL ESTATE. Stellar MLS
- $494,4943 bd2 ba2.1k sqft9435 SW 52ND LOOP, OCALA, FL 34481For SaleMLS ID #OM730217, Deborah Sumey, NEXT GENERATION REALTY OF MARION COUNTY. Stellar MLS
- $639,0003 bd3 ba2.5k sqft5235 SW 88TH CIRCLE, OCALA, FL 34481For SaleMLS ID #OM731424, Marcia Kasper, RE/MAX ALLSTARS REALTY. Stellar MLS
- $485,0003 bd2 ba2.6k sqft9133 SW 81ST STREET, OCALA, FL 34481For SaleMLS ID #OM731580, Gwen Bongiorno, SOUTHERN LIVING REALTY INC. Stellar MLS
- $459,0002 bd3 ba2.1k sqft8750 SW 59TH LANE ROAD, OCALA, FL 34481For SaleMLS ID #OM721833, Olivia Perez, COMPASS FLORIDA LLC. Stellar MLS
- $435,0003 bd2 ba1.9k sqft9304 SW 56TH LOOP, OCALA, FL 34481For SaleMLS ID #OM731430, Christopher Holl, ON TOP OF THE WORLD REAL EST. Stellar MLS
- $699,5003 bd4 ba2.8k sqft9021 SW 57TH PLACE ROAD, OCALA, FL 34481For SaleMLS ID #OM723604, Marcia Kasper, RE/MAX ALLSTARS REALTY. Stellar MLS
- $468,9003 bd3 ba2.5k sqft7646 SW 100TH COURT, OCALA, FL 34481For SaleMLS ID #OM730816, Alexus Macblain, KELLER WILLIAMS CORNERSTONE RE. Stellar MLS
- $435,0003 bd3 ba2.1k sqft9432 SW 56TH LOOP, OCALA, FL 34481For SaleMLS ID #OM713953, Melissa Gibson, SALLY LOVE REAL ESTATE. Stellar MLS
- $465,0003 bd2 ba2.6k sqft8878 SW 85TH LOOP, OCALA, FL 34481For SaleMLS ID #OM729204, Dionne Peace, COLDWELL BANKER VANGUARD LIFESTYLE REALTY. Stellar MLS
- $454,9002 bd3 ba2.2k sqft5897 SW 90TH COURT ROAD, OCALA, FL 34481For SaleMLS ID #OM725638, Anthony Alfarone, REAL BROKER LLC - OCALA. Stellar MLS
- $514,9003 bd2 ba2.1k sqft13511 SW 64TH ST ROAD, OCALA, FL 34481New ConstructionMLS ID #OM729099, Solveig Cumston, ENGEL & VOLKERS OCALA. Stellar MLS
- $384,0004 bd2 ba1.8k sqft5579 SW 85TH AVENUE ROAD, OCALA, FL 34481For SaleMLS ID #OM731981, Marcia Kasper, RE/MAX ALLSTARS REALTY. Stellar MLS
- $392,4482 bd3 ba2.1k sqft8718 SW 59TH LANE ROAD, OCALA, FL 34481For SaleMLS ID #OM726072, Deborah Sumey, NEXT GENERATION REALTY OF MARION COUNTY. Stellar MLS
