It's not just pretty, its expensive systems are updated! Enter from the inviting front porch into the lovely living room with stained glass. Next is the dining room and 2 nice sized bedrooms, one with stained glass. All show beautiful hardwood floors. The spacious kitchen has a bonus breakfast nook and stove hookup for gas or electric. There is an ice maker line. The unique ceiling fan in the living room and kitchen are focal points. The large bathroom has an exhaust fan, hard to find in older homes. The walkout basement is partially finished with vinyl plank flooring; the space to be used as office,, recreation room or sleeping area at owners' discretion. The unfinished side has laundry hookups, a workbench, new HVAC and plenty of storage space. Access the new flagstone patio and the partially fenced gorgeous newly landscaped back yard from the porch off the kitchen. Upgrades done by current owner include: new roof, siding, HVAC, and more. Occupancy permit has been obtained!
Pending
Listed by: ListWithFreedom.com Inc • Pamela Chyba
Price cut: $29.9K (6/26)
$250,000
6019 Hartford St, Saint Louis, MO 63139
2beds
1,040sqft
:
Get pre-qualified$1,632/mo
Single Family Residence
Built in 1926
4,373 Square Feet Lot
$248,000 Zestimate®
$240/sqft
$-- HOA
What's special
Inviting front porchNew roofNice sized bedroomsBeautiful hardwood floorsSpacious kitchenIce maker lineBonus breakfast nook
- 42 days |
- 708 |
- 46 |
Likely to sell faster than
Zillow last checked:
Listing updated:
Listed by:
Pamela Chyba 855-456-4945,
ListWithFreedom.com Inc
Source: MARIS,MLS#: 26036604 Originating MLS: Regional MLS
Originating MLS: Regional MLSFacts & features
Interior
Bedrooms & bathrooms
- Bedrooms: 2
- Bathrooms: 1
- Full bathrooms: 1
- Main level bathrooms: 1
- Main level bedrooms: 2
Primary bedroom
- Level: First
- Area: 154
- Dimensions: 11x14
Bedroom 2
- Level: First
- Area: 108
- Dimensions: 9x12
Dining room
- Level: First
- Area: 168
- Dimensions: 14x12
Family room
- Level: First
- Area: 384
- Dimensions: 12x32
Kitchen
- Level: First
- Area: 231
- Dimensions: 11x21
Living room
- Level: First
- Area: 192
- Dimensions: 12x16
Heating
- Natural Gas
Cooling
- Central Air
Appliances
- Included: Dishwasher, Disposal, Microwave, Electric Range, Refrigerator
- Laundry: Electric Dryer Hookup
Features
- Eat-in Kitchen, Pantry, Stone Counters
- Flooring: Tile, Vinyl, Wood
- Basement: Partial
- Has fireplace: No
Interior area
- Total structure area: 1,040
- Total interior livable area: 1,040 sqft
- Finished area above ground: 1,040
Property
Features
- Levels: One
- Patio & porch: Other
- Fencing: Back Yard,Chain Link,Other,Partial
Lot
- Size: 4,373 Square Feet
- Dimensions: 35 x 125
- Features: Level
Details
- Parcel number: 60140003100
- Special conditions: Standard
Construction
Type & style
- Home type: SingleFamily
- Architectural style: Ranch
- Property subtype: Single Family Residence
Materials
- Brick Veneer, Vinyl Siding
- Roof: Architectural Shingle,Shingle
Condition
- Year built: 1926
Utilities & green energy
- Electric: Other
- Sewer: Public Sewer
- Water: Public
- Utilities for property: Natural Gas Available, Sewer Available, Water Available
Community & HOA
Community
- Subdivision: Arsenal Watson Add
HOA
- Has HOA: No
Location
- Region: Saint Louis
Financial & listing details
- Price per square foot: $240/sqft
- Tax assessed value: $30,470
- Annual tax amount: $2,463
- Date on market: 6/12/2026
- Cumulative days on market: 42 days
- Listing terms: Cash,Conventional,FHA,VA Loan
Estimated market value
$248,000
$236,000 - $260,000
$2,612/mo
Price history
| Date | Event | Price |
|---|---|---|
| 7/8/2026 | Pending sale | $250,000$240/sqft |
Source:  MARIS #26036604 Report a problem MARIS #26036604 Report a problem | ||
| 6/26/2026 | Price change | $250,000-10.7%$240/sqft |
Source: MARIS #26036604 Report a problem | ||
| 6/16/2026 | Price change | $279,900-4.1%$269/sqft |
Source: MARIS #26036604 Report a problem | ||
| 6/12/2026 | Listed for sale | $292,000+14.6%$281/sqft |
Source: MARIS #26036604 Report a problem | ||
| 10/15/2024 | Sold | -- |
Source: MARIS #24048751 Report a problem | ||
| 8/16/2024 | Sold | -- |
Source: Public Record Report a problem | ||
| 8/8/2024 | Pending sale | $254,900$245/sqft |
Source: MARIS #24048751 Report a problem | ||
| 8/2/2024 | Listed for sale | $254,900+69.9%$245/sqft |
Source: MARIS #24048751 Report a problem | ||
| 1/25/2024 | Sold | -- |
Source: MARIS #23073335 Report a problem | ||
| 1/5/2024 | Pending sale | $150,000$144/sqft |
Source: MARIS #23073335 Report a problem | ||
Public tax history
| Year | Property taxes | Tax assessment |
|---|---|---|
| 2025 | $2,463 +12.2% | $30,470 +17.7% |
| 2024 | $2,195 +5.1% | $25,890 |
| 2023 | $2,089 +3% | $25,890 +7% |
| 2022 | $2,028 +0.1% | $24,200 |
| 2021 | $2,025 +10.6% | $24,200 +9.5% |
| 2020 | $1,832 | $22,100 |
| 2019 | $1,832 | $22,100 +10.2% |
| 2018 | $1,832 +6.7% | $20,050 |
| 2017 | $1,716 +25% | $20,050 +25% |
| 2016 | $1,372 +10.2% | $16,040 |
| 2015 | $1,245 +5.2% | $16,040 |
| 2014 | $1,184 | $16,040 +5.2% |
| 2013 | $1,184 | $15,240 -8.4% |
| 2012 | -- | $16,630 |
| 2011 | -- | $16,630 |
| 2010 | -- | $16,630 -1.5% |
| 2009 | $1,151 -3.5% | $16,890 |
| 2008 | $1,193 | $16,890 -7.9% |
| 2007 | $1,193 | $18,340 |
| 2006 | $1,193 +1% | $18,340 +10.1% |
| 2005 | $1,181 +2.5% | $16,660 +8.2% |
| 2004 | $1,152 +2.9% | $15,400 |
| 2003 | $1,119 +46.6% | $15,400 +52% |
| 2002 | $764 | $10,130 |
| 2001 | -- | $10,130 +5.7% |
| 2000 | -- | $9,580 |
Find assessor info on the county website
Monthly payment
Est. payment
Payment breakdown
Explore the cost of this home by adjusting the details. Changes won't be saved.Climate risks
Neighborhood: Lindenwood Park
Nearby schools
GreatSchools rating
- 8/10Mason Elementary SchoolGrades: PK-6Distance: 0.3 mi
- 3/10Long Middle Community Ed. CenterGrades: 6-8Distance: 2.2 mi
- 1/10Roosevelt High SchoolGrades: 9-12Distance: 2.9 mi
Schools provided by the listing agent
- Elementary: Mason Elem.
- Middle: Long Middle Community Ed. Center
- High: Roosevelt High
Source: MARIS. This data may not be complete. We recommend contacting the local school district to confirm school assignments for this home.
- $180,800-- bd1 ba1k sqft6023 Hartford St, Saint Louis, MO 63139Off Market
- $177,800-- bd1 ba792 sqft6015 Hartford St, Saint Louis, MO 63139Off Market
- $194,4002 bd1 ba1.2k sqft6027 Hartford St, Saint Louis, MO 63139Off Market
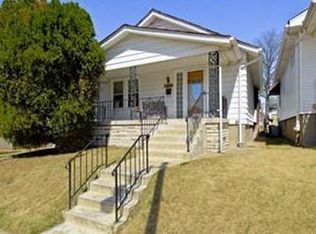
- $303,4002 bd2 ba1.8k sqft6009 Hartford St, Saint Louis, MO 63139Off Market
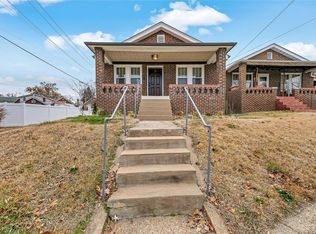
- $--2 bd1 ba864 sqft6029 Hartford St, Saint Louis, MO 63139Sold
- $183,800-- bd1 ba1k sqft6007 Hartford St, Saint Louis, MO 63139Off Market
- $276,8002 bd2 ba1.8k sqft6022 Hartford St, Saint Louis, MO 63139Off Market
- $221,8003 bd2 ba984 sqft3137 Hampton Ave, Saint Louis, MO 63139Off Market
A local agent can set up tours, give advice and negotiate with sellers.
A local lender can help you make sure your offer is ready when you are.
Similar homes
- $279,9003 bd2 ba1.1k sqft2830 Hampton Ave, Saint Louis, MO 63139For Sale

 MLS ID #26027555, Al Alyasiry, Karma Realty, LLC. MARIS
 - $260,0002 bd1 ba694 sqft5512 Columbia Ave, Saint Louis, MO 63139For Sale
 MLS ID #26043261, Craig G Andrews, Westover Realty Inc.. MARIS
 - $165,0002 bd1 ba973 sqft3438 Watson Rd, Saint Louis, MO 63139For Sale
 MLS ID #26042672, Holly J Laws, The Hermann London Group LLC. MARIS
 - $222,0002 bd1 ba1.2k sqft6736 Wise Ave, Saint Louis, MO 63139For Sale
 MLS ID #26009647, Ben Lytle, Opendoor Brokerage LLC. MARIS
 - $225,0002 bd2 ba922 sqft4059 Phillips Ave, Saint Louis, MO 63116For SaleMLS ID #26040616, Leidy E Wiegand, Realty Executives of St. Louis. MARIS
- $200,0001 bd1 ba800 sqft5366 Southwest Ave, Saint Louis, MO 63139For SaleMLS ID #26019411, Paul Alexander, Coldwell Banker Realty - Gundaker. MARIS
- $264,9002 bd2 ba1.2k sqft3755 Park Crest Dr, Saint Louis, MO 63125For SaleMLS ID #26045795, Rebecca D Bauer, Magnolia Real Estate. MARIS
- $129,9002 bd1 ba1k sqft4249 Delor St, Saint Louis, MO 63116For SaleMLS ID #26046293, Sarah N Nguyen-Bani, RE/MAX Results. MARIS
- $285,0003 bd1 ba1.1k sqft2601 Bremerton Rd, Saint Louis, MO 63144For SaleMLS ID #26041037, Mike J Kistner, Kistner and Associates, LLC. MARIS
- $229,9003 bd1 ba1.2k sqft5411 Tennessee Ave, Saint Louis, MO 63111For SaleMLS ID #26002644, Toni A Oldham, New Growth Realty LLC. MARIS
- $193,0002 bd1 ba850 sqft5432 Bates St, Saint Louis, MO 63116For SaleMLS ID #26041934, Antione T Lawrence, Ascend Real Estate Advisors. MARIS
- $170,0003 bd1 ba1.1k sqft4116 Taft Ave, Saint Louis, MO 63116For SaleMLS ID #26043072, Christine M Williams, Coldwell Banker Realty - Gundaker. MARIS
- $299,9803 bd1 ba1.1k sqft615 Crest Ct, Saint Louis, MO 63122For SaleMLS ID #26047422, Yan Zhou, Platinum Arch Property, LLC. MARIS
- $199,9003 bd2 ba1.5k sqft3450 Minnesota Ave, Saint Louis, MO 63118For SaleMLS ID #26037118, Nikole Korda, Berkshire Hathaway HomeServices Select Properties. MARIS
- $189,0002 bd1 ba984 sqft10767 Oak Ave, Saint Louis, MO 63114For SaleMLS ID #26046978, Laurie B Wuestling, Coldwell Banker Realty - Gundaker. MARIS
- $234,9004 bd2 ba1.4k sqft523 N Clay Ave, Saint Louis, MO 63135For SaleMLS ID #26038747, Georgia D Rossel, CityScapes Realty. MARIS
- $199,9005 bd3 ba1k sqft1181 Belrue Ave, Saint Louis, MO 63130For SaleMLS ID #26033341, Mandy Wong, Fortune Realty, LLC. MARIS
- $153,0002 bd1 ba943 sqft3706 Taft Ave, Saint Louis, MO 63116For SaleMLS ID #26039634, Mickey J Favuzza, Worth Clark Realty. MARIS
- $259,9001 bd1 ba1.5k sqft5417 & 5415 Loughborough Ave, Saint Louis, MO 63109For SaleMLS ID #26030406, Melonie Payne, Ritter Real Estate. MARIS
- $230,0003 bd3 ba1.3k sqft9091 Patrick Dr, Saint Louis, MO 63114For SaleMLS ID #26019961, Anna Shiao, Saint Louis Real Estate LLC. MARIS
