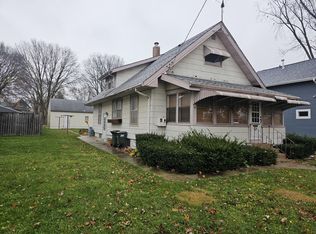
3 bedroom home situated on a corner lot close to Lincoln School. Updated kitchen features a breakfast bar, appliances, and sliding doors leading to the deck. Large main floor bath and replacement windows throughout. Recent updates include roof on house & garage (2 years), water heater (1 year), and central air (3 years). Vinyl siding, 1 car garage, fenced backyard area and a 22x8 front deck complete the package.
Pending
$124,900
602 14th Ave, Sterling, IL 61081
3beds
1,238sqft
Single Family Residence
Built in 1920
3,275 Square Feet Lot
$122,600 Zestimate®
$101/sqft
$-- HOA
What's special
Fenced backyard areaCorner lotUpdated kitchenBreakfast barReplacement windows throughoutVinyl sidingLarge main floor bath
- 31 days
- 868
- 94
Likely to sell faster than
Zillow last checked:
Listing updated:
Listed by:
Jennifer Dace 815-716-7675,
Judy Powell Realty
Source: MRED as distributed by MLS GRID,MLS#: 12753743
Facts & features
Interior
Bedrooms & bathrooms
- Bedrooms: 3
- Bathrooms: 1
- Full bathrooms: 1
Rooms
- Room types: Bonus Room
Primary bedroom
- Features: Flooring (Carpet)
- Level: Second
- Area: 121 Square Feet
- Dimensions: 11X11
Bedroom 2
- Features: Flooring (Carpet)
- Level: Second
- Area: 99 Square Feet
- Dimensions: 9X11
Bedroom 3
- Features: Flooring (Carpet)
- Level: Second
- Area: 110 Square Feet
- Dimensions: 10X11
Bonus room
- Features: Flooring (Carpet)
- Level: Second
- Area: 72 Square Feet
- Dimensions: 9X8
Dining room
- Level: Main
- Area: 143 Square Feet
- Dimensions: 11X13
Kitchen
- Features: Kitchen (Eating Area-Breakfast Bar)
- Level: Main
- Area: 180 Square Feet
- Dimensions: 10X18
Living room
- Level: Main
- Area: 198 Square Feet
- Dimensions: 11X18
Heating
- Natural Gas, Forced Air
Cooling
- Central Air, Window Unit(s)
Appliances
- Included: Refrigerator, Gas Oven
Features
- Basement: Partially Finished,Full
- Attic: Dormer,Interior Stair
Interior area
- Total structure area: 0
- Total interior livable area: 1,238 sqft
Property
Parking
- Total spaces: 1
- Parking features: Yes, Detached, Garage
- Garage spaces: 1
Accessibility
- Accessibility features: No Disability Access
Features
- Stories: 2
- Patio & porch: Deck
- Exterior features: Fire Pit
- Fencing: Fenced
Lot
- Size: 3,275 Square Feet
- Dimensions: 50X65.5
- Features: Corner Lot
Details
- Additional structures: Shed(s)
- Parcel number: 11221790090000
- Special conditions: None
Construction
Type & style
- Home type: SingleFamily
- Property subtype: Single Family Residence
Materials
- Vinyl Siding
Condition
- New construction: No
- Year built: 1920
Utilities & green energy
- Sewer: Public Sewer
- Water: Public
Community & HOA
HOA
- Services included: None
Location
- Region: Sterling
Financial & listing details
- Price per square foot: $101/sqft
- Tax assessed value: $25,837
- Annual tax amount: $2,178
- Date on market: 9/8/2026
- Ownership: Fee Simple
Estimated market value
$122,600
$116,000 - $129,000
$1,238/mo
Price history
| Date | Event | Price |
|---|---|---|
| 10/8/2026 | Pending sale | $124,900$101/sqft |
Source:  MRED as distributed by MLS GRID #12753743 Report a problem MRED as distributed by MLS GRID #12753743 Report a problem | ||
| 9/21/2026 | Contingent | $124,900$101/sqft |
Source: MRED as distributed by MLS GRID #12753743 Report a problem | ||
| 9/8/2026 | Listed for sale | $124,900+135.7%$101/sqft |
Source: MRED as distributed by MLS GRID #12753743 Report a problem | ||
| 3/26/2004 | Sold | $53,000$43/sqft |
Source: Agent Provided Report a problem | ||
Public tax history
| Year | Property taxes | Tax assessment |
|---|---|---|
| 2024 | $2,068 +8.1% | $25,837 +6.5% |
| 2023 | $1,914 +4.1% | $24,253 +4.5% |
| 2022 | $1,838 +5.9% | $23,204 +6% |
| 2021 | $1,736 +4.3% | $21,882 +3.6% |
| 2020 | $1,665 +1.4% | $21,115 +1.8% |
| 2019 | $1,642 +1% | $20,732 -0.2% |
| 2018 | $1,626 +0.1% | $20,765 +0.7% |
| 2017 | $1,624 +13.2% | $20,623 +3.3% |
| 2016 | $1,435 +3.3% | $19,959 -2.7% |
| 2015 | $1,389 +10024.5% | $20,507 +2.3% |
| 2014 | $14 -99% | $20,052 -2.2% |
| 2013 | $1,389 +1.3% | $20,507 |
| 2012 | $1,371 +0.7% | $20,507 +3.2% |
| 2011 | $1,361 -1.8% | $19,865 -1.6% |
| 2010 | $1,387 +3.4% | $20,182 +1.8% |
| 2009 | $1,341 +1.7% | $19,827 +1.2% |
| 2008 | $1,318 +2.6% | $19,588 +4.3% |
| 2007 | $1,285 | $18,772 +2.9% |
| 2005 | -- | $18,236 |
Find assessor info on the county website
Monthly payment
Est. payment
Payment breakdown
Explore the cost of this home by adjusting the details. Changes won't be saved.Climate risks
Neighborhood: 61081
Nearby schools
Schools provided by the listing agent
- District: 5
Source: MRED as distributed by MLS GRID. This data may not be complete. We recommend contacting the local school district to confirm school assignments for this home.
Similar homes

- $134,0003 bd1 ba1.2k sqft1502 Avenue K, Sterling, IL 61081New
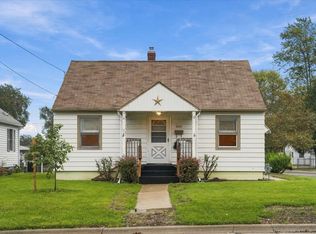 MLS ID #12773765, Opal Sundrani, Xtreme Realty. MRED as distributed by MLS GRID
 - $120,0004 bd2 ba1.4k sqft505 E 4th St, Sterling, IL 61081Active
 MLS ID #12760598, Stefanie Burmahl, eXp Realty. MRED as distributed by MLS GRID
 - $147,9003 bd2 ba1.2k sqft1516 Hunter St, Sterling, IL 61081New
 MLS ID #12776597, Lori Scarbrough, Ruhl&Ruhl REALTORS Clinton. MRED as distributed by MLS GRID
 - $--2 bd1 ba982 sqft1807 E 2nd St, Sterling, IL 61081Auction
 Auction.com 2
