Just Listed!! Welcome To 602 Dorn Drive Located In Sandusky's West End Conveniently Located Close To The Route 2 Bypass That Goes To Cleveland, Toledo And The Marblehead/catawba Island/port Clinton Area. This Vinyl/stone Sided Ranch Home Has 3 Bedrooms And 2 Full Bathrooms; One Of The Full Bathrooms Is In The Primary Bedroom. Good Sized Living Room With Wood Burning Fireplace, Extra Large Dining Room With Patio Slider Door To The Side Yard Patio. The Extra Large Dining Room Could Be A Dining/family Room Combination. The Kitchen Has Many Cabinets And Lots Counter Space, All The Appliances Stay With The Property. The Other 2 Bedrooms Are Good Sized Both Have Big Closets. Additional Features Are Central Air, 2 Car Attached Garage With Storage, Wide Driveway, Good Sized Back Yard, Newer Roof, 150 Amp Service, Quick Possession And More.
Under contract
$209,900
602 Dorn Dr, Sandusky, OH 44870
3beds
1,358sqft
:
Get pre-qualified$1,431/mo
Single Family Residence
Built in 1979
10,528 Square Feet Lot
$-- Zestimate®
$155/sqft
$-- HOA
What's special
- 25 days |
- 172 |
- 3 |
Zillow last checked:
Listing updated:
Listed by:
Jim Ashton 419-656-0576 jimaashton@hotmail.com,
RE/MAX Quality Realty - Sandus
Source: Firelands MLS,MLS#: 20262437Originating MLS: Firelands MLS
Facts & features
Interior
Bedrooms & bathrooms
- Bedrooms: 3
- Bathrooms: 2
- Full bathrooms: 2
Primary bedroom
- Level: Main
- Area: 143
- Dimensions: 13 x 11
Bedroom 2
- Level: Main
- Area: 120
- Dimensions: 12 x 10
Bedroom 3
- Level: Main
- Area: 110
- Dimensions: 11 x 10
Bedroom 4
- Area: 0
- Dimensions: 0 x 0
Bedroom 5
- Area: 0
- Dimensions: 0 x 0
Bathroom
- Level: Main
Bathroom 1
- Level: Main
Dining room
- Features: Formal
- Level: Main
- Area: 234
- Dimensions: 18 x 13
Family room
- Area: 0
- Dimensions: 0 x 0
Kitchen
- Level: Main
- Area: 108
- Dimensions: 12 x 9
Living room
- Level: Main
- Area: 195
- Dimensions: 15 x 13
Heating
- Electric, Forced Air
Cooling
- Central Air
Appliances
- Included: Dishwasher, Dryer, Disposal, Vented Exhaust Fan, Microwave, Range, Refrigerator, Washer
- Laundry: Laundry Room
Features
- Ceiling Fan(s)
- Windows: Thermo Pane
- Basement: Crawl Space,Sump Pump
- Has fireplace: Yes
- Fireplace features: Wood Burning
Interior area
- Total structure area: 1,358
- Total interior livable area: 1,358 sqft
Property
Parking
- Total spaces: 2
- Parking features: Attached, Garage Door Opener, Off Street, Paved
- Attached garage spaces: 2
- Has uncovered spaces: Yes
Features
- Levels: One
- Stories: 1
- Patio & porch: Side Patio
Lot
- Size: 10,528 Square Feet
- Dimensions: 65 x 162.01
Details
- Parcel number: 6000540000
- Zoning description: Residential
- Other equipment: Sump Pump
Construction
Type & style
- Home type: SingleFamily
- Property subtype: Single Family Residence
Materials
- Stone, Vinyl Siding
- Roof: Asphalt,Sellers Said The Roof Is Newer But Do Not Actually Know The Actual Age.
Condition
- Year built: 1979
Utilities & green energy
- Electric: 150 Amp Service, Circuit Breakers, ON
- Sewer: Public Sewer
- Water: Public
- Utilities for property: Cable Connected, Natural Gas Available
Community & HOA
Community
- Subdivision: Pinewood
Location
- Region: Sandusky
Financial & listing details
- Price per square foot: $155/sqft
- Tax assessed value: $142,750
- Annual tax amount: $1,948
- Price range: $209.9K - $209.9K
- Date on market: 6/28/2026
- Date available: 01/01/1800
Estimated market value
Not available
Estimated sales range
Not available
Not available
Price history
| Date | Event | Price |
|---|---|---|
| 2/14/1997 | Sold | $98,700+444.6%$73/sqft |
Source: Agent Provided Report a problem | ||
| 8/18/1992 | Sold | $18,125$13/sqft |
Source: Agent Provided Report a problem | ||
Public tax history
| Year | Property taxes | Tax assessment |
|---|---|---|
| 2024 | $1,968 -9.2% | $49,960 +17.7% |
| 2023 | $2,167 +0.7% | $42,460 +0% |
| 2022 | $2,152 -0.9% | $42,450 |
| 2021 | $2,172 +14.7% | $42,450 +24.7% |
| 2020 | $1,894 -2.7% | $34,030 |
| 2019 | $1,947 +99.8% | $34,030 |
| 2018 | $975 -5.5% | $34,030 -5.2% |
| 2017 | $1,031 +0% | $35,880 |
| 2016 | $1,031 -44.8% | $35,880 |
| 2015 | $1,867 +0.6% | $35,880 |
| 2014 | $1,856 +102% | $35,880 |
| 2013 | $919 -49.9% | $35,880 |
| 2012 | $1,834 -3.1% | $35,880 -14.4% |
| 2011 | $1,893 +0.5% | $41,930 |
| 2010 | $1,885 +0.9% | $41,930 |
| 2009 | $1,868 +3.6% | $41,930 |
| 2008 | $1,803 +0.5% | $41,930 |
| 2007 | $1,794 +128.3% | $41,930 |
| 2006 | $786 -0.6% | $41,930 +2.9% |
| 2005 | $791 -0.1% | $40,730 |
| 2004 | $791 -54.3% | $40,730 |
| 2003 | $1,733 +19.1% | $40,730 +11.7% |
| 2002 | $1,455 | $36,460 |
| 2001 | $1,455 | $36,460 |
| 2000 | $1,455 | $36,460 |
Find assessor info on the county website
Monthly payment
Est. payment
Payment breakdown
Explore the cost of this home by adjusting the details. Changes won't be saved.Climate risks
Neighborhood: 44870
Nearby schools
GreatSchools rating
- 4/10The Sandusky Intermediate SchoolGrades: 3-6Distance: 2.9 mi
- 5/10Sandusky Middle SchoolGrades: 7-8Distance: 2.8 mi
- 3/10Sandusky High SchoolGrades: 9-12Distance: 2.7 mi
Schools provided by the listing agent
- District: Sandusky
Source: Firelands MLS. This data may not be complete. We recommend contacting the local school district to confirm school assignments for this home.
- $219,2003 bd2 ba1.6k sqft604 Dorn Dr, Sandusky, OH 44870Off Market
- $220,7003 bd2 ba1.2k sqft606 Dorn Dr, Sandusky, OH 44870Off Market
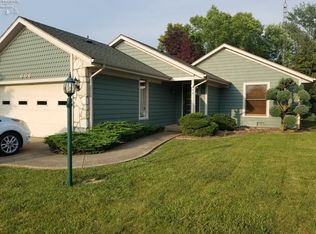
- $244,0004 bd3 ba1.2k sqft608 Dorn Dr, Sandusky, OH 44870Off Market
- $238,3003 bd2 ba1.6k sqft603 Thorpe Dr, Sandusky, OH 44870Off Market
- $259,9002 bd2 ba1.3k sqft601 Thorpe Dr, Sandusky, OH 44870Sold
- $203,5002 bd1 ba1.4k sqft513 Thorpe Dr, Sandusky, OH 44870Off Market
- $222,8004 bd2 ba1.5k sqft605 Thorpe Dr, Sandusky, OH 44870Off Market
- $265,2003 bd2 ba1.9k sqft601 Dorn Dr, Sandusky, OH 44870Off Market
A local agent can set up tours, give advice and negotiate with sellers.
A local lender can help you make sure your offer is ready when you are.
Similar homes
- $205,0003 bd2 ba1.7k sqft2105 Wayne St, Sandusky, OH 44870For Sale
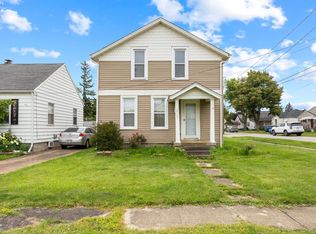 MLS ID #20262506, Azaria Contreras, Russell Real Estate Services. Firelands MLS
 - $188,8003 bd2 ba1.2k sqft603 Carroll Ave, Sandusky, OH 44870For Sale
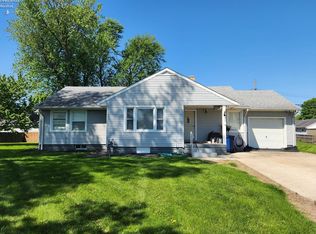 MLS ID #20261546, Jim Ashton, RE/MAX Quality Realty - Sandus. Firelands MLS
 - $184,0003 bd2 ba1.4k sqft4704 Venice Heights Blvd Unit 215, Sandusky, OH 44870For Sale
 MLS ID #20262115, Chassey Miller, Century 21 Bolte Real Estate. Firelands MLS
 - $209,9004 bd2 ba1.5k sqft615 Neil St, Sandusky, OH 44870For Sale
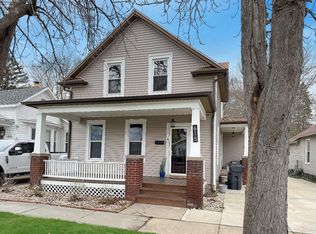 MLS ID #20262433, Cameron C. Deehr, North Bay Realty, LLC. Firelands MLS
 - $219,0003 bd2 ba1.5k sqft214 48th St, Sandusky, OH 44870For SaleMLS ID #20262439, Steve L. Mack, Century 21 Bolte Real Estate. Firelands MLS
- $199,0004 bd2 ba2k sqft1917 Clinton St, Sandusky, OH 44870For SaleMLS ID #20262382, Corrie C. Solly-Majoy, BHHS Professional Realty. Firelands MLS
- $169,9003 bd2 ba1.4k sqft4704 Venice Heights Blvd Unit 210, Sandusky, OH 44870For SaleMLS ID #20262317, Carolynn Steindl, Serenity Realty, LLC.. Firelands MLS
- $225,0003 bd2 ba1.4k sqft1005 1st St, Sandusky, OH 44870For SaleMLS ID #20261842, William Herzog, RE/MAX Quality Realty - Sandus. Firelands MLS
- $229,0003 bd2 ba1.7k sqft4003 Harris Rd, Sandusky, OH 44870For SaleMLS ID #20262164, Richard E. Gessner, North Bay Realty, LLC. Firelands MLS
- $239,0002 bd1 ba1.1k sqft7407 Hayes Ave, Sandusky, OH 44870For SaleMLS ID #20262075, Jennifer Hupp, Key Realty. Firelands MLS
- $159,9005 bd2 ba1.2k sqft1115 Filmore St, Sandusky, OH 44870For SaleMLS ID #20262058, Garrett Jackson, Keller Williams Citywide. Firelands MLS
- $174,0003 bd1 ba1k sqft305 E Parish St, Sandusky, OH 44870For SaleMLS ID #11830862, Dennis Grahl, BALLAH REALTY. My State MLS
- $164,9003 bd2 ba1.2k sqft806 Decatur St, Sandusky, OH 44870For SaleMLS ID #20261918, Kyle M. Recker, Howard Hanna - Port Clinton. Firelands MLS
- $164,9003 bd2 ba1.4k sqft136 Cowdery St, Sandusky, OH 44870For SaleMLS ID #20262343, Darlene Leiva, North Bay Realty, LLC. Firelands MLS
- $135,0003 bd1 ba1k sqft1530 Lindsley St, Sandusky, OH 44870For SaleMLS ID #20262390, Corrie C. Solly-Majoy, BHHS Professional Realty. Firelands MLS
- $269,9003 bd2 ba1.2k sqft1999 E Oldgate St, Sandusky, OH 44870For SaleMLS ID #20260169, Jennifer Craig, Russell Real Estate Services. Firelands MLS
- $189,9003 bd1 ba875 sqft5015 Denver Ave, Sandusky, OH 44870For SaleMLS ID #20261592, Ellen L. Coffman, RE/MAX Quality Realty - Sandus. Firelands MLS
- $159,9004 bd2 ba1.7k sqft1709 Sandusky St, Sandusky, OH 44870For SaleMLS ID #20261433, Dylan Ackerman, BHHS Professional Realty. Firelands MLS
- $249,9003 bd1 ba1.2k sqft5002 Dallas Ave, Sandusky, OH 44870For SaleMLS ID #20262162, Dale R. Coffman, RE/MAX Quality Realty - Norwal. Firelands MLS
- $120,0002 bd1 ba960 sqft1006 2nd St, Sandusky, OH 44870For SaleMLS ID #20262600, Jami S. Tallman, North Bay Realty, LLC. Firelands MLS
