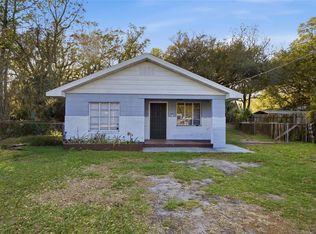
Step into this beautifully updated, move-in ready three bedroom, two bath home that features 2 bonus rooms, ideally situated on a corner lot! Enjoy peace of mind with a newer AC (2021), newer roof (2021), and a newer water heater (2024). Fresh, modern interior paint brightens up the spacious layout, making it easy to imagine your personal touch in every room. With no HOA, you’ll have the freedom to make this home truly your own. The open floor plan offers plenty of space for relaxing, entertaining, or working from home. Conveniently located near shopping, dining, and major highways, this is the perfect opportunity to start your homeownership journey! Don’t miss out—schedule your showing today! One photo is virtually staged for illustration purposes only.
For sale
Price cut: $2K (7/19)
$308,000
602 E Laura St, Plant City, FL 33563
3beds
1,732sqft
:
Get pre-qualified$2,112/mo
Single Family Residence
Built in 1947
5,200 Square Feet Lot
$304,400 Zestimate®
$178/sqft
$-- HOA
What's special
- 78 days |
- 503 |
- 30 |
Zillow last checked:
Listing updated:
Listed by:
Marquita Smith 863-289-3343,
COLDWELL BANKER REALTY 863-294-7541
Source: Stellar MLS,MLS#: L4961681 Originating MLS: East Polk
Originating MLS: East Polk
Facts & features
Interior
Bedrooms & bathrooms
- Bedrooms: 3
- Bathrooms: 2
- Full bathrooms: 2
Primary bedroom
- Features: Built-in Closet
- Level: First
- Area: 144 Square Feet
- Dimensions: 12x12
Bedroom 2
- Features: Built-in Closet
- Level: First
- Area: 143 Square Feet
- Dimensions: 13x11
Bedroom 3
- Features: Built-in Closet
- Level: First
- Area: 100 Square Feet
- Dimensions: 10x10
Bonus room
- Features: No Closet
- Level: First
- Area: 88 Square Feet
- Dimensions: 11x8
Dining room
- Level: First
- Area: 80 Square Feet
- Dimensions: 8x10
Kitchen
- Level: First
- Area: 154 Square Feet
- Dimensions: 14x11
Living room
- Level: First
- Area: 242 Square Feet
- Dimensions: 22x11
Office
- Level: First
- Area: 132 Square Feet
- Dimensions: 12x11
Heating
- Central
Cooling
- Central Air
Appliances
- Included: Dishwasher, Microwave, Range, Refrigerator
- Laundry: Laundry Room
Features
- Ceiling Fan(s)
- Flooring: Vinyl
- Has fireplace: No
Interior area
- Total structure area: 1,732
- Total interior livable area: 1,732 sqft
Video & virtual tour
Property
Parking
- Total spaces: 2
- Carport spaces: 2
Features
- Levels: One
- Stories: 1
- Exterior features: None
Lot
- Size: 5,200 Square Feet
- Dimensions: 52 x 100
Details
- Parcel number: P2828225BV00000200003.0
- Zoning: PD
- Special conditions: None
Construction
Type & style
- Home type: SingleFamily
- Property subtype: Single Family Residence
Materials
- Block
- Foundation: Block
- Roof: Shingle
Condition
- New construction: No
- Year built: 1947
Utilities & green energy
- Sewer: Public Sewer
- Water: Public
- Utilities for property: Public
Community & HOA
Community
- Pet fee: $0 monthly
- Subdivision: OHIO COLONY COMPANYS ADD
HOA
- Has HOA: No
Location
- Region: Plant City
Financial & listing details
- Price per square foot: $178/sqft
- Tax assessed value: $281,391
- Annual tax amount: $4,187
- Date on market: 5/9/2026
- Cumulative days on market: 78 days
- Ownership: Fee Simple
- Total actual rent: 0
- Road surface type: Asphalt
Estimated market value
$304,400
$289,000 - $320,000
$2,134/mo
Price history
| Date | Event | Price |
|---|---|---|
| 7/19/2026 | Price change | $308,000-0.6%$178/sqft |
Source:  Stellar MLS #L4961681 Report a problem Stellar MLS #L4961681 Report a problem | ||
| 5/9/2026 | Listed for sale | $310,000-1.6%$179/sqft |
Source: Stellar MLS #L4961681 Report a problem | ||
| 8/6/2025 | Listing removed | $315,000$182/sqft |
Source: Stellar MLS #P4935073 Report a problem | ||
| 6/10/2025 | Listed for sale | $315,000+10.5%$182/sqft |
Source: Stellar MLS #P4935073 Report a problem | ||
| 3/23/2022 | Sold | $285,000+9.6%$165/sqft |
Source: Public Record Report a problem | ||
| 2/17/2022 | Pending sale | $260,000$150/sqft |
Source: Stellar MLS #T3352529 Report a problem | ||
| 2/7/2022 | Listed for sale | $260,000$150/sqft |
Source: Stellar MLS #T3352529 Report a problem | ||
| 2/4/2022 | Pending sale | $260,000$150/sqft |
Source: Stellar MLS #T3352529 Report a problem | ||
| 1/28/2022 | Listed for sale | $260,000+53%$150/sqft |
Source: Stellar MLS #T3352529 Report a problem | ||
| 3/30/2006 | Sold | $169,900+173.6%$98/sqft |
Source: Public Record Report a problem | ||
| 4/15/2005 | Sold | $62,100+343.6%$36/sqft |
Source: Public Record Report a problem | ||
| 3/27/2001 | Sold | $14,000$8/sqft |
Source: Public Record Report a problem | ||
Public tax history
| Year | Property taxes | Tax assessment |
|---|---|---|
| 2025 | $4,187 +8.5% | $275,720 +2.9% |
| 2024 | $3,860 +2.8% | $267,949 +3% |
| 2023 | $3,755 +26.5% | $260,145 +55.7% |
| 2022 | $2,968 +37.7% | $167,116 +40.8% |
| 2021 | $2,156 +51.5% | $118,728 +69.3% |
| 2020 | $1,423 +12.2% | $70,136 +10% |
| 2019 | $1,269 | $63,760 -11.2% |
| 2018 | $1,269 +7.7% | $71,791 +36.2% |
| 2017 | $1,178 +17.6% | $52,695 +1% |
| 2016 | $1,001 +4.6% | $52,185 +2% |
| 2015 | $958 +135.4% | $51,182 +9.9% |
| 2014 | $407 | $46,578 +1.5% |
| 2013 | $407 +3.8% | $45,890 +1.7% |
| 2012 | $392 -16.8% | $45,123 -8.1% |
| 2011 | $471 -13.8% | $49,122 -15.3% |
| 2010 | $546 -50% | $58,002 -39.6% |
| 2009 | $1,092 -26.6% | $96,069 -18.4% |
| 2008 | $1,488 -24% | $117,795 -8.8% |
| 2007 | $1,959 -6.5% | $129,207 +26.7% |
| 2006 | $2,095 +539.2% | $102,003 +151.7% |
| 2005 | $328 | $40,522 +3% |
| 2004 | -- | $39,342 +1.9% |
| 2003 | -- | $38,608 +2.4% |
| 2002 | -- | $37,703 +1.6% |
| 2001 | -- | $37,109 -12.3% |
| 2000 | $248 | $42,332 |
Find assessor info on the county website
Monthly payment
Est. payment
Payment breakdown
Explore the cost of this home by adjusting the details. Changes won't be saved.Climate risks
Neighborhood: 33563
Nearby schools
GreatSchools rating
- 4/10Jackson Elementary SchoolGrades: PK-5Distance: 0.4 mi
- 3/10Marshall Middle SchoolGrades: 6-8Distance: 0.7 mi
- 5/10Plant City High SchoolGrades: 9-12Distance: 1.6 mi
- $161,6003 bd1 ba864 sqft608 E Laura St, Plant City, FL 33563Off Market
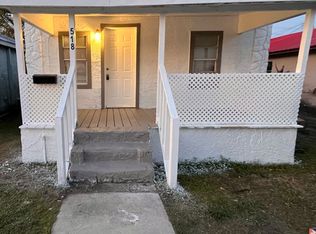
- $125,5002 bd1 ba-- sqft518 E Laura St, Plant City, FL 33563Off Market
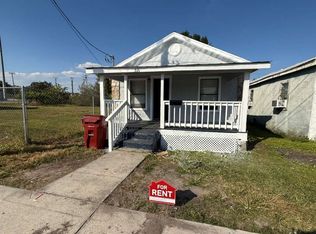
- $131,2002 bd1 ba-- sqft516 E Laura St, Plant City, FL 33563Off Market
- $302,6004 bd2 ba1.4k sqft609 E Dr Martin Luther King Jr Blvd, Plant City, FL 33563Off Market
- $40,903-- bd-- ba-- sqft610 E Laura St, Plant City, FL 33563Off Market
- $71,3003 bd1 ba1k sqft507 E Dr Martin Luther King Jr Blvd, Plant City, FL 33563Sold
- $41,2926,799 Square Feet609 E Dr Martin Luther King Jr Blvd, Plant City, FL 33563Off Market
- $--5,565 Square FeetE Martin Luther King Blvd, Plant City, FL 33563Off Market
A local agent can set up tours, give advice and negotiate with sellers.
Similar homes
- $305,0003 bd2 ba1.1k sqft1405 E Frances Ave, Plant City, FL 33563For Sale
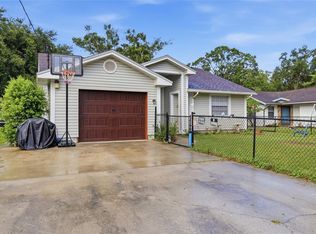
 MLS ID #A4695051, Lynn Henderson, CHARLES RUTENBERG REALTY INC. Stellar MLS
 - $340,0003 bd2 ba1.5k sqft515 Sandalwood Dr, Plant City, FL 33563For Sale
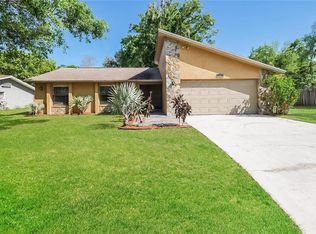 MLS ID #C7527475, Raul Pino, SOVEREIGN REAL ESTATE GROUP. Stellar MLS
 - $324,9002 bd2 ba1.7k sqft1424 Oakwood Ln, Plant City, FL 33563For Sale
 MLS ID #TB8498025, Joe Alvarez, TRUENORTH REALTY OF FLORIDA LLC. Stellar MLS
 - $273,0003 bd1 ba1.1k sqft907 Center St, Plant City, FL 33563For Sale
 MLS ID #TB8484663, Ana Alejo, SOUTHERN PINE REALTY GROUP, LLC. Stellar MLS
 - $339,0003 bd2 ba1.5k sqft4710 Coronet Rd, Plant City, FL 33566For SaleMLS ID #TB8513421, Ana Alejo, SOUTHERN PINE REALTY GROUP, LLC. Stellar MLS
- $245,0003 bd1 ba950 sqft306 E Langford Dr, Plant City, FL 33563For SaleMLS ID #TB8491196, Brenda Wade, KELLER WILLIAMS SOUTH TAMPA. Stellar MLS
- $250,0503 bd2 ba1.1k sqft2001 W Ball St, Plant City, FL 33563For SaleMLS ID #L4954664, Casandra Vann, KELLER WILLIAMS REALTY. Stellar MLS
- $349,9993 bd1 ba1.2k sqft4306 Strauss Rd, Plant City, FL 33565For SaleMLS ID #TB8517444, Jared Rutherford, KELLER WILLIAMS TAMPA PROPERTIES. Stellar MLS
- $312,0003 bd2 ba1.8k sqft800 N Church Ave, Mulberry, FL 33860For SaleMLS ID #TB8528980, Yuxisisbeydi Silva Gonzalez, FRIENDS REALTY LLC. Stellar MLS
- $315,0003 bd2 ba1.2k sqft13713 Walden Sheffield Rd, Dover, FL 33527For SaleMLS ID #L4958476, Lynne Halleran, COLDWELL BANKER REALTY. Stellar MLS
- $319,9993 bd2 ba1.2k sqft1317 W Belmar St, Lakeland, FL 33815For SaleMLS ID #L4960538, Sandra Canales, LA ROSA REALTY PRESTIGE. Stellar MLS
- $345,0003 bd2 ba1.6k sqft4104 Fallon Ct, Brandon, FL 33511For SaleMLS ID #TB8494596, RaVonne Evans, JULIAO REAL ESTATE, LLC. Stellar MLS
- $325,0003 bd2 ba1.7k sqft1823 Lori Ln W, Lakeland, FL 33801For SaleMLS ID #O6423651, Karen Albright, OPENDOOR BROKERAGE LLC. Stellar MLS
- $274,9004 bd2 ba1.5k sqft5220 Spring Creek Dr, Lakeland, FL 33811For SaleMLS ID #L4962001, Jeff Hopkins, SILCO REAL ESTATE EXCHANGE, IN. Stellar MLS
- $325,0003 bd3 ba1.3k sqft307 Glendale St, Lakeland, FL 33803For SaleMLS ID #L4962677, Sue Ward, REMAX EXPERTS. Stellar MLS
- $319,9003 bd2 ba1.6k sqft4925 Marla Ave, Lakeland, FL 33812For SaleMLS ID #S5153081, TJ Connor, PREMIUM PROPERTIES R.E SERVICE. Stellar MLS
- $325,0004 bd2 ba1.4k sqft404 Summer Sails Dr, Valrico, FL 33594For SaleMLS ID #C7528249, Raul Pino, SOVEREIGN REAL ESTATE GROUP. Stellar MLS
- $325,0003 bd2 ba1.4k sqft603 W Belmar St, Lakeland, FL 33803For SaleMLS ID #L4961942, Ciera Baldwin, KELLER WILLIAMS REALTY. Stellar MLS
- $299,9003 bd2 ba1.1k sqft4921 Sharon Ave, Lakeland, FL 33812For SaleMLS ID #P4939167, Stacey Towns Friend, STACEY TOWNS REALTY LLC. Stellar MLS
- $299,0004 bd3 ba1.4k sqft1215 El Camino Rd, Lakeland, FL 33805For SaleMLS ID #TB8491365, Gregory Watson, LPT REALTY, LLC. Stellar MLS
