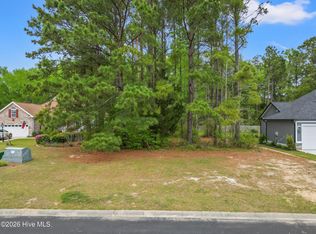
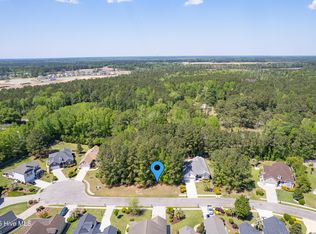
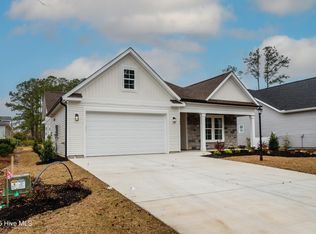
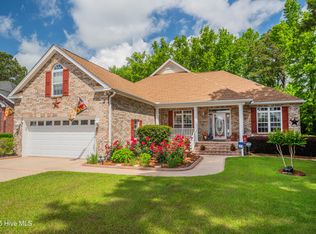
Pre sale/ Features and options may vary.* Are you looking for a new home with tons of details and craftsmanship? Look no further! Fox Homes, a local custom builder, will be building this 3 bedroom/ 2 bathroom 2024 sqft Craftsman style home in the gated golf community of Brunswick Plantation. The exterior of the home will have stonework accents and a front loading garage for exceptional curb appeal. With this open floor plan, you will find 9-foot+ ceilings throughout, along with a vaulted ceiling with wood beams in the open concept kitchen, living and dining area, along with tray ceilings in the master bedroom, and foyer. The home will feature built-in cabinetry and crown molding throughout, as well as, custom wainscoting in the entryway and great room. Your kitchen will boast custom cabinetry, quartz countertops, subway tile backsplash and a nine-foot island. The large master suite includes an oversized walk-in closet with built-in shelving. The en-suite master bathroom will feature an oversized shower with floor to the ceiling tile, water closet, and double vanities with granite countertops. Enjoy your late afternoon on the back porch. The laundry room and mud room are situated off the 2 car garage will have a drop zone bench for convenience. The homeowners of Brunswick Plantation enjoy many amenities, such as both indoor and outdoor pools, a hot tub, fitness center, and tennis and pickleball courts. Located close to the restaurants and shopping of downtown Calabash, you are minutes to Sunset Beach and close to the SC border and all the attractions of the Myrtle Beach area. *Photos are of a model home and are for illustration purposes only. Features and options may vary.*
Under contract
$593,700
602 Lathrop Court NW, Calabash, NC 28467
3beds
2,032sqft
Single Family Residence
Built in 2026
0.29 Acres Lot
$592,600 Zestimate®
$292/sqft
$100/mo HOA
What's special
Stonework accentsFront loading garageLarge master suiteOpen floor planSubway tile backsplashQuartz countertopsBack porch
- 19 days
- 22
- 0
Zillow last checked:
Listing updated:
Listed by:
Surf & Turf Properties 919-745-9122,
RE/MAX at the Beach / Calabash,
Brian A McGhee 919-745-9122,
RE/MAX at the Beach / Calabash
Source: Hive MLS,MLS#: 100586583 Originating MLS: Brunswick County Association of Realtors
Originating MLS: Brunswick County Association of RealtorsFacts & features
Interior
Bedrooms & bathrooms
- Bedrooms: 3
- Bathrooms: 2
- Full bathrooms: 2
Rooms
- Room types: Master Bedroom, Bedroom 2, Bedroom 3, Living Room, Dining Room
Heating
- Electric, Forced Air, Heat Pump
Cooling
- Central Air, Ceiling Fan(s)
Appliances
- Included: Built-In Microwave, Disposal, Dishwasher, Gas Range
- Laundry: Dryer Hookup, Washer Hookup, Laundry Room
Features
- Walk-in Closet(s), Vaulted Ceiling(s), Tray Ceiling(s), High Ceilings, Entrance Foyer, Mud Room, Kitchen Island, Ceiling Fan(s), Pantry, Walk-in Shower, Gas Log, Walk-In Closet(s)
- Flooring: LVT/LVP, Tile
- Basement: None
- Attic: None
- Has fireplace: No
- Fireplace features: Gas Log
Interior area
- Total structure area: 2,032
- Total interior livable area: 2,032 sqft
Property
Parking
- Total spaces: 4
- Parking features: Garage Faces Front, Concrete, Garage Door Opener, Lighted, Off Street, Garage
- Attached garage spaces: 4
Accessibility
- Accessibility features: None
Features
- Levels: One
- Patio & porch: Patio, Front Porch
- Exterior features: None
- Pool features: None
- Fencing: None
- View description: None
- Waterfront features: None
- Frontage type: See Remarks
Lot
- Size: 0.29 Acres
- Dimensions: 70 x 177 x 71 x 185
- Features: Cul-De-Sac
Details
- Parcel number: 209fa067
- Zoning: Co-Sbr-6000
- Special conditions: Standard
Construction
Type & style
- Home type: SingleFamily
- Property subtype: Single Family Residence
Materials
- Vinyl Siding, Wood Frame, Stone Veneer
- Foundation: Slab
- Roof: Architectural Shingle
Condition
- New Construction
- New construction: Yes
- Year built: 2026
Utilities & green energy
- Sewer: Public Sewer
- Water: Public
- Utilities for property: Cable Available, Sewer Connected, Water Connected
Community & HOA
Community
- Subdivision: Brunswick Plantation
HOA
- Has HOA: Yes
- Amenities included: Clubhouse, Pool, Fitness Center, Gated, Golf Course, Indoor Pool, Maintenance Common Areas, Maintenance Roads, Management, Pickleball, Restaurant, Security, Street Lights, Tennis Court(s)
- HOA fee: $1,200 annually
- HOA name: Brunswick Plantation
- HOA phone: 843-272-8705
Location
- Region: Calabash
Financial & listing details
- Price per square foot: $292/sqft
- Tax assessed value: $17,500
- Annual tax amount: $79
- Date on market: 7/5/2026
- Cumulative days on market: 20 days
- Listing agreement: Exclusive Right To Sell
- Listing terms: Cash,Conventional
- Road surface type: Paved
Estimated market value
$592,600
$563,000 - $622,000
$2,261/mo
Price history
| Date | Event | Price |
|---|---|---|
| 7/5/2026 | Contingent | $593,700$292/sqft |
Source:  Hive MLS #100586583 Report a problem Hive MLS #100586583 Report a problem | ||
| 7/5/2026 | Listed for sale | $593,700+1087.4%$292/sqft |
Source: Hive MLS #100586583 Report a problem | ||
| 5/22/2026 | Sold | $50,000+72.4%$25/sqft |
Source: Public Record Report a problem | ||
| 5/8/2012 | Sold | $29,000-48.9%$14/sqft |
Source: Public Record Report a problem | ||
| 2/4/2008 | Sold | $56,788$28/sqft |
Source: Public Record Report a problem | ||
Public tax history
| Year | Property taxes | Tax assessment |
|---|---|---|
| 2025 | $80 | $17,500 |
| 2024 | $80 | $17,500 |
| 2023 | $80 +9.4% | $17,500 +59.1% |
| 2022 | $73 -0.5% | $11,000 |
| 2021 | $73 +6.3% | $11,000 |
| 2020 | $69 | $11,000 |
| 2019 | -- | $11,000 -72.5% |
| 2018 | $207 +1.2% | $40,000 |
| 2017 | $204 | $40,000 |
| 2016 | $204 | $40,000 |
| 2015 | $204 | $40,000 |
Find assessor info on the county website
Monthly payment
Est. payment
Payment breakdown
Explore the cost of this home by adjusting the details. Changes won't be saved.Climate risks
Neighborhood: 28467
Nearby schools
Schools provided by the listing agent
- Elementary: Jessie Mae Monroe Elementary
- Middle: Shallotte Middle
- High: West Brunswick
Source: Hive MLS. This data may not be complete. We recommend contacting the local school district to confirm school assignments for this home.
Similar homes
- $549,9004 bd3 ba2.3k sqft1200 Moultrie Drive NW, Calabash, NC 28467For Sale
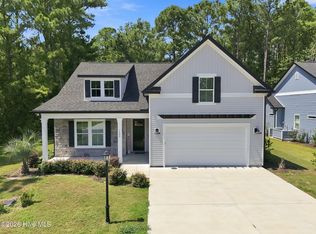
 MLS ID #100598308, Sam D Wood, Berkshire Hathaway Home Services Myrtle Beach Real Estate LLC. Hive MLS
 - $599,9003 bd3 ba2.2k sqft9406 Old Salem Way NW, Calabash, NC 28467New Construction
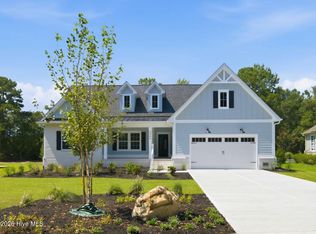 MLS ID #100601450, Megan C Sauciuc, Keller Williams Innovate-OIB Mainland. Hive MLS
 - $705,0003 bd3 ba2.2k sqft233 S Middleton Drive NW, Calabash, NC 28467For Sale
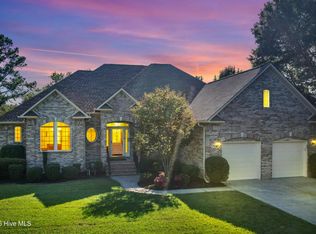 MLS ID #100608174, Patricia M Earp, Realty ONE Group Dockside North. Hive MLS
 - $689,9004 bd4 ba2.5k sqft1007 Beauvoir Drive NW, Calabash, NC 28467New Construction
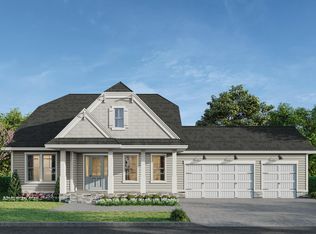 MLS ID #100552796, Izabela Niewinna, HQ Real Estate LLC. Hive MLS
 - $739,0004 bd3 ba2.2k sqft9454 Old Salem Way, Calabash, NC 28467New Construction
 MLS ID #2618725, Tatiana V Sheffer, RE/MAX Southern Shores. CCAR
 - $515,0003 bd3 ba2k sqft136 S Middleton Drive NW, Calabash, NC 28467New ConstructionMLS ID #100556549, Jeff G Lott, Coldwell Banker Sea Coast Advantage. Hive MLS
- $475,0003 bd2 ba1.7k sqft101 Northeast Drive NW, Calabash, NC 28467For SaleMLS ID #100572780, Nicholas Huscroft, Chosen Realty of NC. Hive MLS
- $425,0003 bd2 ba1.6k sqft714 Boundary Loop Road NW, Calabash, NC 28467New ConstructionMLS ID #100599401, Tucker K Davis, eXp Realty. Hive MLS
- $425,0003 bd2 ba1.6k sqft714 Boundary Loop Rd. NW #714 Boundary Loop Road, Calabash, NC 28467New ConstructionMLS ID #2621098, The Davis Team, EXP Realty LLC. CCAR
- $699,9004 bd4 ba3k sqft394 Autumn Pheasant Loop NW, Calabash, NC 28467New ConstructionMLS ID #100542321, Izabela Niewinna, HQ Real Estate LLC. Hive MLS
- $440,0003 bd2 ba1.6k sqft431 Sandlewood Drive NW, Calabash, NC 28467For SaleMLS ID #100599159, Amy Aldridge, RE/MAX Executive. Hive MLS
- $834,0004 bd5 ba2.4k sqft9421 Old Salem Way NW, Calabash, NC 28467New ConstructionMLS ID #100579632, Suzanne M Polino, ASAP Realty. Hive MLS
- $649,9004 bd3 ba2.3k sqft9112 E Lake Road, Calabash, NC 28467New ConstructionMLS ID #100595693, Megan C Sauciuc, Keller Williams Innovate-OIB Mainland. Hive MLS
- $825,0003 bd4 ba2.6k sqft9342 Old Salem Way, Calabash, NC 28467New ConstructionMLS ID #100548518, Wendy G Thompson, REAL Broker LLC. Hive MLS
- $589,9003 bd4 ba2.2k sqft7539 Donegal Circle SW #50, Sunset Beach, NC 28468New ConstructionHive MLS
- $789,9004 bd5 ba3k sqft115 S Middleton Drive NW, Calabash, NC 28467New ConstructionMLS ID #100507378, Izabela Niewinna, HQ Real Estate LLC. Hive MLS
- $639,9003 bd3 ba2.4k sqft7536 Wallace Place SW #48, Sunset Beach, NC 28468New ConstructionHive MLS
- $330,7503 bd2 ba1.6k sqft947 Willow Place SW, Calabash, NC 28467New ConstructionMLS ID #2621278, Khouri N Anderson, Adams Homes Realty. CCAR
- $654,9003 bd3 ba2.3k sqft1036 Mayfair Way SW #98, Sunset Beach, NC 28468New ConstructionHive MLS
