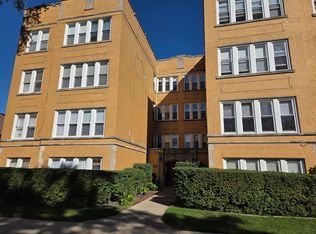
AFFORDABLE CONDO: 2 BR, 850 SF +/-, with parking only $150,000. This building was rehabbed and developed for condos in 2008. At this time, the unit is being sold significantly below market value, in "AS IS" condition, with no warranties; the apartment needs cleaning, painting and cosmetic upgrades to the floors, kitchen, new appliances, A/C units, etc. Owner Occupants Only, as the Condo Board does not permit rentals. A GREAT FIXWE UPPER OPPORTUNITY TO FLIP. Cats OK, no dogs. The building is located in south east Evanston, directly across from Elks Park with a playground, ball field and green space. Public transportation is nearby, just a few blocks to the South Blvd Station or the Howard Regional Transportation Terminal with CTA & PACE Busses, and the Red, Yellow and Purple trains. Listing Broker must accompany all showings. LISTING BROKER DOES NOT HOLD EARNEST MONEY ESCROW. No showings before 11:00 am.
Active
$150,000
602 Mulford St APT 1B, Evanston, IL 60202
2beds
850sqft
Condominium, Single Family Residence
Built in ----
-- sqft lot
$-- Zestimate®
$176/sqft
$355/mo HOA
What's special
- 15 days
- 586
- 20
Zillow last checked:
Listing updated:
Listed by:
Alan Goldberg 847-910-1556,
Al Goldberg Real Estate LLC
Source: MRED as distributed by MLS GRID,MLS#: 12767805
Facts & features
Interior
Bedrooms & bathrooms
- Bedrooms: 2
- Bathrooms: 1
- Full bathrooms: 1
Rooms
- Room types: No additional rooms
Primary bedroom
- Features: Flooring (Vinyl)
- Level: Main
- Area: 154 Square Feet
- Dimensions: 14X11
Bedroom 2
- Features: Flooring (Vinyl)
- Level: Main
- Area: 132 Square Feet
- Dimensions: 12X11
Dining room
- Level: Main
- Dimensions: COMBO
Kitchen
- Features: Kitchen (Eating Area-Breakfast Bar, Galley), Flooring (Vinyl)
- Level: Main
- Area: 112 Square Feet
- Dimensions: 16X7
Living room
- Features: Flooring (Vinyl)
- Level: Main
- Area: 209 Square Feet
- Dimensions: 19X11
Heating
- Baseboard
Cooling
- Wall Unit(s)
Appliances
- Included: Range, Dishwasher, Refrigerator
- Laundry: Common Area
Features
- Storage
- Basement: None
Interior area
- Total structure area: 0
- Total interior livable area: 850 sqft
Property
Parking
- Total spaces: 1
- Parking features: Assigned, Yes
Accessibility
- Accessibility features: No Disability Access
Features
- Patio & porch: Patio
Details
- Parcel number: 11302070261004
- Special conditions: Exclusions-Call List Office,List Broker Must Accompany,In Foreclosure
Construction
Type & style
- Home type: Condo
- Property subtype: Condominium, Single Family Residence
Materials
- Brick
Condition
- New construction: No
Utilities & green energy
- Sewer: Public Sewer
- Water: Lake Michigan
Community & HOA
HOA
- Has HOA: Yes
- Amenities included: Coin Laundry, Storage
- Services included: Heat, Water, Parking, Insurance, Exterior Maintenance, Lawn Care, Scavenger, Snow Removal
- HOA fee: $355 monthly
Location
- Region: Evanston
Financial & listing details
- Price per square foot: $176/sqft
- Tax assessed value: $122,390
- Annual tax amount: $2,317
- Date on market: 10/7/2026
- Ownership: Condo
Estimated market value
Not available
Estimated sales range
Not available
$2,075/mo
Price history
Price history is unavailable.
Public tax history
| Year | Property taxes | Tax assessment |
|---|---|---|
| 2024 | $1,598 +3.9% | $12,239 +0% |
| 2023 | $1,538 +7.5% | $12,238 |
| 2022 | $1,431 +366.6% | $12,238 +71.5% |
| 2021 | $307 -25.5% | $7,135 |
| 2020 | $411 -3.1% | $7,135 -10.4% |
| 2019 | $424 -69.3% | $7,961 -5.5% |
| 2018 | $1,384 +1.5% | $8,422 |
| 2017 | $1,364 -10.2% | $8,422 |
| 2016 | $1,519 -8.7% | $8,422 -3.6% |
| 2015 | $1,663 +0.1% | $8,738 |
| 2014 | $1,662 -35% | $8,738 -10.1% |
| 2013 | $2,558 +7.3% | $9,720 -2.3% |
| 2012 | $2,384 +4.8% | $9,953 |
| 2011 | $2,275 +71.3% | $9,953 +70.5% |
| 2010 | $1,328 -36.3% | $5,838 -41.4% |
| 2009 | $2,086 +276.8% | $9,954 +252.1% |
| 2008 | $553 | $2,827 |
Find assessor info on the county website
Monthly payment
Est. payment
Payment breakdown
Explore the cost of this home by adjusting the details. Changes won't be saved.Climate risks
Neighborhood: 60202
Nearby schools
Schools provided by the listing agent
- District: 65
Source: MRED as distributed by MLS GRID. This data may not be complete. We recommend contacting the local school district to confirm school assignments for this home.
- $210,7002 bd-- ba11k sqft602 Mulford St APT 3A, Evanston, IL 60202Off Market
- $171,9002 bd1 ba900 sqft602 Mulford St APT 1A, Evanston, IL 60202Off Market
- $212,2002 bd-- ba11k sqft602 Mulford St APT 3B, Evanston, IL 60202Off Market
- $188,6002 bd-- ba11k sqft602 Mulford St APT 2B, Evanston, IL 60202Off Market
Similar homes
- $169,9002 bd1 ba900 sqft327 Callan Ave APT 3, Evanston, IL 60202Price Change
 MLS ID #12759057, Raquel Rojas Moran, Baird & Warner. MRED as distributed by MLS GRID
- $169,9991 bd1 ba700 sqft820 Seward St APT 2F, Evanston, IL 60202Active
 MLS ID #12786105, Romi Olariu, Compass. MRED as distributed by MLS GRID
- $139,0002 bd1 ba900 sqft1703 W Wallen Ave APT 1C, Chicago, IL 60626New
 MLS ID #12788648, Ryan Cherney, Circle One Realty. MRED as distributed by MLS GRID
- $160,0002 bd1 ba800 sqft6309 N Albany Ave APT Gb, Chicago, IL 60659New
 MLS ID #12790057, Marius Dan, Realty Advisors Elite LLC. MRED as distributed by MLS GRID
