Situated in a prime location! This home offers 2 nice sized pantries, mudroon/sunroom, partially fenced in back yard, oversided 2 car garage w/workshop area. This charming residence is within walking distance to schools, bus stop-at the end of the road, nearby ammenities including a newly updated splash park, state-of- the- art library, park facilities, monthly community events, YMCA, Giant Eagle, Dollar Tree and other convenience stores.
Active
Price cut: $2.5K (7/16)
$187,500
602 S Mill St, Louisville, OH 44641
3beds
1,430sqft
:
Get pre-qualified$1,293/mo
Single Family Residence
Built in 1920
5,401 Square Feet Lot
$-- Zestimate®
$131/sqft
$-- HOA
What's special
- 19 days |
- 1,186 |
- 54 |
Likely to sell faster than
Zillow last checked:
Listing updated:
Listed by:
Cynthia R Young 330-238-0161 cyoung@cutlerhomes.com,
Cutler Real Estate
Source: MLS Now,MLS#: 5225111 Originating MLS: Akron Cleveland Association of REALTORS
Originating MLS: Akron Cleveland Association of REALTORSFacts & features
Interior
Bedrooms & bathrooms
- Bedrooms: 3
- Bathrooms: 2
- Full bathrooms: 1
- 1/2 bathrooms: 1
- Main level bathrooms: 1
Bedroom
- Description: Flooring: Laminate
- Level: Second
- Dimensions: 11 x 12
Bedroom
- Description: Flooring: Laminate
- Level: Second
- Dimensions: 11 x 12
Bedroom
- Description: Flooring: Luxury Vinyl Tile
- Level: Third
- Dimensions: 25 x 10
Bathroom
- Level: Second
- Dimensions: ND x ND
Bonus room
- Description: Flooring: Laminate
- Level: Second
- Dimensions: 11 x 10
Eat in kitchen
- Description: Flooring: Laminate
- Level: First
- Dimensions: 23 x 13
Laundry
- Level: Lower
- Dimensions: ND x ND
Living room
- Description: Flooring: Laminate
- Level: First
- Dimensions: 18 x 12
Mud room
- Description: Flooring: Wood
- Level: First
- Dimensions: ND x ND
Pantry
- Level: First
- Dimensions: ND x ND
Heating
- Forced Air, Gas
Cooling
- Central Air, Ceiling Fan(s)
Appliances
- Included: Dishwasher, Range, Refrigerator, Water Softener
- Laundry: Laundry Chute, Washer Hookup, Electric Dryer Hookup, Inside, In Basement, Lower Level
Features
- Windows: Screens
- Basement: Full,Concrete,Partially Finished,Storage Space
- Has fireplace: No
Interior area
- Total structure area: 1,430
- Total interior livable area: 1,430 sqft
- Finished area above ground: 1,430
Property
Parking
- Total spaces: 2
- Parking features: Alley Access, Concrete, Detached, Garage, Garage Door Opener, Lighted, Off Street, Oversized, Garage Faces Rear
- Garage spaces: 2
Features
- Levels: Three Or More
- Patio & porch: Rear Porch, Covered, Front Porch, Porch
- Pool features: None
- Fencing: Chain Link,Partial,Wood
- Has view: Yes
- View description: City Lights, City
Lot
- Size: 5,401 Square Feet
- Features: Back Yard, Corner Lot, City Lot, Flat, Front Yard, Level, Other, Near Public Transit
Details
- Parcel number: 03600058
Construction
Type & style
- Home type: SingleFamily
- Architectural style: Colonial
- Property subtype: Single Family Residence
Materials
- Brick, Block, Plaster, Shingle Siding, Vinyl Siding, Wood Siding
- Foundation: Combination, Block
- Roof: Asphalt,Shingle
Condition
- Year built: 1920
Details
- Warranty included: Yes
Utilities & green energy
- Sewer: Public Sewer
- Water: Public
Community & HOA
Community
- Features: Other
- Security: Smoke Detector(s)
- Subdivision: Louisville
HOA
- Has HOA: No
Location
- Region: Louisville
Financial & listing details
- Price per square foot: $131/sqft
- Tax assessed value: $147,500
- Annual tax amount: $2,058
- Date on market: 7/6/2026
- Cumulative days on market: 20 days
- Listing terms: Cash,Conventional,FHA,VA Loan
Estimated market value
Not available
Estimated sales range
Not available
Not available
Price history
| Date | Event | Price |
|---|---|---|
| 7/16/2026 | Price change | $187,500-1.3%$131/sqft |
Source:  MLS Now #5225111 Report a problem MLS Now #5225111 Report a problem | ||
| 7/6/2026 | Listed for sale | $190,000+11.8%$133/sqft |
Source: MLS Now #5225111 Report a problem | ||
| 8/16/2024 | Sold | $170,000$119/sqft |
Source: MLS Now #5057046 Report a problem | ||
| 7/29/2024 | Pending sale | $170,000$119/sqft |
Source: MLS Now #5057046 Report a problem | ||
| 7/26/2024 | Listed for sale | $170,000+655.6%$119/sqft |
Source: MLS Now #5057046 Report a problem | ||
| 2/9/2012 | Sold | $22,500$16/sqft |
Source: Public Record Report a problem | ||
| 5/4/2010 | Sold | $22,500$16/sqft |
Source: Public Record Report a problem | ||
Public tax history
| Year | Property taxes | Tax assessment |
|---|---|---|
| 2024 | $2,058 +11.1% | $51,630 +22.7% |
| 2023 | $1,852 +24.1% | $42,070 +21.7% |
| 2022 | $1,492 -0.3% | $34,580 |
| 2021 | $1,496 +25.5% | $34,580 +16.1% |
| 2020 | $1,192 +7.8% | $29,790 +7.6% |
| 2019 | $1,106 | $27,690 |
| 2018 | $1,106 +9% | $27,690 +12.8% |
| 2017 | $1,015 -6.7% | $24,540 |
| 2016 | $1,087 +25.7% | $24,540 +20.2% |
| 2015 | $865 | $20,410 +10.4% |
| 2014 | $865 +103.6% | $18,490 |
| 2013 | $425 | $18,490 |
| 2012 | -- | $18,490 -23.6% |
| 2011 | -- | $24,190 +0.6% |
| 2010 | -- | $24,050 |
| 2009 | $877 -1.2% | -- |
| 2008 | $888 +4.7% | -- |
| 2007 | $848 +11.4% | -- |
| 2005 | $761 -1% | -- |
| 2004 | $769 -1.2% | -- |
| 2003 | $778 +7.6% | -- |
| 2002 | $723 | -- |
| 2001 | $723 +15.7% | -- |
| 2000 | $625 | -- |
Find assessor info on the county website
Monthly payment
Est. payment
Payment breakdown
Explore the cost of this home by adjusting the details. Changes won't be saved.Climate risks
Neighborhood: 44641
Nearby schools
GreatSchools rating
- 7/10Louisville Elementary SchoolGrades: K-5Distance: 0.5 mi
- 7/10Louisville Middle SchoolGrades: 6-8Distance: 0.5 mi
- 7/10Louisville High SchoolGrades: 9-12Distance: 0.5 mi
Schools provided by the listing agent
- District: Louisville CSD - 7607
Source: MLS Now. This data may not be complete. We recommend contacting the local school district to confirm school assignments for this home.
- $167,7003 bd1 ba1.4k sqft312 Ickes Ct, Louisville, OH 44641Off Market
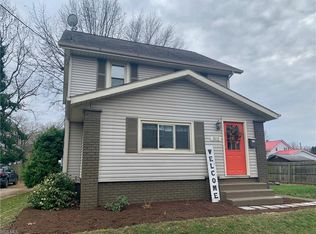
- $10,200-- bd-- ba-- sqft313 Ickes Ct, Louisville, OH 44641Off Market
- $145,0002 bd1 ba1k sqft313 Ickes Ct, Louisville, OH 44641Off Market

- $192,0003 bd2 ba1.6k sqft303 High St, Louisville, OH 44641Off Market
- $175,0002 bd1 ba910 sqft309 High St, Louisville, OH 44641Off Market
- $2,100-- bd-- ba-- sqft312 Ickes Ct, Louisville, OH 44641Off Market
- $119,0004 bd2 ba1.7k sqft508 S Mill St, Louisville, OH 44641Sold
- $210,0003 bd3 ba1.6k sqft315 High St, Louisville, OH 44641Sold
A local agent can set up tours, give advice and negotiate with sellers.
A local lender can help you make sure your offer is ready when you are.
Similar homes
- $179,9003 bd1 ba1k sqft2325 Cathy Dr NE, Canton, OH 44705For Sale
 MLS ID #5229765, Casey Brunoni, Newell Realty & Auctions, LLC. MLS Now
 - $--3 bd1 ba925 sqft2425 40th St NE, Canton, OH 44705Auction
 MLS ID #5226664, George P Kiko, Kiko. MLS Now
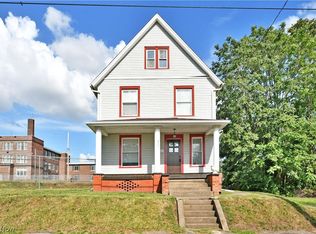
 - $175,0003 bd2 ba1.3k sqft622 High Ave SW, Canton, OH 44707For Sale
 MLS ID #5223615, Troy V Polis, Brokers Realty Group. MLS Now
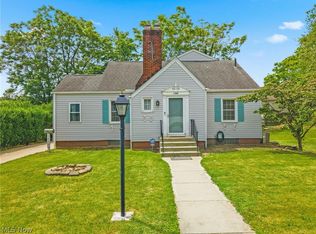
 - $189,9003 bd2 ba1.4k sqft1220 28th St NE, Canton, OH 44714For Sale
 MLS ID #5216303, Elaine Smith, Keller Williams Legacy Group Realty. MLS Now
 - $--2 bd2 ba936 sqft2933 Coventry Blvd NE, Canton, OH 44705AuctionMLS ID #5223424, Ray A Yoder, Kaufman Realty & Auction, LLC.. MLS Now
- $185,0002 bd2 ba1.4k sqft1539 Parkway Blvd, Alliance, OH 44601For SaleMLS ID #5229058, Gena Van Orsdale, Keller Williams Legacy Group Realty. MLS Now
- $175,0002 bd1 ba1.3k sqft3041 33rd St NE, Canton, OH 44705For SaleMLS ID #5223038, Julie Hawkins, Coldwell Banker Schmidt Realty. MLS Now
- $155,0002 bd2 ba1.4k sqft1722 39th St NW, Canton, OH 44709For SaleMLS ID #5229700, Lynnette Killy, Keller Williams Legacy Group Realty. MLS Now
- $159,9004 bd1 ba1.7k sqft1810 Saint Elmo Ave NE, Canton, OH 44705For SaleMLS ID #5230651, Lisa M Schmitt, Berkshire Hathaway HomeServices Stouffer Realty. MLS Now
- $219,9004 bd2 ba1.4k sqft4718 Massillon Rd, North Canton, OH 44720For SaleMLS ID #5229553, Jennifer K Zeiger, RE/MAX Crossroads Properties. MLS Now
- $225,0003 bd1 ba1.4k sqft4829 Dueber Ave SW, Canton, OH 44706For SaleMLS ID #5229630, Marilyn Latine, Howard Hanna. MLS Now
- $169,9003 bd1 ba1.1k sqft2107 31st St NW, Canton, OH 44709For SaleMLS ID #5216354, Richard L Cosgrove, Keller Williams Legacy Group Realty. MLS Now
- $155,0002 bd2 ba1.4k sqft733 Miles Ave SW, Canton, OH 44710For SaleMLS ID #5230044, Stewart Shankel, Keller Williams Greater Metropolitan. MLS Now
- $175,0003 bd2 ba1.7k sqft1311 Woodward Pl NW, Canton, OH 44709For SaleMLS ID #5200761, Cindy A McCory, RE/MAX Showcase. MLS Now
- $199,9003 bd1 ba1.1k sqft224 Summit St SE, North Canton, OH 44720For SaleMLS ID #5226090, Peggy Johnston, Cutler Real Estate. MLS Now
- $169,9003 bd2 ba1.7k sqft870 Parkway Blvd, Alliance, OH 44601For SaleMLS ID #5217346, Brandy C Smith, Real Integrity. MLS Now
- $206,0003 bd2 ba1.5k sqft1422 Woodlawn Ave NW, Canton, OH 44708For SaleMLS ID #5210812, Daniel C Quinlan, Red Rock Real Estate. MLS Now
- $199,9003 bd2 ba1.9k sqft8142 Walter St NW, Massillon, OH 44646For SaleMLS ID #5219586, Debbie L Ferrante, RE/MAX Edge Realty. MLS Now
- $183,9003 bd1 ba1.5k sqft223 Davenport Ave, Akron, OH 44312For SaleMLS ID #5229632, Beau Phillips, Berkshire Hathaway HomeServices Stouffer Realty. MLS Now
- $175,0003 bd2 ba1.2k sqft105 8th St SW, Massillon, OH 44647For SaleMLS ID #5223351, Christina Hoff, RE/MAX Edge Realty. MLS Now
