Welcome to 602 Van Buren Court (former model home), a beautifully maintained home in The Preserve at Weatherby, Woolwich Township’s gated 55+ community. Step inside to an inviting, open-concept layout filled with natural light, recessed lighting and stylish finishes throughout. The spacious kitchen features abundant cabinetry, stainless-steel appliances, a large center island with seating and seamless flow into the dining and living areas—perfect for everyday comfort and entertaining. The home offers generously sized bedrooms, beautifully appointed bathrooms and convenient main-level laundry. A bright sunroom provides the perfect place to relax, while the covered rear deck overlooks peaceful open space. The expansive finished lower level adds exceptional living and entertaining space, with an additional unfinished area offering plenty of storage and future possibilities. An attached two-car garage and attractive landscaping complete the property. Residents enjoy resort-style community amenities, including a clubhouse, fitness center, billiards room, outdoor pool, pickleball, bocce ball and shuffleboard courts. The community is also conveniently located near shopping, dining and major roadways, with Route 295 approximately four miles away. Experience low-maintenance living, beautiful surroundings and an active lifestyle at 602 Van Buren Court.
For sale
$649,990
602 Van Buren Ct, Woolwich Township, NJ 08085
3beds
2,387sqft
:
Get pre-qualified$4,942/mo
Single Family Residence
Built in 2022
7,275 Square Feet Lot
$644,700 Zestimate®
$272/sqft
$310/mo HOA
What's special
Spacious kitchenBright sunroomRecessed lightingFilled with natural lightStylish finishes throughoutCovered rear deckAbundant cabinetry
- 3 days |
- 421 |
- 16 |
Zillow last checked:
Listing updated:
Listed by:
Gina Romano 856-434-4050,
Romano Realty
Source: Bright MLS,MLS#: NJGL2076004
Facts & features
Interior
Bedrooms & bathrooms
- Bedrooms: 3
- Bathrooms: 3
- Full bathrooms: 3
- Main level bathrooms: 2
- Main level bedrooms: 2
Basement
- Area: 0
Heating
- Forced Air, Natural Gas
Cooling
- Central Air, Natural Gas
Appliances
- Included: Gas Water Heater
- Laundry: Main Level
Features
- Bathroom - Walk-In Shower, Open Floorplan, Kitchen Island, Kitchen - Gourmet, Primary Bath(s), Pantry, Upgraded Countertops, Walk-In Closet(s)
- Basement: Partially Finished
- Has fireplace: No
Interior area
- Total structure area: 2,387
- Total interior livable area: 2,387 sqft
- Finished area above ground: 2,387
- Finished area below ground: 0
Property
Parking
- Parking features: Driveway
- Has uncovered spaces: Yes
Accessibility
- Accessibility features: None
Features
- Levels: Two
- Stories: 2
- Pool features: Community
Lot
- Size: 7,275 Square Feet
- Features: Corner Lot/Unit
Details
- Additional structures: Above Grade, Below Grade
- Parcel number: 2400002 3800126
- Zoning: RESIDENTIAL
- Special conditions: Standard
Construction
Type & style
- Home type: SingleFamily
- Architectural style: Ranch/Rambler
- Property subtype: Single Family Residence
Materials
- Aluminum Siding, Brick Front, Vinyl Siding
- Foundation: Concrete Perimeter
Condition
- Excellent,Very Good
- New construction: No
- Year built: 2022
Utilities & green energy
- Sewer: Public Sewer
- Water: Public
Community & HOA
Community
- Security: Fire Sprinkler System
- Senior community: Yes
- Subdivision: The Preserves
HOA
- Has HOA: Yes
- Amenities included: Community Center, Fitness Center, Game Room, Gated, Jogging Path, Pool, Retirement Community
- Services included: Common Area Maintenance, Lawn Care Front, Lawn Care Rear, Lawn Care Side, Snow Removal, Pool(s), Maintenance Grounds
- HOA fee: $310 monthly
Location
- Region: Woolwich Township
- Municipality: WOOLWICH TWP
Financial & listing details
- Price per square foot: $272/sqft
- Tax assessed value: $389,600
- Annual tax amount: $13,156
- Date on market: 7/21/2026
- Listing agreement: Exclusive Right To Sell
- Inclusions: All Existing Appliances
- Ownership: Fee Simple
Estimated market value
$644,700
$612,000 - $677,000
$3,389/mo
Price history
| Date | Event | Price |
|---|---|---|
| 7/21/2026 | Listed for sale | $649,990+19.3%$272/sqft |
Source:  Bright MLS #NJGL2076004 Report a problem Bright MLS #NJGL2076004 Report a problem | ||
| 6/20/2022 | Sold | $545,000+461.9%$228/sqft |
Source: Public Record Report a problem | ||
| 12/20/2021 | Sold | $97,000$41/sqft |
Source: Public Record Report a problem | ||
Public tax history
| Year | Property taxes | Tax assessment |
|---|---|---|
| 2025 | $13,083 | $389,600 |
| 2024 | $13,083 +1.8% | $389,600 |
| 2023 | $12,853 +990.7% | $389,600 +1013.1% |
| 2022 | $1,178 | $35,000 |
Find assessor info on the county website
Monthly payment
Est. payment
Payment breakdown
Explore the cost of this home by adjusting the details. Changes won't be saved.Climate risks
Neighborhood: 08085
Nearby schools
GreatSchools rating
- NAGov. Charles C. Stratton SchoolGrades: 1-2Distance: 0.6 mi
- 9/10Walter H. Hill Elementary SchoolGrades: 6Distance: 1.4 mi
- 8/10Kingsway Regional High SchoolGrades: 9-12Distance: 3.2 mi
Schools provided by the listing agent
- District: Kingsway Regional High
Source: Bright MLS. This data may not be complete. We recommend contacting the local school district to confirm school assignments for this home.
- $550,0003 bd3 ba3.1k sqft604 Van Buren Ct, Woolwich Township, NJ 08085Sold
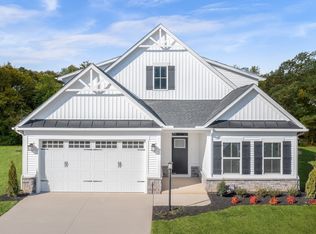
- $561,400-- bd-- ba1.9k sqft606 Van Buren Ct, Woolwich Township, NJ 08085Off Market
- $571,500-- bd-- ba1.9k sqft608 Van Buren Ct, Woolwich Township, NJ 08085Off Market
- $534,6003 bd3 ba2.2k sqft197 Amesbury Blvd, Woolwich Township, NJ 08085Off Market
- $592,5003 bd3 ba2.7k sqft195 Amesbury Blvd, Woolwich Township, NJ 08085Off Market
- $614,8004 bd4 ba2.3k sqft199 Amesbury Blvd, Woolwich Township, NJ 08085Off Market
- $407,030-- bd-- ba1.4k sqft601 Van Buren Ct, Woolwich Township, NJ 08085Sold
- $532,800-- bd2 ba1.9k sqft603 Van Buren Ct, Woolwich Township, NJ 08085Off Market
A local agent can set up tours, give advice and negotiate with sellers.
Similar homes
- $623,0004 bd3 ba2.5k sqft109 Spruce Trl, Swedesboro, NJ 08085For Sale

 MLS ID #NJGL2075774, Cindy Nguyen, Realty Mark Advantage. Bright MLS
 - $645,0004 bd3 ba2.4k sqft122 Fox Run, Woolwich Township, NJ 08085For Sale
 MLS ID #NJGL2076020, Andrew Bachmann, Tesla Realty Group LLC. Bright MLS
 - $500,0003 bd3 ba1.9k sqft1519 High Hill Rd, Logan Township, NJ 08085For Sale
 MLS ID #NJGL2075882, Sam Lepore, Keller Williams Realty - Moorestown. Bright MLS
 - $505,0004 bd4 ba1.9k sqft115 Shire Ln, Logan Township, NJ 08085For Sale
 MLS ID #NJGL2076224, Danielle Gallinaro, Agent06 LLC. Bright MLS
 - $450,0003 bd3 ba1.9k sqft117 Stone Henge Dr, Logan Township, NJ 08085For SaleMLS ID #NJGL2076208, Haley DeStefano, Real Broker, LLC. Bright MLS
- $625,0004 bd3 ba2.4k sqft110 Norwich St, Swedesboro, NJ 08085For SaleMLS ID #NJGL2075620, Maureen Fusco, Keller Williams Hometown. Bright MLS
- $550,0005 bd2 ba2.6k sqft159 Mill Rd, Woolwich Township, NJ 08085For SaleMLS ID #NJGL2075670, Heidi Welsh, Keller Williams Realty - Washington Township. Bright MLS
- $593,5004 bd3 ba2.1k sqft8 Locust Ln, Woolwich Township, NJ 08085For SaleMLS ID #NJGL2074382, Jack Yao, Realmart Realty, LLC. Bright MLS
- $379,0003 bd3 ba2k sqft8 Mechanic St, Swedesboro, NJ 08085For SaleMLS ID #NJGL2076234, Mittal Patel, Long & Foster Real Estate, Inc.. Bright MLS
- $575,0004 bd3 ba3.3k sqft235 Abbey Ln, Logan Township, NJ 08085For SaleMLS ID #NJGL2075840, Tracey Yarborough, BHHS Fox & Roach Wayne-Devon. Bright MLS
- $635,9994 bd3 ba3k sqft373 Kings Hwy, Woolwich Township, NJ 08085For SaleMLS ID #NJGL2073666, michelle Cobb, Keller Williams Hometown. Bright MLS
- $--3 bd2 ba1.7k sqft113 Perkintown Rd, Pedricktown, NJ 08067AuctionAuction.com 2
- $650,0005 bd3 ba3.2k sqft150 Pennsville Pedricktown Rd, Pedricktown, NJ 08067For SaleMLS ID #NJSA2019534, Vincent Grova, Pino Agency. Bright MLS
- $649,9995 bd3 ba2.6k sqft14 Maple Leaf Dr, Mullica Hill, NJ 08062For SaleMLS ID #NJGL2075880, Sarah Johnson, Keller Williams Prime Realty. Bright MLS
- $445,0002 bd2 ba1.9k sqft218 Wilshire Blvd, Woolwich Township, NJ 08085For SaleMLS ID #NJGL2071880, Bob Kramer, BHHS Fox & Roach-Mullica Hill South. Bright MLS
- $509,0004 bd2 ba2.4k sqft65 Paulsboro Rd, Woolwich Township, NJ 08085For SaleMLS ID #NJGL2072830, Paul Viereck, Compass New Jersey, LLC - Moorestown. Bright MLS
- $435,0002 bd2 ba1.6k sqft29 Mansion Dr, Woolwich Township, NJ 08085For SaleMLS ID #NJGL2075276, Rose Agostini, Century 21 Alliance-Moorestown. Bright MLS
- $629,9004 bd3 ba2.3k sqft35 W Cohawkin Rd, Clarksboro, NJ 08020New ConstructionMLS ID #NJGL2076132, Anthony Morda, Century 21 Town & Country Realty - Woodstown. Bright MLS
- $457,0003 bd3 ba1.7k sqft34 Glen Echo Ave, Swedesboro, NJ 08085For SaleMLS ID #NJGL2074088, Tricia Shields, BHHS Fox & Roach-Mullica Hill South. Bright MLS
- $407,0002 bd2 ba1.4k sqft282 Wilshire Blvd, Woolwich Township, NJ 08085For SaleMLS ID #NJGL2074794, Paula Guarniero, BHHS Fox & Roach-Mullica Hill South. Bright MLS
