This picture perfect home offers a beautiful setting with private back lot where you can enjoy your morning coffee on the covered back patio or front porch. The interior features 9 ft. ceilings, 5" baseboards and gorgeous hardwood flooring through out the home. The kitchen boasts a large island, with 42" kitchen cabinets, granite countertops, tile backsplash, recess lighting , stainless steel appliances and a separate breakfast area. The formal dining room has a unique coffer ceiling and the spacious family room features a gas fireplace. The sunroom overlooks the private back yard and leads out to the spacious patio. The main bedroom suite offers a large walk-in closet, a master bath with tile flooring and shower with built in seat. There is a second bedroom and front office. If you need storage there is a large walk up attic (drywalled and floored) above the 2 car garage and an oversized laundry room with access to the garage. The condition of the home will impress you, well cared for and ready for a new homeowner.
Pending
$445,000
218 Wilshire Blvd, Woolwich Township, NJ 08085
2beds
1,938sqft
:
Get pre-qualified$3,511/mo
Single Family Residence
Built in 2013
9,583 Square Feet Lot
$443,200 Zestimate®
$230/sqft
$310/mo HOA
What's special
Gas fireplaceCovered back patioFront porchFront officeSecond bedroomStainless steel appliancesSpacious family room
- 75 days |
- 248 |
- 5 |
Zillow last checked:
Listing updated:
Listed by:
Bob Kramer 856-343-6000,
BHHS Fox & Roach-Mullica Hill South
Source: Bright MLS,MLS#: NJGL2071880
Facts & features
Interior
Bedrooms & bathrooms
- Bedrooms: 2
- Bathrooms: 2
- Full bathrooms: 2
- Main level bathrooms: 2
- Main level bedrooms: 2
Rooms
- Room types: Dining Room, Bedroom 2, Kitchen, Family Room, Foyer, Breakfast Room, Bedroom 1, Sun/Florida Room, Bathroom 1, Bathroom 2, Attic
Bedroom 1
- Features: Flooring - HardWood, Ceiling Fan(s), Walk-In Closet(s)
- Level: Main
- Area: 238 Square Feet
- Dimensions: 14 X 17
Bedroom 2
- Features: Flooring - HardWood, Ceiling Fan(s)
- Level: Main
- Area: 121 Square Feet
- Dimensions: 11 X 11
Bathroom 1
- Features: Flooring - Ceramic Tile, Bathroom - Walk-In Shower, Double Sink
- Level: Main
Bathroom 2
- Features: Flooring - Ceramic Tile, Bathroom - Tub Shower
- Level: Main
Other
- Features: Attic - Walk-Up, Attic - Floored
- Level: Main
Breakfast room
- Features: Flooring - HardWood
- Level: Main
- Area: 135 Square Feet
- Dimensions: 9 X 15
Dining room
- Features: Flooring - HardWood
- Level: Main
- Area: 187 Square Feet
- Dimensions: 11 X 17
Family room
- Features: Flooring - HardWood, Fireplace - Gas, Ceiling Fan(s)
- Level: Main
- Area: 204 Square Feet
- Dimensions: 12 X 17
Foyer
- Features: Flooring - HardWood
- Level: Main
Kitchen
- Features: Kitchen Island, Granite Counters, Flooring - HardWood
- Level: Main
- Area: 216 Square Feet
- Dimensions: 12 X 18
Other
- Features: Flooring - HardWood
- Level: Main
Heating
- Forced Air, Natural Gas
Cooling
- Central Air, Electric
Appliances
- Included: Microwave, Built-In Range, Dishwasher, Dryer, Refrigerator, Washer, Gas Water Heater
- Laundry: Main Level
Features
- Bathroom - Walk-In Shower, Soaking Tub, Ceiling Fan(s), Open Floorplan, Eat-in Kitchen, Recessed Lighting, Walk-In Closet(s), Attic
- Flooring: Wood
- Windows: Window Treatments
- Has basement: No
- Number of fireplaces: 1
Interior area
- Total structure area: 1,938
- Total interior livable area: 1,938 sqft
- Finished area above ground: 1,938
- Finished area below ground: 0
Property
Parking
- Total spaces: 2
- Parking features: Garage Faces Front, Garage Door Opener, Concrete, Attached
- Attached garage spaces: 2
- Has uncovered spaces: Yes
Accessibility
- Accessibility features: 2+ Access Exits
Features
- Levels: One
- Stories: 1
- Patio & porch: Patio, Porch
- Pool features: Community
Lot
- Size: 9,583 Square Feet
- Features: Backs to Trees, Premium
Details
- Additional structures: Above Grade, Below Grade
- Parcel number: 2400002 3400037
- Zoning: RESIDENTIAL
- Special conditions: Standard
Construction
Type & style
- Home type: SingleFamily
- Architectural style: Ranch/Rambler
- Property subtype: Single Family Residence
Materials
- Frame
- Foundation: Slab
Condition
- Excellent
- New construction: No
- Year built: 2013
Utilities & green energy
- Sewer: Public Sewer
- Water: Public
Community & HOA
Community
- Senior community: Yes
- Subdivision: Four Seasons At Weat
HOA
- Has HOA: Yes
- Amenities included: Clubhouse, Gated, Library, Game Room, Community Center, Fitness Center, Pool
- Services included: All Ground Fee, Common Area Maintenance, Recreation Facility
- HOA fee: $310 monthly
- HOA name: FOUR SEASONS AT WEATHERBY
Location
- Region: Woolwich Township
- Municipality: WOOLWICH TWP
Financial & listing details
- Price per square foot: $230/sqft
- Tax assessed value: $255,100
- Annual tax amount: $8,614
- Date on market: 5/18/2026
- Listing agreement: Exclusive Right To Sell
- Ownership: Fee Simple
Estimated market value
$443,200
$421,000 - $465,000
$2,331/mo
Price history
| Date | Event | Price |
|---|---|---|
| 7/28/2026 | Pending sale | $445,000$230/sqft |
Source:  Bright MLS #NJGL2071880 Report a problem Bright MLS #NJGL2071880 Report a problem | ||
| 7/22/2026 | Listed for sale | $445,000$230/sqft |
Source: Bright MLS #NJGL2071880 Report a problem | ||
| 6/5/2026 | Contingent | $445,000$230/sqft |
Source: Bright MLS #NJGL2071880 Report a problem | ||
| 5/19/2026 | Listed for sale | $445,000+63.3%$230/sqft |
Source: Bright MLS #NJGL2071880 Report a problem | ||
| 8/27/2016 | Sold | $272,500-2.6%$141/sqft |
Source: Public Record Report a problem | ||
| 6/25/2016 | Price change | $279,900-2.6%$144/sqft |
Source: Keller Williams - Washington Township #6801812 Report a problem | ||
| 6/5/2016 | Price change | $287,500-2.5%$148/sqft |
Source: Keller Williams - Washington Township #6801812 Report a problem | ||
| 5/31/2016 | Listed for sale | $294,900+23%$152/sqft |
Source: Keller Williams Realty - Washington Township #6801812 Report a problem | ||
| 7/24/2013 | Sold | $239,748$124/sqft |
Source: Public Record Report a problem | ||
Public tax history
| Year | Property taxes | Tax assessment |
|---|---|---|
| 2025 | $8,566 | $255,100 |
| 2024 | $8,566 +1.8% | $255,100 |
| 2023 | $8,416 -2% | $255,100 |
| 2022 | $8,589 -2% | $255,100 |
| 2021 | $8,765 +5.3% | $255,100 |
| 2020 | $8,327 +0.4% | $255,100 +15.1% |
| 2019 | $8,294 | $221,700 |
| 2018 | $8,294 +3% | $221,700 |
| 2017 | $8,052 +2.3% | $221,700 |
| 2016 | $7,868 +5.2% | $221,700 |
| 2015 | $7,476 +4.1% | $221,700 |
| 2014 | $7,183 | $221,700 |
Find assessor info on the county website
Monthly payment
Est. payment
Payment breakdown
Explore the cost of this home by adjusting the details. Changes won't be saved.Climate risks
Neighborhood: 08085
Nearby schools
GreatSchools rating
- NAGov. Charles C. Stratton SchoolGrades: 1-2Distance: 0.5 mi
- 9/10Walter H. Hill Elementary SchoolGrades: 6Distance: 0.8 mi
- 8/10Kingsway Regional High SchoolGrades: 9-12Distance: 2.7 mi
Schools provided by the listing agent
- District: Kingsway Regional High
Source: Bright MLS. This data may not be complete. We recommend contacting the local school district to confirm school assignments for this home.
- $540,9003 bd3 ba3k sqft210 Wilshire Blvd, Woolwich Township, NJ 08085Off Market

- $511,300-- bd-- ba2.3k sqft213 Wilshire Blvd, Woolwich Township, NJ 08085Off Market
- $434,500-- bd-- ba1.9k sqft222 Wilshire Blvd, Woolwich Township, NJ 08085Off Market
- $405,0002 bd2 ba1.9k sqft211 Wilshire Blvd, Woolwich Township, NJ 08085Sold

- $496,100-- bd-- ba2.3k sqft215 Wilshire Blvd, Woolwich Township, NJ 08085Off Market
- $442,0003 bd2 ba2.3k sqft220 Wilshire Blvd, Woolwich Township, NJ 08085Sold
- $402,400-- bd-- ba1.7k sqft208 Wilshire Blvd, Woolwich Township, NJ 08085Off Market
- $471,800-- bd-- ba2.2k sqft217 Wilshire Blvd, Woolwich Township, NJ 08085Off Market
A local agent can set up tours, give advice and negotiate with sellers.
Similar homes
- $414,9002 bd2 ba1.7k sqft266 Wilshire Blvd, Woolwich Township, NJ 08085For Sale
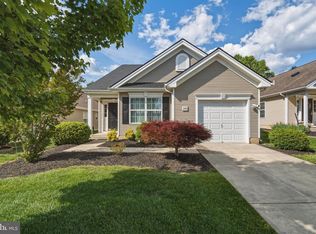
 MLS ID #NJGL2074110, Maria Larrain, Coldwell Banker Excel Realty. Bright MLS
 - $450,0003 bd3 ba1.9k sqft117 Stone Henge Dr, Logan Township, NJ 08085For Sale
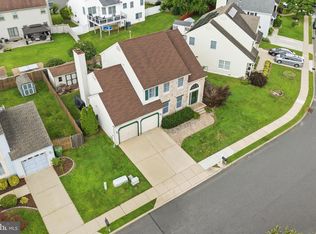 MLS ID #NJGL2076208, Haley DeStefano, Real Broker, LLC. Bright MLS
 - $382,5002 bd2 ba1.6k sqft30 Brattleboro Rd, Woolwich Township, NJ 08085For Sale
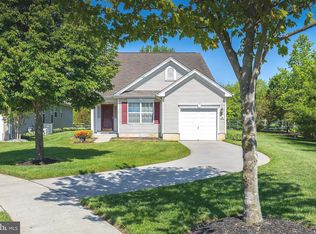 MLS ID #NJGL2071506, Paula Guarniero, BHHS Fox & Roach-Mullica Hill South. Bright MLS
 - $389,0002 bd2 ba1.4k sqft131 Somerfield Rd, Woolwich Township, NJ 08085For Sale
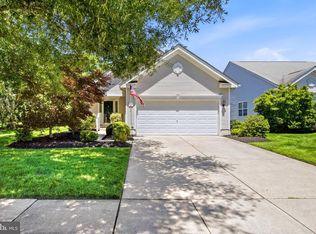 MLS ID #NJGL2074166, Carmela Cetkowski, EXP Realty, LLC. Bright MLS
 - $589,9904 bd3 ba2.1k sqft8 Locust Ln, Woolwich Township, NJ 08085For SaleMLS ID #NJGL2074382, Jack Yao, Realmart Realty, LLC. Bright MLS
- $360,0003 bd3 ba1.7k sqft1902 Lexington Mews, Swedesboro, NJ 08085For SaleMLS ID #NJGL2073474, David Marcantuno, Keller Williams Hometown. Bright MLS
- $527,9003 bd2 ba1.9k sqft156 E Wolfert Station Rd, Mickleton, NJ 08056For SaleMLS ID #NJGL2074008, Brenda Smith, Century 21 Alliance - Mantua. Bright MLS
- $450,0004 bd2 ba1.9k sqft730 Chetwood Ct, West Deptford, NJ 08096For SaleMLS ID #NJGL2076042, Adam Bello, Keller Williams Realty - Washington Township. Bright MLS
- $439,9004 bd3 ba1.9k sqft11 Mill Ct, Sicklerville, NJ 08081For SaleMLS ID #NJCD2117470, Devin Dinofa, Keller Williams Realty - Moorestown. Bright MLS
- $425,0004 bd3 ba2k sqft601 Station Ave, Mount Ephraim, NJ 08059For SaleMLS ID #NJCD2122868, TammyLee Kennedy, KingsGate Realty LLC. Bright MLS
- $329,9004 bd2 ba2.1k sqft308 Pine St, Carneys Pt, NJ 08069For SaleMLS ID #NJSA2019612, Ant Martinez, Garden State Properties Group - Merchantville. Bright MLS
- $449,9004 bd3 ba2k sqft168 Deschler Blvd, Clayton, NJ 08312For SaleMLS ID #NJGL2075686, Kimberly Ballurio, Tealestate LLC. Bright MLS
- $369,9992 bd2 ba1.5k sqft515 Howey Dr, Mullica Hill, NJ 08062For SaleMLS ID #NJGL2076012, Tonya Garrison, Realty Mark Advantage. Bright MLS
- $500,0003 bd2 ba1.9k sqft820 Bezel Rd, Wilmington, DE 19803For SaleMLS ID #DENC2107542, Alan Reburn, BHHS Fox & Roach-Kennett Sq. Bright MLS
- $550,0005 bd4 ba2.6k sqft11 Long Bow Dr, Sewell, NJ 08080For SaleMLS ID #NJGL2076006, Nick Christopher, Real Broker, LLC. Bright MLS
- $447,0004 bd3 ba2.2k sqft445 Moore Blvd, Clayton, NJ 08312For SaleMLS ID #NJGL2060452, Turron Martin, BHHS Fox & Roach-Washington-Gloucester. Bright MLS
- $479,9994 bd3 ba2.2k sqft7 York Ct, Sicklerville, NJ 08081For SaleMLS ID #NJCD2117882, Maggie Colvin, EXP Realty, LLC. Bright MLS
- $450,0003 bd3 ba2k sqft23 June Ann Dr, Clayton, NJ 08312For SaleMLS ID #NJGL2075956, Joseph Battaglia, Keller Williams Prime Realty. Bright MLS
- $470,0003 bd2 ba1.8k sqft76 Broad St, Elmer, NJ 08318For SaleMLS ID #NJSA2019348, Susan Rumpp, Fathom Realty NJ, LLC. Bright MLS
- $425,0003 bd3 ba1.7k sqft5 Carr Ln, Erial, NJ 08081For SaleMLS ID #NJCD2119762, David Marcantuno, Keller Williams Hometown. Bright MLS
