
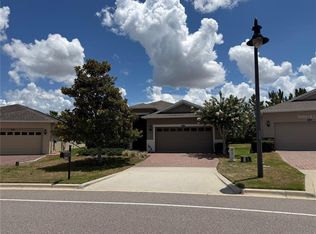
Townhome for SALE in the desirable community of Wellness Ridge! This community emphasizes the importance of a healthy and active lifestyle with all of its luxury amenities including Sports Courts, Clubhouse, Fitness Center, Conservation Areas, Playground, Resort Style Swimming Pool, Tennis, Basketball and Pickle ball courts along with beautiful Multi-Use Trails! This magnificent townhome has two stories and includes three bedrooms, two and one-half bathrooms and a two-car rear load garage. Front door opens onto the spacious open concept combination living room and dining room. There is also a laundry room with washer and dryer and a fully equipped kitchen that leads to a covered patio. The spacious upstairs master suite has a private bathroom and a great size walk-in closet. This home includes stainless steel appliances, quartz countertops, blinds, as well as home automation features such as keyless door locks and video doorbells. The community is close to Lake Louisa State Park with activities such as hiking, camping, fishing, and kayaking. Pick blueberries, fruit and vegetables at Southern Hill Farms. Close to major roadways and theme parks. Contact us to view this home today!
For sale
Price cut: $5K (6/22)
$393,900
6021 BLISSFUL STREET, CLERMONT, FL 34714
3beds
1,644sqft
:
Get pre-qualified$2,843/mo
Townhouse
Built in 2024
3,013 Square Feet Lot
$389,400 Zestimate®
$240/sqft
$257/mo HOA
What's special
Resort style swimming poolTwo storiesPrivate bathroomThree bedroomsTwo and one-half bathroomsQuartz countertopsSpacious upstairs master suite
- 90 days |
- 108 |
- 8 |
Zillow last checked:
Listing updated:
Listed by:
Rafael Casallas, PA 407-404-0472,
EMPIRE NETWORK REALTY 407-440-3798
Source: Stellar MLS,MLS#: O6403236 Originating MLS: Orlando Regional
Originating MLS: Orlando Regional
Facts & features
Interior
Bedrooms & bathrooms
- Bedrooms: 3
- Bathrooms: 3
- Full bathrooms: 2
- 1/2 bathrooms: 1
Primary bedroom
- Features: Walk-In Closet(s)
- Level: Second
Kitchen
- Level: First
Living room
- Level: First
Heating
- Central
Cooling
- Central Air
Appliances
- Included: Dishwasher, Disposal, Dryer, Microwave, Range, Refrigerator, Washer
- Laundry: Inside, Laundry Room
Features
- Ceiling Fan(s), Open Floorplan, Split Bedroom, Stone Counters, Thermostat, Walk-In Closet(s)
- Flooring: Carpet, Ceramic Tile
- Has fireplace: No
Interior area
- Total structure area: 1,797
- Total interior livable area: 1,644 sqft
Video & virtual tour
Property
Parking
- Total spaces: 2
- Parking features: Driveway
- Attached garage spaces: 2
- Has uncovered spaces: Yes
Features
- Levels: Two
- Stories: 2
- Exterior features: Lighting, Private Yard
Lot
- Size: 3,013 Square Feet
Details
- Parcel number: 222326001000017300
- Special conditions: None
Construction
Type & style
- Home type: Townhouse
- Property subtype: Townhouse
Materials
- Block, Stucco
- Foundation: Slab
- Roof: Shingle
Condition
- New construction: No
- Year built: 2024
Utilities & green energy
- Sewer: Public Sewer
- Water: Public
- Utilities for property: Cable Available
Community & HOA
Community
- Features: Clubhouse, Community Mailbox, Fitness Center, No Truck/RV/Motorcycle Parking, Playground, Sidewalks, Tennis Court(s)
- Pet fee: $0 monthly
- Subdivision: WELLNESS RDG PH 1-A
HOA
- Has HOA: Yes
- Amenities included: Clubhouse, Fitness Center, Maintenance, Playground, Tennis Court(s)
- Services included: Maintenance Structure
- HOA fee: $257 monthly
- HOA name: ICON Management / Laura Polis
- HOA phone: 407-378-4200
Location
- Region: Clermont
Financial & listing details
- Price per square foot: $240/sqft
- Tax assessed value: $331,610
- Annual tax amount: $5,682
- Date on market: 4/30/2026
- Cumulative days on market: 90 days
- Listing terms: Cash,Conventional,FHA,VA Loan
- Ownership: Fee Simple
- Total actual rent: 27000
- Road surface type: Asphalt
Estimated market value
$389,400
$370,000 - $409,000
$2,371/mo
Price history
| Date | Event | Price |
|---|---|---|
| 6/22/2026 | Price change | $393,900-1.3%$240/sqft |
Source:  Stellar MLS #O6403236 Report a problem Stellar MLS #O6403236 Report a problem | ||
| 4/30/2026 | Listed for sale | $398,900+9%$243/sqft |
Source: Stellar MLS #O6403236 Report a problem | ||
| 11/17/2025 | Listing removed | $2,250$1/sqft |
Source: Stellar MLS #O6340021 Report a problem | ||
| 11/8/2025 | Price change | $2,250-4.3%$1/sqft |
Source: Stellar MLS #O6340021 Report a problem | ||
| 10/23/2025 | Price change | $2,350-4.1%$1/sqft |
Source: Stellar MLS #O6340021 Report a problem | ||
| 9/13/2025 | Listed for rent | $2,450$1/sqft |
Source: Stellar MLS #O6340021 Report a problem | ||
| 6/5/2024 | Sold | $366,000+1%$223/sqft |
Source: Public Record Report a problem | ||
| 9/8/2023 | Listing removed | -- |
Source:  Lennar Homes Report a problem Lennar Homes Report a problem | ||
| 8/28/2023 | Listed for sale | $362,490$220/sqft |
Source: Lennar Homes Report a problem | ||
Public tax history
| Year | Property taxes | Tax assessment |
|---|---|---|
| 2025 | $6,910 +159.2% | $331,610 +314.5% |
| 2024 | $2,666 +2% | $80,000 |
| 2023 | $2,614 | $80,000 |
Find assessor info on the county website
Monthly payment
Est. payment
Payment breakdown
Explore the cost of this home by adjusting the details. Changes won't be saved.Climate risks
Neighborhood: 34714
Nearby schools
GreatSchools rating
- 3/10Sawgrass Bay Elementary SchoolGrades: PK-5Distance: 4.5 mi
- 6/10Windy Hill Middle SchoolGrades: 6-8Distance: 3.1 mi
- 5/10East Ridge High SchoolGrades: 9-12Distance: 4.9 mi
Schools provided by the listing agent
- Elementary: Sawgrass bay Elementary
- Middle: Windy Hill Middle
- High: East Ridge High
Source: Stellar MLS. This data may not be complete. We recommend contacting the local school district to confirm school assignments for this home.
- $384,9993 bd3 ba1.7k sqft6037 Blissful St, Clermont, FL 34714Sold
- $384,9993 bd3 ba1.7k sqft6009 Blissful St, Clermont, FL 34714Sold
- $398,8203 bd3 ba1.7k sqft6041 Blissful St, Clermont, FL 34714Sold
- $409,4754 bd3 ba2k sqft6045 Blissful St, Clermont, FL 34714Sold
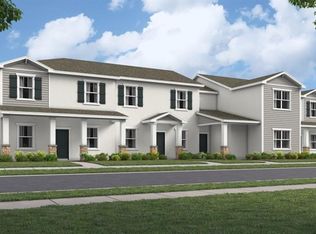
- $412,6303 bd3 ba1.7k sqft6020 Blissful St, Clermont, FL 34714Sold
- $399,9003 bd3 ba1.7k sqft6056 Peaceful Park Way, Clermont, FL 34714For Sale
- $426,2203 bd3 ba1.7k sqft6038 Blissful St, Clermont, FL 34714Sold
- $428,4353 bd3 ba1.7k sqft6062 Blissful St, Clermont, FL 34714Sold
A local agent can set up tours, give advice and negotiate with sellers.
Similar homes
- $399,0003 bd3 ba1.7k sqft5686 CYPRESS HILL ROAD, WINTER GARDEN, FL 34787For Sale
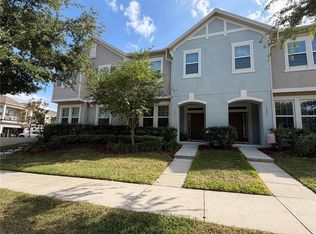
 MLS ID #O6410760, Marcus Burke, CONDO METROPOLIS, LLC. Stellar MLS
 - $389,9004 bd4 ba1.9k sqft16628 FRESH MEADOW DRIVE, CLERMONT, FL 34714For Sale
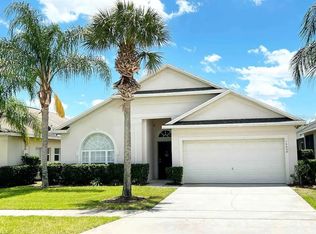 MLS ID #A4700622, Moe Mossa, SAVVY AVENUE, LLC. Stellar MLS
 - $399,9003 bd2 ba1.8k sqft16484 CENTIPEDE STREET, CLERMONT, FL 34714For Sale
 MLS ID #O6417664, Subhas Sawh, LIBERTY HOME SALES INC. Stellar MLS
 - $379,0003 bd2 ba1.6k sqft3572 KINLEY BROOKE LANE, CLERMONT, FL 34711For Sale
 MLS ID #A4697078, Jeffrey Adams, PATRIOTIC REAL ESTATE. Stellar MLS
 - $359,9993 bd3 ba1.6k sqft2295 GARDEN BELLE DRIVE, CLERMONT, FL 34711For SaleMLS ID #O6399127, Marlon Persaud, REAL BROKER, LLC. Stellar MLS
- $460,0003 bd2 ba1.8k sqft17307 HIDDEN FOREST DRIVE, CLERMONT, FL 34714For SaleMLS ID #S5151112, Gilberto Imery, GILVAN REALTY CORP.. Stellar MLS
- $390,0003 bd2 ba1.3k sqft751 BRUNELLO DRIVE, DAVENPORT, FL 33897For SaleMLS ID #S5154113, Andrew Robinson, MATRIX INTERNATIONAL REALTY. Stellar MLS
- $395,0004 bd3 ba1.9k sqft8845 CANDY PALM ROAD, KISSIMMEE, FL 34747For SaleMLS ID #S5152877, Carl Johnson, LUXURY ORLANDO REAL ESTATE. Stellar MLS
- $475,0004 bd2 ba2.1k sqft7725 SCICLI WAY, CLERMONT, FL 34714For SaleMLS ID #O6402614, Karen Albright, OPENDOOR BROKERAGE LLC. Stellar MLS
- $430,0003 bd3 ba1.8k sqft1425 SERENDIPITY LANE, CLERMONT, FL 34714For SaleMLS ID #S5127261, Maricarmen Albelo, LPT REALTY, LLC. Stellar MLS
- $295,9003 bd3 ba1.5k sqft17531 PLACIDITY AVENUE, CLERMONT, FL 34714For SaleMLS ID #G5113544, Scott Cohara, KELLER WILLIAMS CLASSIC. Stellar MLS
- $379,9004 bd3 ba1.5k sqft8484 LEELAND ARCHER BOULEVARD, ORLANDO, FL 32836For SaleMLS ID #O6390960, Max Leo Donzi, IRM INVEST., REAL EST.& MGMT.. Stellar MLS
- $295,0003 bd3 ba1.5k sqft17407 PLACIDITY AVENUE, CLERMONT, FL 34714For SaleMLS ID #O6379955, Selene Sedeno, TAILORED INVESTMENT GROUP INC. Stellar MLS
- $488,0004 bd3 ba2.1k sqft5413 NEW INDEPENDENCE PARKWAY, WINTER GARDEN, FL 34787For SaleMLS ID #S5146601, Monica Duran, MD3 HOMES LLC. Stellar MLS
- $400,0004 bd3 ba1.9k sqft9055 DOGLEG DRIVE, DAVENPORT, FL 33896For SaleMLS ID #S5149751, Constantino Trimarchi, TRIMARCHI REALTY CORP. Stellar MLS
- $579,0004 bd3 ba2.1k sqft7776 MARSALA STREET, CLERMONT, FL 34714For SaleMLS ID #O6385067, Jaque Cornejo Torrez, WE CARE REALTY LLC. Stellar MLS
- $397,0003 bd3 ba1.6k sqft(Undisclosed Address), DAVENPORT, FL 33896For SaleMLS ID #O6415042, Veronica Gomez Santana, AVANTI WAY REALTY LLC. Stellar MLS
- $399,0003 bd3 ba1.8k sqft1848 TERRAPIN ROAD, OCOEE, FL 34761For SaleMLS ID #O6379626, Aleem Kanji, CROWN REALTY COMPANY. Stellar MLS
- $380,0003 bd3 ba1.5k sqft2976 ON THE ROCKS POINT, KISSIMMEE, FL 34747For SaleMLS ID #O6149641, Brian Webber, LOKATION. Stellar MLS
- $380,0003 bd3 ba1.5k sqft2972 ON THE ROCKS POINT, KISSIMMEE, FL 34747For SaleMLS ID #O6159203, Brian Webber, LOKATION. Stellar MLS
