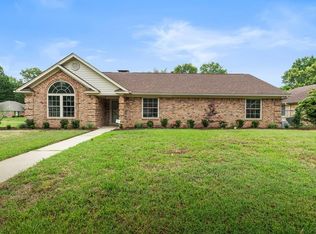
This 3 bedroom, 2 bath home sits on a quiet dead-end street inside the Texarkana, AR city limits and has so much to offer! If you're looking for space and a great layout, you'll love this one. The living room is large and inviting, with a beautiful fireplace that really stands out as the focal point of the space. There's also a spacious formal dining room that feels open to the kitchen and breakfast nook, but still gives you a little separation — perfect for hosting family dinners while staying connected to the rest of the home. The split-bedroom layout gives the primary suite extra privacy. The master bathroom is roomy and features a spacious walk in shower, jacuzzi tub, tons of counter space and separate walk-in closets, giving you plenty of storage space. The additional bedrooms are nicely sized and versatile. One of the best features is the large porch addition with sunshades -ready for game days, cookouts, or just relaxing in the evenings and enjoying the amazing sunsets. The fenced backyard offers plenty of room to spread out, and there's even a storage building with carport parking for added convenience. Homes with this much space on a dead-end street, additional storage space with extra parking, and amazing exterior entertainment space don't come around often — come take a look!
Pending
Price cut: $10K (6/3)
$340,000
6021 Oak Hollow Pl, Texarkana, AR 71854
3beds
2,044sqft
:
Get pre-qualified$2,164/mo
Single Family Residence
Built in 2005
0.35 Acres Lot
$333,200 Zestimate®
$166/sqft
$-- HOA
What's special
Amazing sunsetsQuiet dead-end streetSeparate walk-in closetsExterior entertainment spaceSplit-bedroom layoutJacuzzi tubBeautiful fireplace
- 147 days |
- 221 |
- 12 |
Zillow last checked:
Listing updated:
Listed by:
Christy Hibbs 903-559-0037,
5 Talent Realty, LLC 903-559-0037
Source: TMLS,MLS#: 203358
Facts & features
Interior
Bedrooms & bathrooms
- Bedrooms: 3
- Bathrooms: 2
- Full bathrooms: 2
Rooms
- Room types: Separate Formal Dining Room
Bedroom
- Description: Split Primary Bedroom
Bathroom
- Description: Separate Walk-in Closet,Shower & Jetted Tub,Shower & Tub Combo
Dining room
- Description: Breakfast & Formal
Kitchen
- Description: Formica Countertops,U-Shaped
Living room
- Description: Single
Heating
- Natural Gas
Cooling
- Central Air
Appliances
- Included: Dishwasher, Disposal, Electric Range, Refrigerator
- Laundry: Inside
Features
- Atrium, Sheet Rock Walls, Ceiling Fan(s)
- Flooring: Ceramic Tile, Luxury Vinyl
- Windows: Double Pane Windows, Shutters
- Number of fireplaces: 1
- Fireplace features: Family Room, Insert
Interior area
- Total structure area: 2,044
- Total interior livable area: 2,044 sqft
Video & virtual tour
Property
Parking
- Total spaces: 4
- Parking features: Attached, Detached Carport, Garage Faces Side
- Attached garage spaces: 2
- Carport spaces: 2
- Covered spaces: 4
Features
- Levels: One
- Stories: 1
- Patio & porch: Covered, Porch
- Exterior features: Sprinkler System, Storage
- Pool features: None
- Fencing: Privacy,Wood
Lot
- Size: 0.35 Acres
- Features: Cul-De-Sac
Details
- Additional structures: Metal, Storage, Outbuilding
- Parcel number: 2800060
Construction
Type & style
- Home type: SingleFamily
- Property subtype: Single Family Residence
Materials
- Brick, Frame
- Roof: Composition
Condition
- New construction: No
- Year built: 2005
Utilities & green energy
- Sewer: Public Sewer
- Water: Public
Community & HOA
HOA
- Has HOA: No
Location
- Region: Texarkana
Financial & listing details
- Price per square foot: $166/sqft
- Tax assessed value: $285,600
- Date on market: 3/3/2026
- Road surface type: Paved, Concrete
Estimated market value
$333,200
$317,000 - $350,000
$2,177/mo
Price history
| Date | Event | Price |
|---|---|---|
| 7/10/2026 | Pending sale | $340,000$166/sqft |
Source: TMLS #203358 Report a problem | ||
| 6/3/2026 | Price change | $340,000-2.9%$166/sqft |
Source: TMLS #203358 Report a problem | ||
| 4/17/2026 | Price change | $350,000-5.4%$171/sqft |
Source: TMLS #203358 Report a problem | ||
| 3/3/2026 | Listed for sale | $369,900+12.1%$181/sqft |
Source: TMLS #203358 Report a problem | ||
| 6/4/2024 | Listing removed | -- |
Source: TMLS Report a problem | ||
| 5/19/2023 | Sold | --0 |
Source: TMLS #111506 Report a problem | ||
| 5/4/2023 | Listed for sale | $329,900$161/sqft |
Source: TMLS #111506 Report a problem | ||
| 4/20/2023 | Contingent | $329,900$161/sqft |
Source: TMLS #111506 Report a problem | ||
| 3/27/2023 | Price change | $329,900-2.9%$161/sqft |
Source: TMLS #111506 Report a problem | ||
| 3/10/2023 | Listed for sale | $339,900+22%$166/sqft |
Source: TMLS #111506 Report a problem | ||
| 11/12/2021 | Sold | $278,500+1.5%$136/sqft |
Source: Agent Provided Report a problem | ||
| 9/26/2021 | Pending sale | $274,500$134/sqft |
Source: Owner Report a problem | ||
| 9/21/2021 | Listed for sale | $274,500+18.3%$134/sqft |
Source: Owner Report a problem | ||
| 9/9/2020 | Sold | $232,000$114/sqft |
Source: Public Record Report a problem | ||
Public tax history
| Year | Property taxes | Tax assessment |
|---|---|---|
| 2025 | -- | $44,342 +5% |
| 2024 | $1,924 -3.8% | $42,230 |
| 2023 | $1,999 +8% | $42,230 +4.1% |
| 2022 | $1,851 -16.8% | $40,550 |
| 2021 | $2,226 +21.7% | $40,550 |
| 2020 | $1,830 +4.6% | $40,550 +6% |
| 2019 | $1,750 | $38,250 |
| 2018 | $1,750 | $38,250 |
| 2017 | $1,750 | $38,250 |
| 2016 | $1,750 | $38,250 |
| 2015 | $1,750 -0.6% | $38,250 -0.5% |
| 2014 | $1,760 | $38,440 |
| 2013 | $1,760 | $38,440 |
| 2012 | $1,760 | $38,440 |
| 2011 | $1,760 | $38,440 |
| 2010 | $1,760 +4.5% | $38,440 +3.7% |
| 2009 | $1,685 +11.7% | $37,066 +9.5% |
| 2008 | $1,508 | $33,842 |
Find assessor info on the county website
Monthly payment
Est. payment
Payment breakdown
Explore the cost of this home by adjusting the details. Changes won't be saved.Climate risks
Neighborhood: 71854
Nearby schools
GreatSchools rating
- 5/10Edward D. Trice Elementary SchoolGrades: K-5Distance: 1.1 mi
- 5/10Arkansas Middle SchoolGrades: 6-8Distance: 0.9 mi
- 4/10Arkansas High SchoolGrades: 9-12Distance: 3.2 mi
- $325,400-- bd2 ba2k sqft6017 Oak Hollow Pl, Texarkana, AR 71854Off Market
- $323,0003 bd2 ba1.9k sqft6020 Oak Hollow Pl, Texarkana, AR 71854Off Market

- $354,700-- bd2 ba2.3k sqft6013 Oak Hollow Pl, Texarkana, AR 71854Off Market
- $380,1003 bd2 ba2.1k sqft6016 Oak Hollow Pl, Texarkana, AR 71854Off Market

- $315,600-- bd2 ba1.9k sqft6009 Oak Hollow Pl, Texarkana, AR 71854Off Market
- $298,0003 bd2 ba1.8k sqft6012 Oak Hollow Pl, Texarkana, AR 71854Off Market
- $364,800-- bd2 ba2.5k sqft6017 Cathedral Dr, Texarkana, AR 71854Off Market
- $66,650-- bd-- ba-- sqft2217 Oak Hollow Ln, Texarkana, AR 71854Off Market
A local agent can set up tours, give advice and negotiate with sellers.
Similar homes
- $295,0003 bd2 ba2k sqft5909 Forest Bend Ln, Texarkana, AR 71854For Sale
 MLS ID #204977, Ken Autrey. TMLS
 - $330,0003 bd2 ba1.8k sqft96 Sugar Ridge Ln, Texarkana, AR 71854For Sale
 MLS ID #205036, Lauren Callaway. TMLS
 - $300,0003 bd2 ba1.7k sqft5508 Cliffwood Dr, Texarkana, AR 71854For Sale
 MLS ID #204850, Christy Hibbs. TMLS
 - $324,0003 bd2 ba1.8k sqft323 Meadowridge Cir, Texarkana, AR 71854For Sale
 MLS ID #205155, LaKeisha Willingham. TMLS
 - $305,0003 bd3 ba2.3k sqft1 Jan Pl, Texarkana, AR 71854For SaleMLS ID #204838, Darla Wilf. TMLS
- $369,0004 bd2 ba2k sqft19 Briarridge Dr, Texarkana, AR 71854For SaleMLS ID #205577, Shamille Hendrix. TMLS
- $350,0004 bd2 ba2.1k sqft2906 Bethany Ln, Texarkana, TX 75503For SaleMLS ID #205614, Valerie Solomon. TMLS
- $399,0004 bd4 ba2.5k sqft7005 Tall Oaks, Texarkana, AR 71854For SaleMLS ID #200699, Tessa Ray. TMLS
- $270,0003 bd3 ba2.5k sqft19 Downing Dr, Texarkana, AR 71854For SaleMLS ID #203200, Shamille Hendrix. TMLS
- $409,9004 bd3 ba3k sqft6904 Cherrybark Cir, Texarkana, AR 71854For SaleMLS ID #200872, Landon Huffer. TMLS
- $359,0003 bd2 ba1.7k sqft244 Miller Country #485, Texarkana, AR 71854For Sale
 MLS ID #26013061, Linda Womble, RE/MAX Preferred. CARMLS
 - $399,0003 bd2 ba1.8k sqft5823 Genoa Rd, Texarkana, AR 71854For SaleMLS ID #26023007, Ashley D Cooper, Elite Realty Group. CARMLS
- $370,0004 bd3 ba2.1k sqft3602 Melody Ln, Texarkana, TX 75503For SaleMLS ID #205616, Christy Hibbs. TMLS
- $361,4804 bd2 ba2.5k sqft26 Lambeth Cir, Texarkana, TX 75503For SaleMLS ID #205523, Kristi Crane. TMLS
- $359,9004 bd2 ba2.2k sqft2907 Landon Ln, Texarkana, TX 75503For SaleMLS ID #203383, Jennifer Jones. TMLS
- $348,9004 bd2 ba2.1k sqft7502 Palisades Dr, Texarkana, TX 75503For SaleMLS ID #205288, Michael Sims. TMLS
- $375,0003 bd2 ba2.1k sqft1 Red Lick Cemetery Rd, Texarkana, TX 75503For SaleMLS ID #205578, Holly Craigen. TMLS
- $299,0003 bd2 ba2.2k sqft6001 Ruston Rd, Texarkana, TX 75503For SaleMLS ID #204630, Ashley Cooper. TMLS
- $259,9003 bd2 ba2.2k sqft5 Stallion Dr, Texarkana, AR 71854For SaleMLS ID #205396, Amanda Huffer. TMLS
- $339,0003 bd2 ba2.1k sqft3 Silverleaf Ln, Texarkana, TX 75503For SaleMLS ID #205148, Linda Leach. TMLS
