Who needs some space? Not only does this 3/2 get you a formal living and a bonus room, but a large eat in kitchen area. Oh, did I mention the huuuge bonus room. This 3-bedroom home comes with an oversized 2 car garage. Step into the spacious home and immediately to your right is the large living room. To the left is the generous dining room. With this floor place either the dining room or living room can be converted into a home office/den. The master bathroom has already been updated and upgraded. What’s special is the gigantic bonus room. Large enough for all the family gatherings. The backyard is ready for your garden, pet or just having fun. Good location - short drive to essential shopping and major roadways. Home shows well and is move-in ready - come see all that it has to offer! All measurements, sizes and room descriptions are approximate and not guaranteed, any information contained herein critical to buyer’s decision to purchase must be verified by buyers.
Pre-foreclosure
Est. $387,500
6021 WEDGEWOOD CIRCLE, ORLANDO, FL 32808
3beds
1,972sqft
Single Family Residence
Built in 1971
7,874 Square Feet Lot
$387,500 Zestimate®
$197/sqft
$-- HOA
Overview
- 146 days
- 42
- 0
Zillow last checked:
Listing updated:
Listed by:
Harry Bing 407-654-2626,
YOUR HOME SOLD GUARANTEED REAL 863-279-4616,
Jasilyn Bing 407-906-8886,
YOUR HOME SOLD GUARANTEED REAL
Source: Stellar MLS,MLS#: O6184253 Originating MLS: Orlando Regional
Facts & features
Interior
Bedrooms & bathrooms
- Bedrooms: 3
- Bathrooms: 2
- Full bathrooms: 2
Rooms
- Room types: Bonus Room
Primary bedroom
- Features: Built-In Shelving, Ceiling Fan(s), Walk-In Closet(s)
- Level: First
- Area: 168 Square Feet
- Dimensions: 14x12
Bedroom 2
- Features: Built-in Closet
- Level: First
- Area: 121 Square Feet
- Dimensions: 11x11
Bedroom 3
- Features: Built-in Closet
- Level: First
- Area: 121 Square Feet
- Dimensions: 11x11
Bonus room
- Features: Built-in Closet
- Level: First
- Area: 480 Square Feet
- Dimensions: 30x16
Dining room
- Level: First
- Area: 144 Square Feet
- Dimensions: 12x12
Kitchen
- Features: Bar
- Level: First
- Area: 100 Square Feet
- Dimensions: 10x10
Living room
- Level: First
- Area: 195 Square Feet
- Dimensions: 15x13
Heating
- Central, Electric
Cooling
- Central Air
Appliances
- Included: Electric Water Heater, Range, Range Hood
- Laundry: In Garage
Features
- Ceiling Fan(s), Chair Rail, Eating Space In Kitchen, Living Room/Dining Room Combo
- Flooring: Ceramic Tile, Laminate
- Has fireplace: No
Interior area
- Total structure area: 2,634
- Total interior livable area: 1,972 sqft
Property
Parking
- Total spaces: 2
- Parking features: Garage - Attached
- Attached garage spaces: 2
Features
- Levels: One
- Stories: 1
- Exterior features: Sidewalk
Lot
- Size: 7,874 Square Feet
Details
- Parcel number: 132228807800230
- Zoning: R-1A
- Special conditions: None
Construction
Type & style
- Home type: SingleFamily
- Property subtype: Single Family Residence
Materials
- Block
- Foundation: Slab
- Roof: Membrane,Shingle
Condition
- New construction: No
- Year built: 1971
Utilities & green energy
- Sewer: Public Sewer
- Water: None
- Utilities for property: Cable Connected, Electricity Connected, Fire Hydrant, Sewer Connected
Community & HOA
Community
- Security: Security Lights
- Pet fee: $0 monthly
- Subdivision: WEDGEWOOD VILLAGE
HOA
- Has HOA: No
Location
- Region: Orlando
Financial & listing details
- Price per square foot: $197/sqft
- Tax assessed value: $256,365
- Annual tax amount: $728
- Date on market: 3/5/2024
- Cumulative days on market: 13 days
- Listing terms: Cash,Conventional
- Ownership: Fee Simple
- Total actual rent: 0
- Electric utility on property: Yes
- Road surface type: Asphalt
Foreclosure details
Estimated market value
$387,500
$368,000 - $407,000
$2,196/mo
Price history
| Date | Event | Price |
|---|---|---|
| 7/8/2026 | Listing removed | $395,000$200/sqft |
Source:  MIAMI #A11823395 Report a problem | ||
| 7/7/2025 | Listed for sale | $395,000+31.7%$200/sqft |
Source: MIAMI #A11823395 Report a problem | ||
| 10/26/2024 | Listing removed | $2,900$1/sqft |
Source: Stellar MLS #G5083787 Report a problem | ||
| 8/6/2024 | Price change | $2,900-10.8%$1/sqft |
Source: Stellar MLS #G5083787 Report a problem | ||
| 6/22/2024 | Listed for rent | $3,250$2/sqft |
Source: Stellar MLS #G5083787 Report a problem | ||
| 5/3/2024 | Sold | $299,900$152/sqft |
Source:  Stellar MLS #O6184253 Report a problem | ||
| 3/18/2024 | Pending sale | $299,900$152/sqft |
Source: Stellar MLS #O6184253 Report a problem | ||
| 3/5/2024 | Listed for sale | $299,900+482.3%$152/sqft |
Source: Stellar MLS #O6184253 Report a problem | ||
| 6/18/2010 | Sold | $51,500-66.8%$26/sqft |
Source: Public Record Report a problem | ||
| 12/3/2005 | Sold | $155,000+106.7%$79/sqft |
Source: Public Record Report a problem | ||
| 5/6/1994 | Sold | $75,000$38/sqft |
Source: Public Record Report a problem | ||
Public tax history
| Year | Property taxes | Tax assessment |
|---|---|---|
| 2024 | $767 +5.2% | $59,906 +3% |
| 2023 | $729 +5.7% | $58,161 +3% |
| 2022 | $690 +1.8% | $56,467 +3% |
| 2021 | $678 +0.9% | $54,822 +1.4% |
| 2020 | $671 +2.4% | $54,065 +2.3% |
| 2019 | $655 +0.2% | $52,849 +1.9% |
| 2018 | $654 | $51,864 -48.3% |
| 2017 | $654 +2% | $100,410 +9.5% |
| 2016 | $641 +3.4% | $91,723 +6.4% |
| 2015 | $620 -5.9% | $86,219 +33.3% |
| 2014 | $659 +2.3% | $64,684 +18.1% |
| 2013 | $644 +1.8% | $54,764 +15.3% |
| 2012 | $632 -0.3% | $47,483 -0.1% |
| 2011 | $634 -44.5% | $47,515 -10.1% |
| 2010 | $1,142 | $52,833 -39% |
| 2009 | -- | $86,580 -38% |
| 2008 | $2,519 -0.8% | $139,561 -3.5% |
| 2007 | $2,538 -0.3% | $144,583 +9.1% |
| 2006 | $2,545 +101.2% | $132,542 +20.9% |
| 2005 | $1,265 | $109,674 |
Find assessor info on the county website
Monthly payment
Climate risks
Neighborhood: 32808
Similar homes
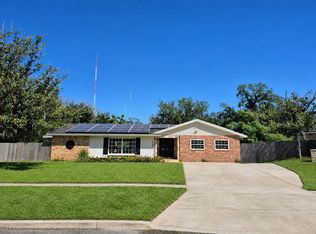
- $390,0004 bd3 ba2k sqft2225 WOODWIND DRIVE, ORLANDO, FL 32808For Sale
 MLS ID #O6450839, Kiye Rudolph, THE KLR GROUP LLC. Stellar MLS
- $380,0003 bd3 ba1.7k sqft1808 SARAZEN DRIVE, ORLANDO, FL 32808For Sale
 MLS ID #O6454343, Courtney Bass, PREMIER SOTHEBY'S INTL. REALTY. Stellar MLS
- $379,9004 bd2 ba2.3k sqft5925 RIVIERA DRIVE, ORLANDO, FL 32808For Sale
 MLS ID #O6457728, Ahmad Hassan, PA, COMPASS FLORIDA LLC. Stellar MLS
- $344,9954 bd2 ba1.7k sqft1541 DALY STREET, ORLANDO, FL 32808For Sale
 MLS ID #O6457495, John Joseph, I HONORE REALTY. Stellar MLS
- $315,0003 bd2 ba1.3k sqft5832 HOLMES DRIVE, ORLANDO, FL 32808For SaleMLS ID #O6456685, Joel Garay, LOKATION. Stellar MLS
- $375,0003 bd2 ba1.5k sqft6102 OAKCREST CIRCLE, ORLANDO, FL 32808For SaleMLS ID #O6456197, Wendy Aldana LLC, PREFERRED REAL ESTATE BROKERS. Stellar MLS
- $264,9003 bd2 ba1.3k sqft1630 DALY STREET, ORLANDO, FL 32808For SaleMLS ID #O6457183, Robert Salmons, ENTERA REALTY LLC. Stellar MLS
- $395,0004 bd2 ba1.9k sqft4828 JUDY ANN COURT, ORLANDO, FL 32808For SaleMLS ID #O6447263, Marge Sillien, HOMES PREMIER REALTY LLC. Stellar MLS
- $399,9003 bd2 ba1.9k sqft3438 BRETWOOD DRIVE, ORLANDO, FL 32808For SaleMLS ID #OM732443, Anthony Alfarone, REAL BROKER LLC - OCALA. Stellar MLS
- $300,0004 bd2 ba1.4k sqft6045 WEDGEWOOD CIRCLE, ORLANDO, FL 32808For SaleMLS ID #O6435564, Jenny Wemert, WEMERT GROUP REALTY LLC. Stellar MLS
- $374,9004 bd3 ba2.2k sqft4001 TIMBER TRL, ORLANDO, FL 32808For SaleMLS ID #O6437063, Anna Carolli Vasconcelos Ferreira Campos, ORCHARD BROKERAGE, LLC. Stellar MLS
- $300,0003 bd2 ba1.3k sqft5906 JUDY DEE DRIVE, ORLANDO, FL 32808For SaleMLS ID #S5153306, Julio Salgado, REMAX PREMIER PROPERTIES. Stellar MLS
- $350,0004 bd2 ba1.8k sqft4904 DANNY BOY CIRCLE, ORLANDO, FL 32808For SaleMLS ID #O6441388, Austin Cummings, NEXTDWELL. Stellar MLS
- $350,0004 bd3 ba1.8k sqft5300 FERNHILL COURT, ORLANDO, FL 32808For SaleMLS ID #O6445143, James Guerrier, LOKATION. Stellar MLS
- $345,0005 bd2 ba1.8k sqft1016 KIRK STREET, ORLANDO, FL 32808For SaleMLS ID #O6420602, Neree Augustin, PREMIUM REAL ESTATE SERVICES. Stellar MLS
- $345,0003 bd3 ba2.2k sqft3709 WESTGATE ROAD, ORLANDO, FL 32808For SaleMLS ID #O6411528, Belkis Salazar de Medina, CENTURY 21 CARIOTI. Stellar MLS
- $349,0004 bd2 ba1.6k sqft3423 ALISSA COURT, ORLANDO, FL 32808For SaleMLS ID #O6449275, Jenny Wemert, WEMERT GROUP REALTY LLC. Stellar MLS
- $315,0003 bd2 ba1.4k sqft2323 ASHLAND BOULEVARD, ORLANDO, FL 32808For SaleMLS ID #O6454442, Darlene Jones, KELLER WILLIAMS CLASSIC. Stellar MLS
- $359,0003 bd2 ba1.4k sqft6933 BLAIR DRIVE, ORLANDO, FL 32818For SaleMLS ID #O6457045, Wendy Aldana LLC, PREFERRED REAL ESTATE BROKERS. Stellar MLS
- $399,9004 bd3 ba1.8k sqft4823 KATHY JO TERRACE, ORLANDO, FL 32808For SaleMLS ID #O6372845, Yogi Ganeshram, EXP REALTY LLC. Stellar MLS
