Welcome home to this charming residence offering classic character and key modern upgrades. The main level showcases rich hardwood floors flowing through the living room, formal dining room, and a well-equipped kitchen featuring stainless steel appliances, a gas stove, and a French door refrigerator. A versatile first-floor bedroom, full bathroom, and dedicated office/den offer the ultimate flexibility for main-level living or remote work. Upstairs, you will find two additional bedrooms—including a primary suite with a walk-in closet—alongside a convenient half bath. Step outside to enjoy a private, fenced-in backyard perfect for outdoor living or pets. An attached one-car garage adds everyday convenience, while major updates like mostly replaced energy-efficient windows, a 2023 water heater, and low-maintenance gutter guards bring total peace of mind.
Active
$314,900
6023 Merrill St, Mc Farland, WI 53558
3beds
1,458sqft
Single Family Residence
Built in 1950
9,583 Square Feet Lot
$312,500 Zestimate®
$216/sqft
$-- HOA
What's special
- --
- on Zillow
- 1,270
- views
- 127
- saves
Zillow last checked:
Listing updated:
Listed by:
Michael Stengl,
Bruner Realty & Management
Source: SCWMLS,MLS#: 2033233
Facts & features
Interior
Bedrooms & bathrooms
- Bedrooms: 3
- Bathrooms: 2
- Full bathrooms: 1
- 1/2 bathrooms: 1
- Main level bathrooms: 1
Primary bedroom
- Level: Upper
- Area: 238
- Dimensions: 14 x 17
Bedroom 2
- Level: Main
- Area: 99
- Dimensions: 11 x 9
Bedroom 3
- Level: Upper
- Area: 156
- Dimensions: 12 x 13
Dining room
- Level: Main
- Area: 117
- Dimensions: 9 x 13
Kitchen
- Features: Range/Oven, Refrigerator, Dishwasher, Disposal
- Level: Main
- Area: 144
- Dimensions: 9 x 16
Living room
- Level: Main
- Area: 195
- Dimensions: 15 x 13
Heating
- Forced Air
Cooling
- Central Air
Appliances
- Included: Washer, Dryer
- Laundry: Lower Level
Features
- Walk-In Closet(s), At Least 1 tub, Walk thru bedroom, Den/Office
- Basement: Full,Storage Space,Unfinished
- Has fireplace: No
Interior area
- Total structure area: 1,458
- Total interior livable area: 1,458 sqft
- Finished area above ground: 1,458
Video & virtual tour
Property
Parking
- Total spaces: 1
- Parking features: 1 car, Attached
- Attached garage spaces: 1
- Has uncovered spaces: Yes
Features
- Levels: Two
- Stories: 2
- Patio & porch: Patio
- Exterior features: Four Season Room
- Fencing: Fenced
Lot
- Size: 9,583 Square Feet
Details
- Parcel number: 061003420209
- Zoning: Res
Construction
Type & style
- Home type: SingleFamily
- Architectural style: Cape Cod
- Property subtype: Single Family Residence
Materials
- Vinyl Siding
Condition
- Year built: 1950
Utilities & green energy
- Sewer: Public Sewer
- Water: Public
Community & HOA
Location
- Region: Mc Farland
Financial & listing details
- Price per square foot: $216/sqft
- Tax assessed value: $268,700
- Annual tax amount: $3,950
- Date on market: 9/23/2026
- Inclusions: Refrigerator, Stove/Oven, Dishwasher, Washer and Dryer, Concrete Patio Furniture.
- Exclusions: Window coverings in living room; Seller's personal items.
Estimated market value
$312,500
$297,000 - $328,000
$2,284/mo
Price history
| Date | Event | Price |
|---|---|---|
| 9/23/2026 | Listed for sale | $314,900$216/sqft |
Source: SCWMLS #2033233 Report a problem | ||
Public tax history
| Year | Property taxes | Tax assessment |
|---|---|---|
| 2025 | $3,950 -17.8% | $249,900 -19.5% |
| 2024 | $4,804 +8.4% | $310,600 +9.3% |
| 2023 | $4,433 +11.9% | $284,200 +19.7% |
| 2022 | $3,962 +9.2% | $237,400 +17.4% |
| 2021 | $3,630 +0.1% | $202,200 +4.8% |
| 2020 | $3,627 -0.4% | $192,900 +4.8% |
| 2019 | $3,642 +0% | $184,000 |
| 2018 | $3,642 +3.7% | $184,000 +7.9% |
| 2017 | $3,510 -1.1% | $170,600 |
| 2016 | $3,549 +5.5% | $170,600 +4% |
| 2015 | $3,363 -0.9% | $164,000 +3.6% |
| 2014 | $3,392 -2% | $158,300 -3.8% |
| 2013 | $3,460 -1.4% | $164,500 |
| 2012 | $3,509 +5.1% | $164,500 |
| 2011 | $3,338 | $164,500 |
| 2010 | $3,338 +5.3% | $164,500 |
| 2009 | $3,171 +3.9% | $164,500 |
| 2008 | $3,052 -7.7% | $164,500 +6% |
| 2007 | $3,308 +3.9% | $155,200 |
| 2006 | $3,185 +4% | $155,200 |
| 2005 | $3,061 | $155,200 |
| 2004 | $3,061 +30.5% | $155,200 +53.4% |
| 2003 | $2,347 +1% | $101,200 |
| 2002 | $2,323 +6.9% | $101,200 |
| 2001 | $2,173 +2.1% | $101,200 |
| 2000 | $2,128 | $101,200 |
Find assessor info on the county website
Monthly payment
Est. payment
Payment breakdown
Explore the cost of this home by adjusting the details. Changes won't be saved.Climate risks
Neighborhood: 53558
Nearby schools
Schools provided by the listing agent
- Middle: Indian Mound
- High: McFarland
- District: McFarland
Source: SCWMLS. This data may not be complete. We recommend contacting the local school district to confirm school assignments for this home.


Similar homes
- $329,9002 bd1 ba1.3k sqft5702 Milwaukee St, Mc Farland, WI 53558For Sale
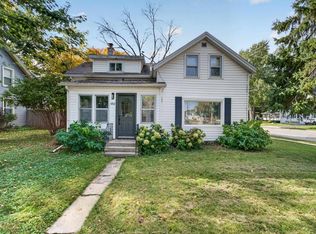 MLS ID #2034706, Dustin Laufenberg. SCWMLS
- $335,0003 bd2 ba1.3k sqft5802 Sauk Ln, Mc Farland, WI 53558For Sale
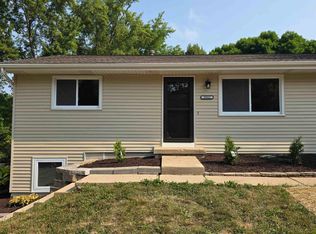 MLS ID #2029731, Erin Bickelhaupt. SCWMLS
- $335,0003 bd2 ba1.3k sqft5804 Sauk Ln, Mc Farland, WI 53558For Sale
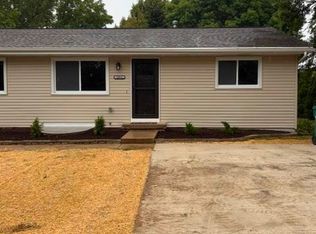 MLS ID #2029733, Erin Bickelhaupt. SCWMLS
- $398,9003 bd2 ba1.7k sqft6008 Exchange St, Mc Farland, WI 53558For Sale
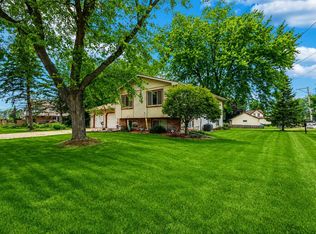 MLS ID #2026495, Mike Brennan. SCWMLS
