*NEW ROOF COMING SOON* Welcome home to this adorable, move-in ready split-level home in the highly sought-after Cherokee Bluff High School district! Priced under $300K, this is an incredible opportunity in Flowery Branch! Tucked away on a quiet cul-de-sac with no neighbor to the left and a private backyard, this well-maintained home offers the perfect combination of comfort, privacy, and convenience. Step inside to an inviting open layout featuring newer LVP flooring, a generously sized kitchen, and plenty of natural light. Enjoy peace of mind with a NEW HVAC system and ductwork, plus an abundance of storage throughout! The location is AMAZING, just minutes from shopping, dining, charming downtown Flowery Branch, and easy access to I-985 for commuting. Affordable, adorable, and completely move-in ready! Homes like this under $300K in this location are hard to find! Don't miss your opportunity to call this one HOME!
Active under contract
$299,000
6023 Rose Ct, Flowery Branch, GA 30542
3beds
1,608sqft
Single Family Residence
Built in 1996
0.37 Acres Lot
$293,000 Zestimate®
$186/sqft
$-- HOA
What's special
Move-in ready split-level homePlenty of natural lightPrivate backyardInviting open layoutGenerously sized kitchenQuiet cul-de-sacAbundance of storage throughout
- 6 days
- 794
- 101
Zillow last checked:
Listing updated:
Listed by:
Bonds Realty Group 678-269-1155,
Keller Williams Realty Atl. Partners
Source: GAMLS,MLS#: 10889519
Facts & features
Interior
Bedrooms & bathrooms
- Bedrooms: 3
- Bathrooms: 2
- Full bathrooms: 2
Rooms
- Room types: Other
Kitchen
- Features: Breakfast Area, Breakfast Bar
Heating
- Central
Cooling
- Central Air
Appliances
- Included: Dishwasher
- Laundry: In Hall, Laundry Closet
Features
- Other
- Flooring: Carpet, Laminate
- Basement: None
- Number of fireplaces: 1
- Fireplace features: Factory Built, Living Room, Wood Burning Stove
- Common walls with other units/homes: No Common Walls
Interior area
- Total structure area: 1,608
- Total interior livable area: 1,608 sqft
- Finished area above ground: 1,608
- Finished area below ground: 0
Property
Parking
- Parking features: Garage
- Has garage: Yes
Features
- Levels: Multi/Split
- Patio & porch: Deck
- Body of water: None
Lot
- Size: 0.37 Acres
- Features: Cul-De-Sac, Level, Private
Details
- Parcel number: 15043G000042
Construction
Type & style
- Home type: SingleFamily
- Architectural style: Traditional
- Property subtype: Single Family Residence
Materials
- Vinyl Siding
- Foundation: Pillar/Post/Pier, Slab
- Roof: Composition
Condition
- Resale
- New construction: No
- Year built: 1996
Utilities & green energy
- Sewer: Public Sewer
- Water: Public
- Utilities for property: Cable Available, Electricity Available, Phone Available, Sewer Available, Water Available
Community & HOA
Community
- Features: None
- Subdivision: Reed Landing
HOA
- Has HOA: No
- Services included: None
Location
- Region: Flowery Branch
Financial & listing details
- Price per square foot: $186/sqft
- Tax assessed value: $262,370
- Annual tax amount: $2,582
- Date on market: 11/12/2026
- Cumulative days on market: 5 days
- Listing agreement: Exclusive Right To Sell
- Listing terms: Cash,Conventional,FHA,VA Loan
- Electric utility on property: Yes
Estimated market value
$293,000
$278,000 - $308,000
$1,909/mo
Price history
| Date | Event | Price |
|---|---|---|
| 11/12/2026 | Listed for sale | $299,000+27.2%$186/sqft |
Source:  GAMLS #10889519 Report a problem | ||
| 6/4/2021 | Sold | $235,000+164.3%$146/sqft |
Source: Public Record Report a problem | ||
| 3/25/1997 | Sold | $88,900$55/sqft |
Source: Public Record Report a problem | ||
Public tax history
| Year | Property taxes | Tax assessment |
|---|---|---|
| 2025 | $2,514 +0.1% | $104,948 +3.1% |
| 2024 | $2,511 -5.2% | $101,788 -0.1% |
| 2023 | $2,649 +9% | $101,868 +14.1% |
| 2022 | $2,430 +196.4% | $89,308 +20.2% |
| 2021 | $820 +5.5% | $74,320 +5.5% |
| 2020 | $777 +21.5% | $70,440 +27.1% |
| 2019 | $640 +20.4% | $55,440 +17.6% |
| 2018 | $531 -5.5% | $47,160 +12.3% |
| 2017 | $562 +6.8% | $42,000 +14.9% |
| 2016 | $527 -53.4% | $36,560 -5.3% |
| 2015 | $1,130 | $38,594 |
| 2014 | $1,130 | $38,594 |
| 2013 | -- | -- |
| 2012 | -- | -- |
| 2011 | -- | -- |
| 2010 | -- | -- |
| 2009 | $1,141 +23.6% | -- |
| 2007 | $923 +3.6% | -- |
| 2006 | $890 +3.6% | -- |
| 2005 | $859 +4.7% | -- |
| 2004 | $821 +2.3% | -- |
| 2003 | $802 +6.9% | -- |
| 2002 | $751 -6.6% | -- |
| 2001 | $803 -2.7% | -- |
| 2000 | $825 | $35,908 |
Find assessor info on the county website
Monthly payment
Est. payment
Payment breakdown
Explore the cost of this home by adjusting the details. Changes won't be saved.Climate risks
Neighborhood: 30542
Nearby schools
Schools provided by the listing agent
- Elementary: Chestnut Mountain
- Middle: Cherokee Bluff
- High: Cherokee Bluff
Source: GAMLS. This data may not be complete. We recommend contacting the local school district to confirm school assignments for this home.
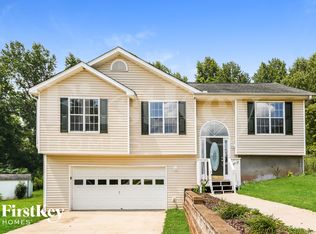
Similar homes
- $--3 bd2 ba2k sqft5370 Red Field Way, Flowery Branch, GA 30542Auction
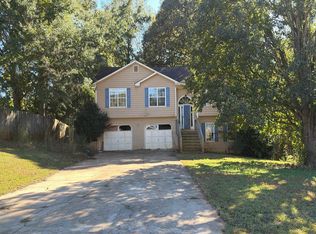 Auction.com 2
- $341,0005 bd3 ba1.9k sqft4610 Quail Pointe Dr, Flowery Branch, GA 30542Active
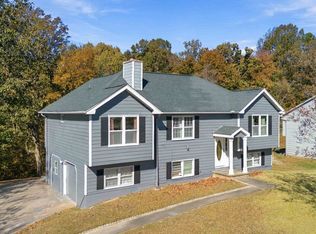
 MLS ID #10889174, David Urmetz, Virtual Properties Realty.com. GAMLS
- $319,9003 bd2 ba1.1k sqft5318 High Point Rd, Flowery Branch, GA 30542Active
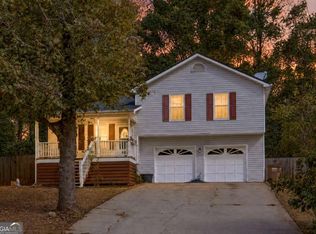 MLS ID #10891535, Shannon Brabner, Virtual Properties Realty.com. GAMLS
- $305,0003 bd2 ba1k sqft5511 Pond Mill Ct, Flowery Branch, GA 30542Active
 MLS ID #10852716, Tanya Pickens, Opendoor Brokerage. GAMLS
- $295,0003 bd2 ba1.1k sqft3949 Edge Brook Dr, Flowery Branch, GA 30542ActiveMLS ID #10827431, Carl H Hawthorne, Watkins Real Estate Associates. GAMLS
- $335,0003 bd2 ba1.2k sqft6425 River Hill Dr, Flowery Branch, GA 30542ActiveMLS ID #10884190, Krista Grey, BHHS Georgia Properties. GAMLS
- $310,0003 bd2 ba1.1k sqft3877 Deaton Rd, Flowery Branch, GA 30542ActiveMLS ID #10833945, Andreina D Dewendt, Virtual Properties Realty.com. GAMLS
- $385,0004 bd3 ba1.9k sqft4855 Remington Dr, Flowery Branch, GA 30542ActiveMLS ID #10889012, Chasity R Tillman, PEND Realty, LLC. GAMLS
- $365,0003 bd2 ba1.3k sqft5017 Old Orr Rd, Flowery Branch, GA 30542ActiveMLS ID #10889618, Kristal Elam, Elated Real Estate. GAMLS
- $395,0003 bd2 ba1.9k sqft5464 Hunnington Mill Dr, Flowery Branch, GA 30542ActiveMLS ID #10887194, Allen Dellinger, Keller Williams Lanier Partners. GAMLS
- $320,0003 bd2 ba1.3k sqft5139 Presley Dr, Flowery Branch, GA 30542ActiveMLS ID #10842393, Mark Spain, Mark Spain Real Estate. GAMLS
- $355,0003 bd2 ba1.5k sqft4646 Countryside Dr, Flowery Branch, GA 30542ActiveMLS ID #10841719, Sissy Williams, Keller Williams Realty Consultants. GAMLS
- $329,0003 bd2 ba1.2k sqft5582 Mulberry St, Flowery Branch, GA 30542For Sale
 MLS ID #7798376, Eddie Davis, Wynd Realty, LLC. FMLS GA
- $365,0004 bd3 ba1.7k sqft3831 Valley Creek Dr, Flowery Branch, GA 30542ActiveMLS ID #10878539, Daniel Lingerfelt, Keller Williams Lake Hartwell. GAMLS
- $367,7003 bd2 ba2.3k sqft3852 Valley Creek Dr, Flowery Branch, GA 30542ActiveMLS ID #10868137, Blake Keathley, EveryState. GAMLS
- $345,0004 bd3 ba2k sqft6429 River Hill Dr, Flowery Branch, GA 30542For SaleMLS ID #7857804, Justin S White, Rock River Realty, LLC.. FMLS GA
- $383,2003 bd2 ba1.9k sqft4876 Hunt Club Dr, Flowery Branch, GA 30542ActiveMLS ID #10838341, Blake Keathley, EveryState. GAMLS
- $379,9003 bd2 ba1.7k sqft4409 Hidden Oaks Dr, Flowery Branch, GA 30542ActiveMLS ID #10875923, Kendall Slappey, Peggy Slappey Properties. GAMLS
- $385,0003 bd2 ba1.8k sqft5480 Amber Cove Way, Flowery Branch, GA 30542ActiveMLS ID #10798090, Austin Louchart, eXp Realty. GAMLS
- $390,0003 bd3 ba1.5k sqft5010 Old Orr Rd, Flowery Branch, GA 30542ActiveMLS ID #10845047, Stephanie Cole, Keller Williams Realty Atl. Partners. GAMLS
